
5832 Dearborne Drive, El Paso, TX 79924
Local realty services provided by:Better Homes and Gardens Real Estate Elevate
Listed by: derek g. dalition, dj dalition
Office: keller williams realty
MLS#:948143
Source:TX_GEPAR
Price summary
- Price:$205,000
- Price per sq. ft.:$119.39
About this home
Step inside this clean and spacious single story home located in a quiet area of Northeast El Paso with good access to Highway 375. Built in 1961, this residence offers 1717 square feet of comfortable living space, featuring 3 bedrooms and 2 bathrooms. The property is beautifully updated and freshly painted inside and out, offering a truly move in ready experience.
Inside, you will find gorgeous new flooring that flows seamlessly throughout the bright layout. The kitchen comes equipped with brand new appliances, ready for everyday cooking. You will also enjoy peace of mind knowing the home features new electrical and new plumbing fixtures.
Whether relaxing in the generous living areas or enjoying the peaceful neighborhood, this property provides comfort and convenience. With easy access to local shopping, dining, and major routes, everything you need is just a short drive away. Schedule your private tour today and see all the incredible updates this wonderful home has to offer!
Contact an agent
Home facts
- Year built:1961
- Subdivision & Development:Sun Valley
- Listing ID #:948143
- Added:46 day(s) ago
- Updated:September 08, 2026 at 08:06 AM
Rooms and interior
- Bedrooms:3
- Total bathrooms:2
- Full bathrooms:1
- Flooring:Laminate
- Kitchen Description:Dishwasher, Disposal, Exhaust Fan, Free-Standing Gas Oven, Gas Cooktop
- Living area:1,717 sq. ft.
Heating and cooling
- Cooling:Ceiling Fan(s), Central Air, Refrigerated
- Heating:Central
- Central air:Yes
Structure and exterior
- Year built:1961
- Building area:1,717 sq. ft.
- Lot area:0.19 Acres
- Lot Features:Cul-De-Sac, Standard Lot
- Architectural Style:1 Story
- Construction Materials:Brick Veneer
- Exterior Features:Covered, Walled Backyard, Walled Front
Schools
- High school:Parkland
- Middle school:Parkland
- Elementary school:North Star
Utilities
- Water:City
Finances and disclosures
- Price:$205,000
- Price per sq. ft.:$119.39
- Tax amount:$5,643 (2025)
Features and amenities
- Appliances:Dishwasher, Free-Standing Gas Oven, Gas Water Heater
- Amenities:Ceiling Fan(s)
- Pool features:None
New listings near 5832 Dearborne Drive
- New
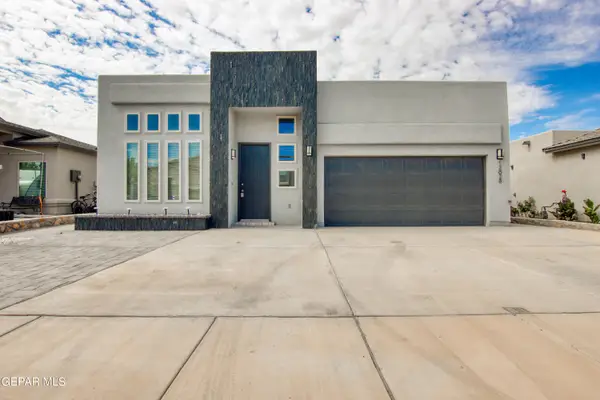 $289,000Active3 beds 3 baths1,926 sq. ft.
12628 Azulito Street, El Paso, TX 79928
MLS# 950601Listed by: RUBEN G SCHAEFFER - New
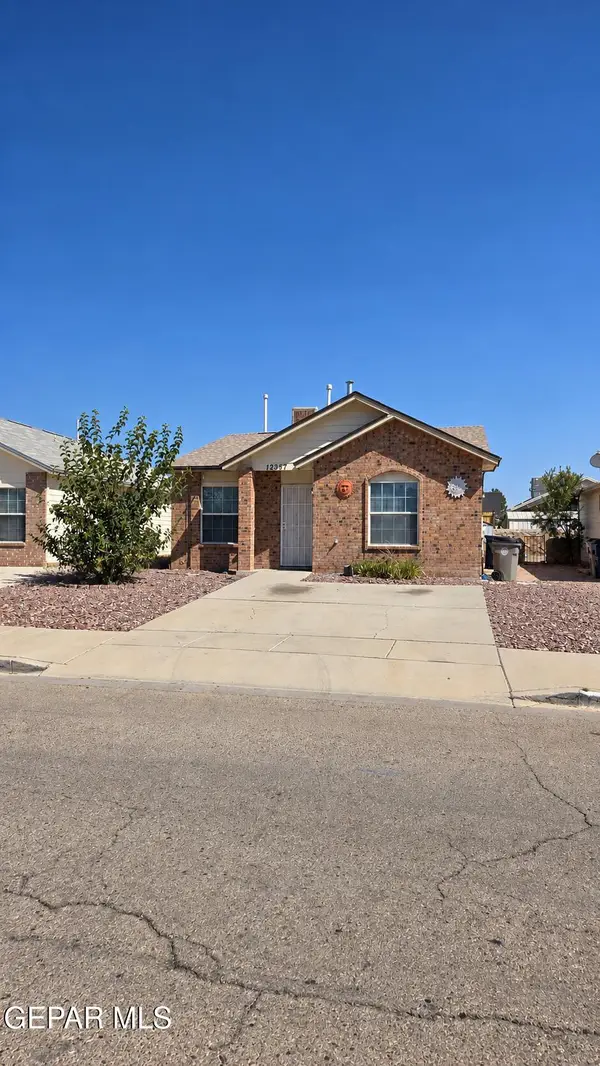 $179,950Active3 beds 2 baths1,036 sq. ft.
12357 Tierra Alaska Avenue, El Paso, TX 79938
MLS# 950768Listed by: HOME PROS REAL ESTATE GROUP - New
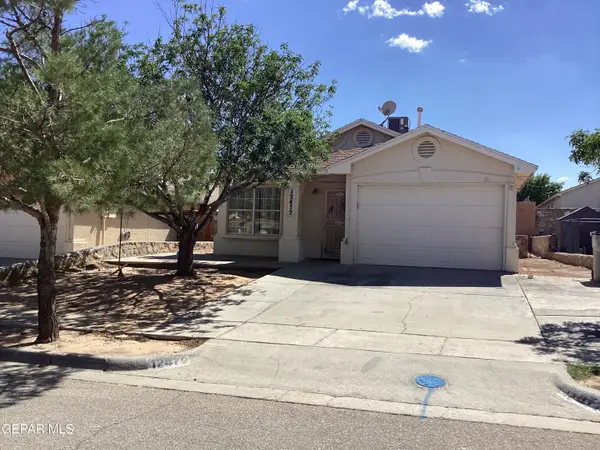 $210,000Active3 beds 2 baths1,101 sq. ft.
12472 Sombra Fuerte Drive, El Paso, TX 79938
MLS# 950769Listed by: COLDWELL BANKER HERITAGE R E - New
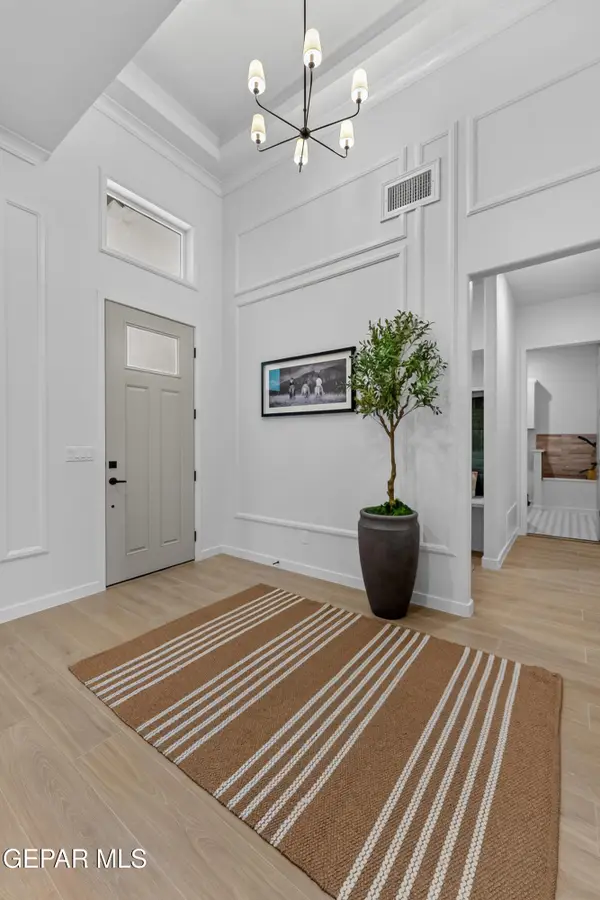 $420,950Active4 beds 3 baths1,945 sq. ft.
509 Basketflower Drive, El Paso, TX 79928
MLS# 950759Listed by: HOME PROS REAL ESTATE GROUP - New
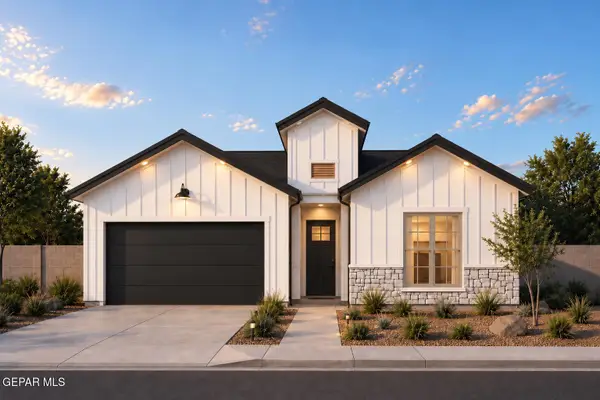 $409,950Active4 beds 3 baths1,906 sq. ft.
533 Bluegruff Street, El Paso, TX 79928
MLS# 950760Listed by: HOME PROS REAL ESTATE GROUP - New
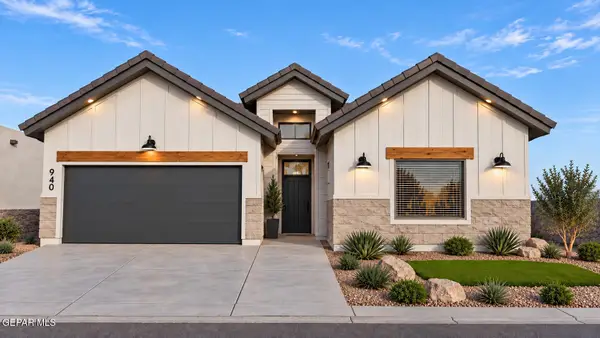 $354,950Active3 beds 2 baths1,672 sq. ft.
14485 Dune Flower Parkway, El Paso, TX 79928
MLS# 950762Listed by: HOME PROS REAL ESTATE GROUP - New
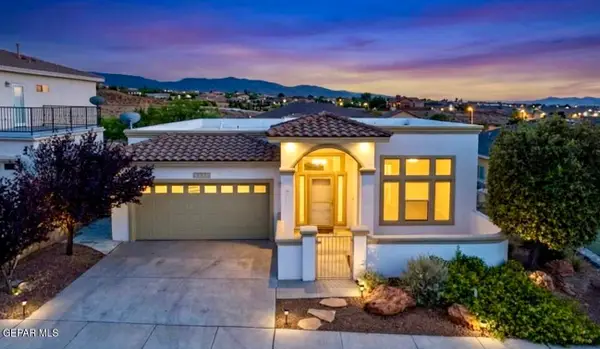 $393,500Active3 beds 2 baths2,024 sq. ft.
6584 Cabana Del Sol Drive, El Paso, TX 79911
MLS# 950763Listed by: VYLLA HOME - New
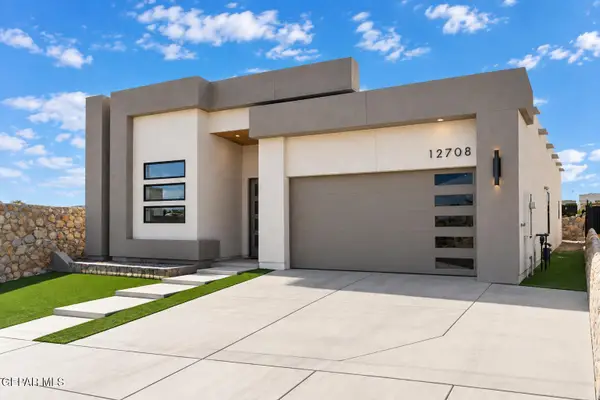 $390,000Active4 beds 2 baths2,047 sq. ft.
12708 Persistence Avenue, El Paso, TX 79928
MLS# 950764Listed by: CLEARVIEW REALTY - New
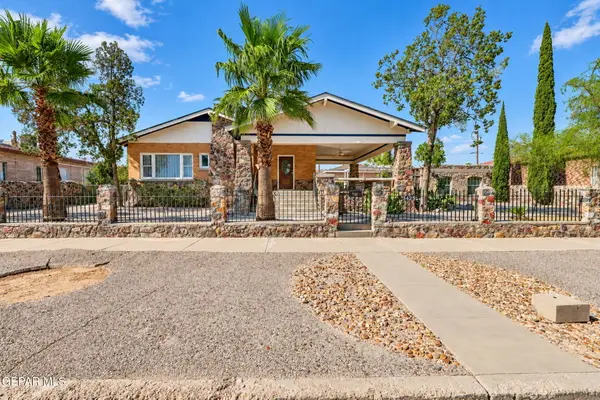 $375,000Active6 beds 4 baths2,578 sq. ft.
3425 Louisville Avenue, El Paso, TX 79930
MLS# 950766Listed by: ALPHA OMEGA REAL ESTATE GROUP LLC - New
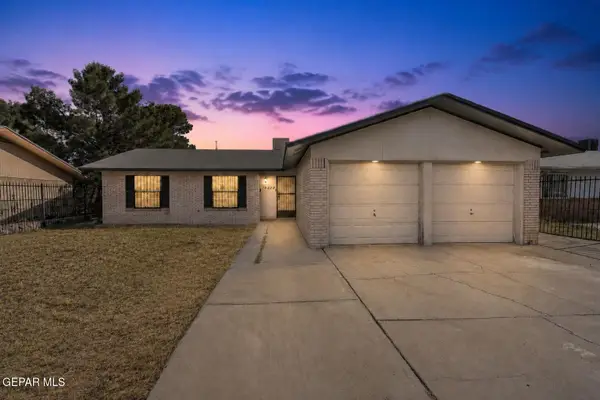 $220,000Active3 beds 2 baths1,354 sq. ft.
10420 Maxwood Drive, El Paso, TX 79935
MLS# 950767Listed by: HOME PROS REAL ESTATE GROUP


Protect your home and budget from life's surprises with an Assurant Home Warranty, backed by a partner that supports you through every step of homeownership. Explore Plans.
© 2026 Better Homes and Gardens Real Estate LLC. An Anywhere Real Estate company. All rights reserved. Better Homes and Gardens® Real Estate is a registered trademark owned by Meredith Operations Corporation, licensed to Better Homes and Gardens Real Estate LLC and used with permission. Better Homes and Gardens Real Estate LLC fully supports the principles of the Fair Housing Act and the Equal Opportunity Act. Listing information is deemed reliable but is not guaranteed accurate.
Each office is independently owned and operated.
Any services or products provided by third parties are not provided by, affiliated with or related to Better Homes and Gardens Real Estate LLC, or its affiliated companies.