
2100 Paseo Del Prado Drive, El Paso, TX 79936
Local realty services provided by:Better Homes and Gardens Real Estate Elevate
Upcoming open houses
- Sat, Nov 1408:00 pm - 10:00 pm
Listed by: paula kesner
Office: century 21 the edge
MLS#:954369
Source:TX_GEPAR
Price summary
- Price:$500,000
- Price per sq. ft.:$172.06
About this home
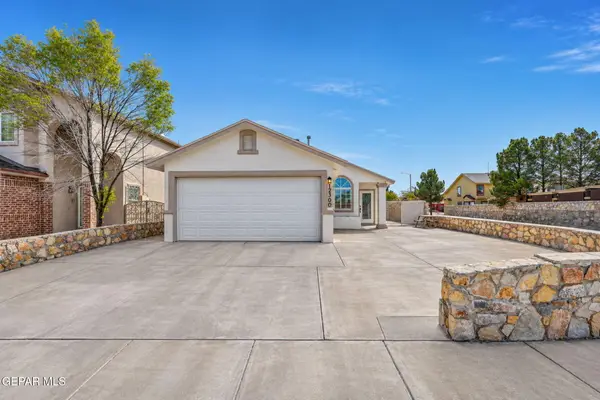
Homes like this seldom become available in this coveted and semi private eastside neighborhood. Making this one even more attractive is it is a single story beauty with 4-bedrooms, 3 bathrooms, a 3 car garage, and a large heated pool all on a 12,437 sq ft lot. Perfect for entertaining, this gently lived in home has lots of room with its 2 large living areas, a formal dining room and a kitchen where you can all gather together for the holidays. Relax in the grand primary suite complete with a jetted tub, separate shower and walk in closet. In the summer enjoy the cool refrigerated air, take a dip in the sparkling pool or just watch the fun from the covered patio or in the shade from the large pergola. Even the family pets will be happy with the big dog run in the back. There is even a 240 volt charger for electric cars. This home will check all of your boxes and is easy to see. Schedule your appointment today!
Contact an agent
Home facts
- Year built:1996
- Subdivision & Development:Vista Hills
- Listing ID #:954369
- Added:1 day(s) ago
- Updated:November 14, 2026 at 08:11 PM
Rooms and interior
- Bedrooms:4
- Total bathrooms:3
- Full bathrooms:1
- Half bathrooms:1
- Flooring:Carpet, Tile
- Bathrooms Description:Jetted Tub
- Kitchen Description:Dishwasher, Disposal, Free-Standing Gas Oven, Microwave, Pantry, Refrigerator
- Bedroom Description:Master Downstairs
- Living area:2,906 sq. ft.
Heating and cooling
- Cooling:Ceiling Fan(s), Central Air, Refrigerated
- Heating:2+ Units, Central
- Central air:Yes
Structure and exterior
- Year built:1996
- Building area:2,906 sq. ft.
- Lot area:0.29 Acres
- Lot Features:Standard Lot
- Architectural Style:1 Story, Santa Fe
- Construction Materials:Stucco
- Exterior Features:Back Yard Access, Courtyard, Covered, Walled Backyard
Schools
- High school:Montwood
- Middle school:Slider
- Elementary school:Helenball
Utilities
- Water:City
Finances and disclosures
- Price:$500,000
- Price per sq. ft.:$172.06
- Tax amount:$12,377 (2026)
Features and amenities
- Appliances:Dishwasher, Dryer, Free-Standing Gas Oven, Microwave, Refrigerator
- Laundry features:Dryer, Washer
- Amenities:Bar, Ceiling Fan(s), Walk-In Closet(s)
- Pool features:Heated, In Ground
Parking
- Garage:Yes
- Garage spaces:3
New listings near 2100 Paseo Del Prado Drive
- New
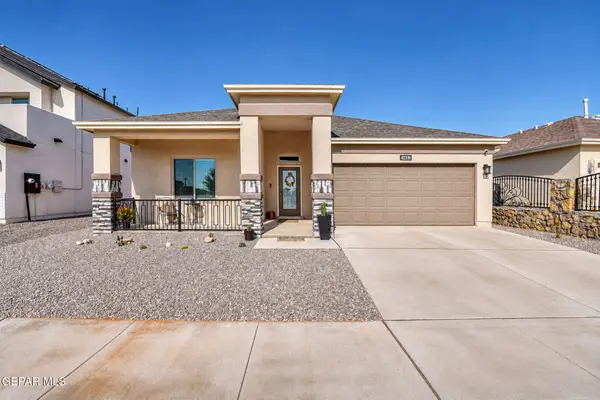 $274,950Active3 beds 2 baths1,712 sq. ft.
14485 Livingston Court, El Paso, TX 79938
MLS# 954374Listed by: HARRIS REAL ESTATE GROUP, INC. - New
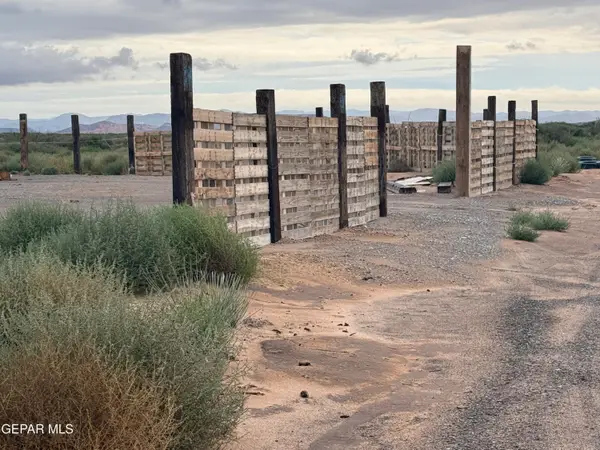 $31,900Active0.27 Acres
PN332137 Javinngton Court, El Paso, TX 79938
MLS# 954377Listed by: NORTH-AMERICAN REALTY - New
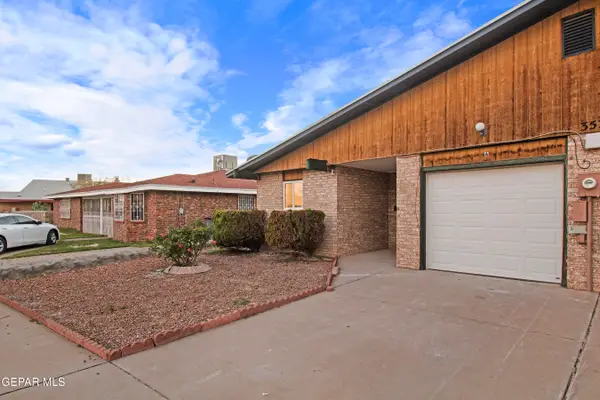 $218,950Active2 beds 2 baths1,332 sq. ft.
3539 Blue Grove Lane #A, El Paso, TX 79936
MLS# 954378Listed by: HOME PROS REAL ESTATE GROUP - New
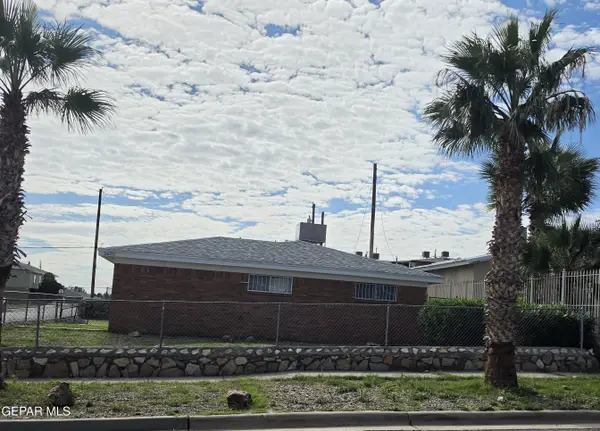 $185,000Active3 beds 2 baths1,462 sq. ft.
3630 Mcconnell Avenue, El Paso, TX 79904
MLS# 954370Listed by: NDH PROPERTY MANAGEMENT LLC - New
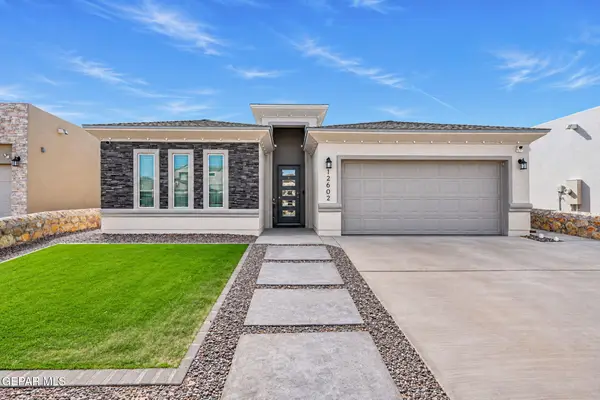 $340,000Active4 beds 3 baths1,893 sq. ft.
12602 Cody Kyle Court, El Paso, TX 79938
MLS# 954363Listed by: ERA SELLERS & BUYERS REAL ESTA - New
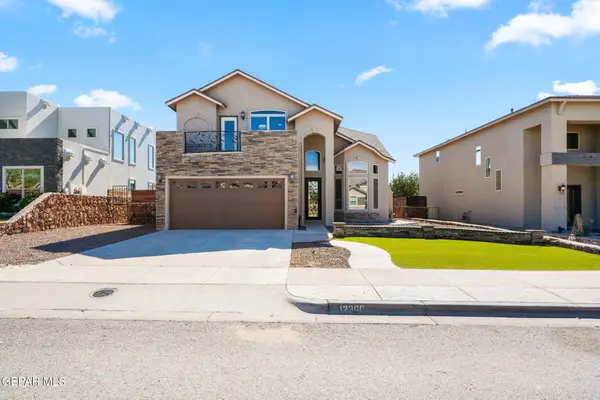 $385,000Active4 beds 3 baths2,289 sq. ft.
12360 Stansbury Drive, El Paso, TX 79928
MLS# 954364Listed by: CLEARVIEW REALTY - New
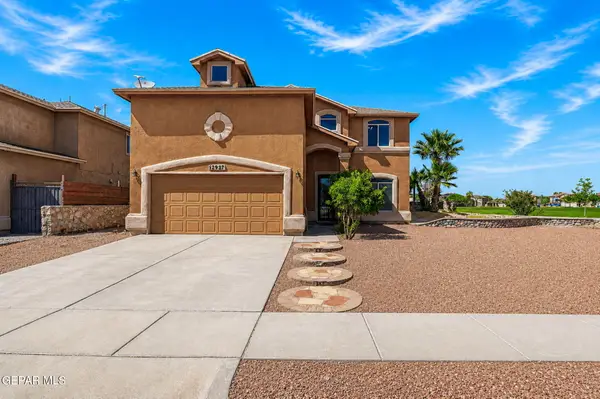 $279,950Active3 beds 3 baths2,302 sq. ft.
12921 Cozy Cove Avenue, El Paso, TX 79938
MLS# 954362Listed by: JPAR (OFC4312) - Open Sat, 6 to 11pmNew
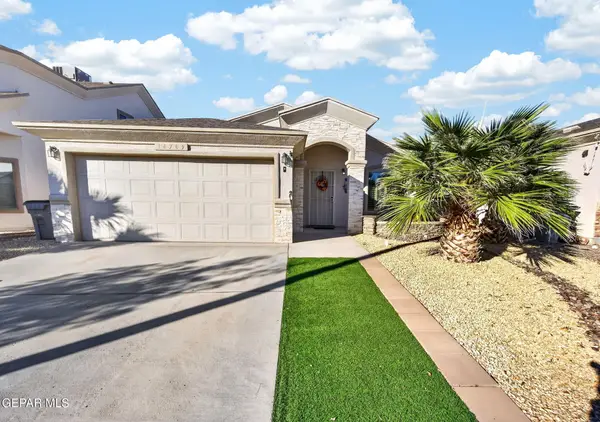 $235,000Active4 beds 2 baths1,380 sq. ft.
14709 Oldenberg Court, El Paso, TX 79938
MLS# 954358Listed by: THE WAR TEAM - New
 $194,500Active3 beds 2 baths975 sq. ft.
12300 Tierra Canada Drive, El Paso, TX 79938
MLS# 954356Listed by: HOME PROS REAL ESTATE GROUP


Protect your home and budget from life's surprises with an Assurant Home Warranty, backed by a partner that supports you through every step of homeownership. Explore Plans.
© 2026 Better Homes and Gardens Real Estate LLC. An Anywhere Real Estate company. All rights reserved. Better Homes and Gardens® Real Estate is a registered trademark owned by Meredith Operations Corporation, licensed to Better Homes and Gardens Real Estate LLC and used with permission. Better Homes and Gardens Real Estate LLC fully supports the principles of the Fair Housing Act and the Equal Opportunity Act. Listing information is deemed reliable but is not guaranteed accurate.
Each office is independently owned and operated.
Any services or products provided by third parties are not provided by, affiliated with or related to Better Homes and Gardens Real Estate LLC, or its affiliated companies.