
2601 Steffi Graf Drive, El Paso, TX 79938
Local realty services provided by:Better Homes and Gardens Real Estate Elevate
Listed by: tania renee padilla, belinda mena
Office: arp action real properties llc.
MLS#:948543
Source:TX_GEPAR
Price summary
- Price:$239,000
- Price per sq. ft.:$159.87
About this home
This Eastside home features 3 bedrooms, 2 baths, a double-attached garage, front landscaping for easy maintenance, and a spacious backyard, situated on a corner lot near the intersection of Pebble Hills Blvd and Charles Foster. This home offers easy access to I10, Montana Ave, Fort Bliss, and a range of shopping and entertainment opportunities.
Please check assigned schools
Contact an agent
Home facts
- Year built:2011
- Subdivision & Development:Tierra Del Este
- Listing ID #:948543
- Added:31 day(s) ago
- Updated:August 31, 2026 at 03:32 PM
Rooms and interior
- Bedrooms:3
- Total bathrooms:2
- Full bathrooms:2
- Flooring:Carpet
- Kitchen Description:Dishwasher, Free-Standing Gas Oven, Microwave, Pantry, Refrigerator
- Living area:1,495 sq. ft.
Heating and cooling
- Cooling:Refrigerated
- Heating:Central
Structure and exterior
- Year built:2011
- Building area:1,495 sq. ft.
- Lot area:0.14 Acres
- Lot Features:Corner Lot
- Architectural Style:1 Story
- Construction Materials:Stucco
- Exterior Features:Back Yard Access, Walled Backyard
Schools
- High school:Parkland
- Middle school:Sunridge
- Elementary school:Lujanchav
Utilities
- Water:City
Finances and disclosures
- Price:$239,000
- Price per sq. ft.:$159.87
- Tax amount:$5,843 (2026)
Features and amenities
- Appliances:Dishwasher, Free-Standing Gas Oven, Microwave, Refrigerator
- Amenities:Walk-In Closet(s)
New listings near 2601 Steffi Graf Drive
- New
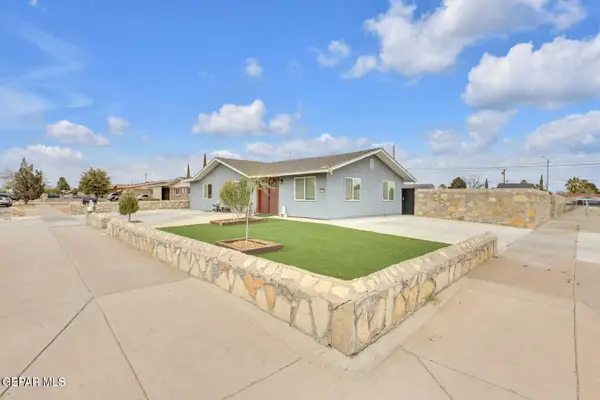 $360,000Active4 beds 3 baths1,966 sq. ft.
2700 Berwick Road, El Paso, TX 79925
MLS# 949930Listed by: 1ST CHOICE REALTY - Open Sat, 5 to 7pmNew
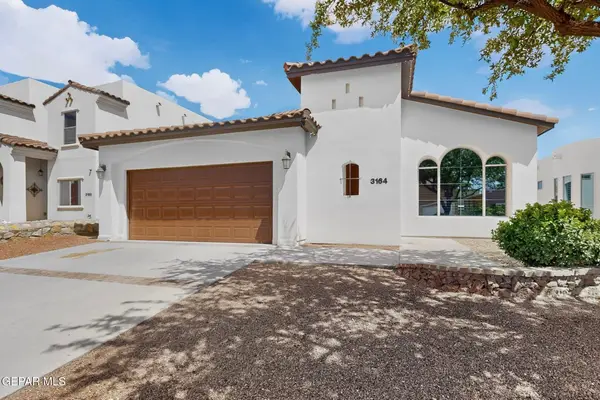 $274,900Active4 beds 2 baths1,693 sq. ft.
3164 Sarina Circle, El Paso, TX 79938
MLS# 950157Listed by: REDFIN CORPORATION - New
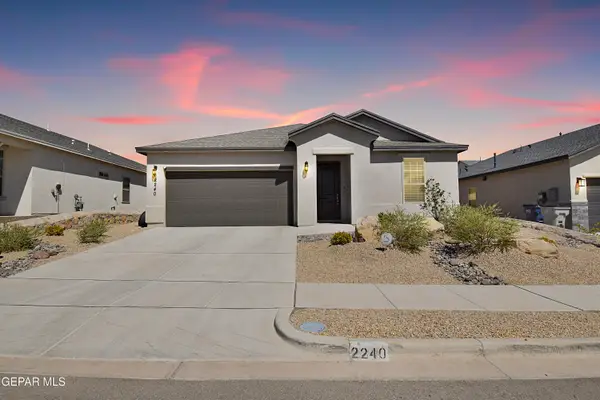 $375,000Active4 beds 3 baths1,894 sq. ft.
2240 Small Mountain Place, El Paso, TX 79911
MLS# 950249Listed by: ERA SELLERS & BUYERS REAL ESTA - New
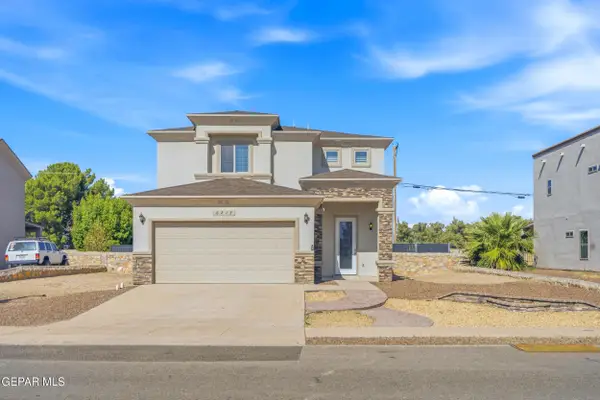 $330,000Active4 beds 3 baths2,080 sq. ft.
6213 Brazos River Drive, El Paso, TX 79932
MLS# 950248Listed by: REVOLVE REALTY, LLC - New
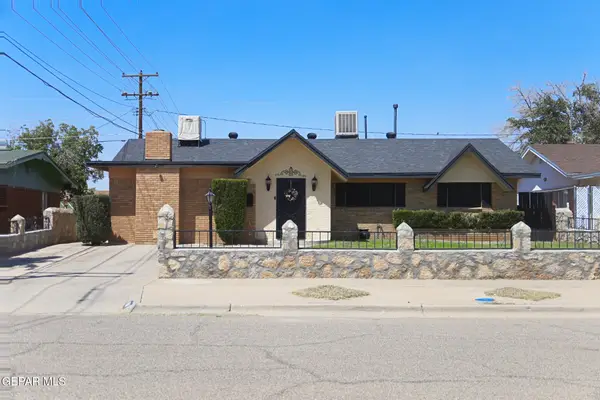 $269,000Active3 beds 2 baths1,886 sq. ft.
5841 Dolphin Drive, El Paso, TX 79924
MLS# 950079Listed by: HOME PROS REAL ESTATE GROUP - New
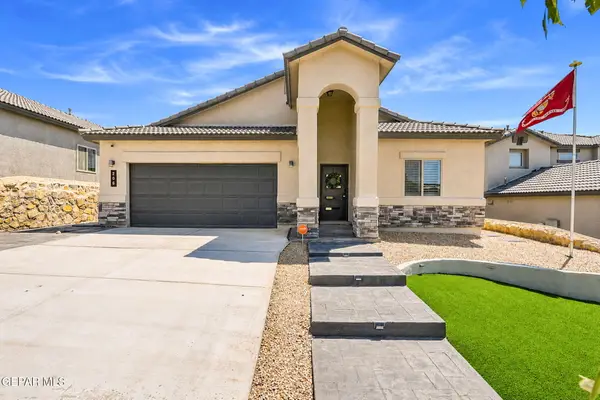 $315,000Active4 beds 2 baths1,783 sq. ft.
206 Notts Way, El Paso, TX 79928
MLS# 950244Listed by: AIM REAL ESTATE - New
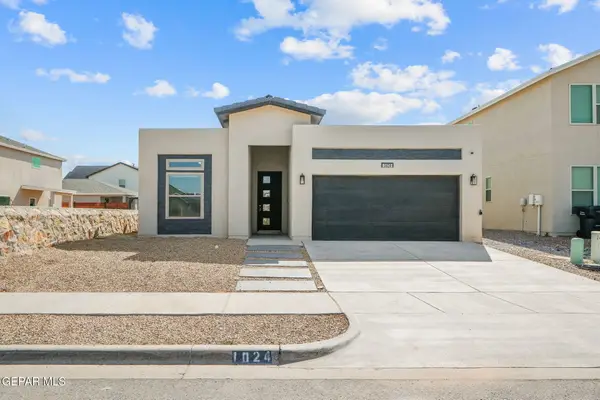 $284,500Active4 beds 2 baths1,621 sq. ft.
1024 Summer Lake Street, El Paso, TX 79928
MLS# 950243Listed by: DANSMAN, LLC 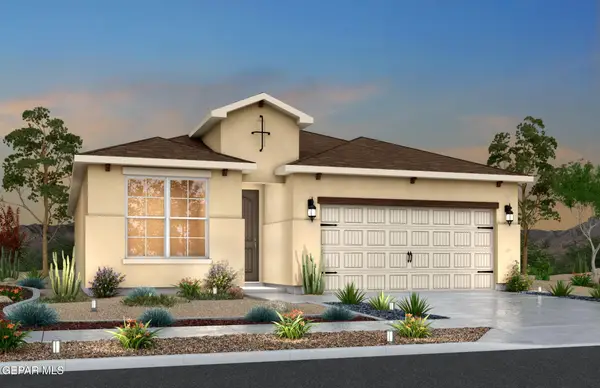 $269,980Pending4 beds 2 baths1,482 sq. ft.
11845 Barrenkale Place, El Paso, TX 79934
MLS# 950241Listed by: RE/MAX ASSOCIATES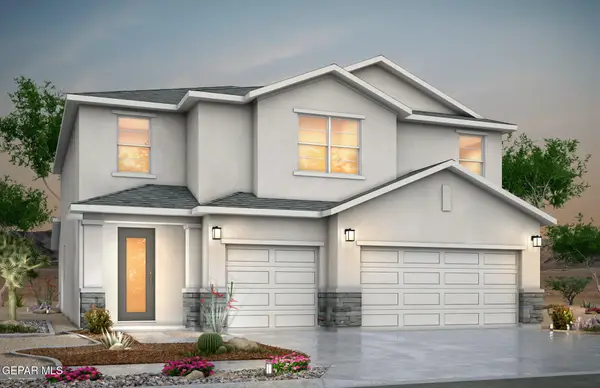 $398,022Pending5 beds 4 baths2,778 sq. ft.
5797 Las Ramblas Avenue, El Paso, TX 79934
MLS# 950242Listed by: RE/MAX ASSOCIATES- New
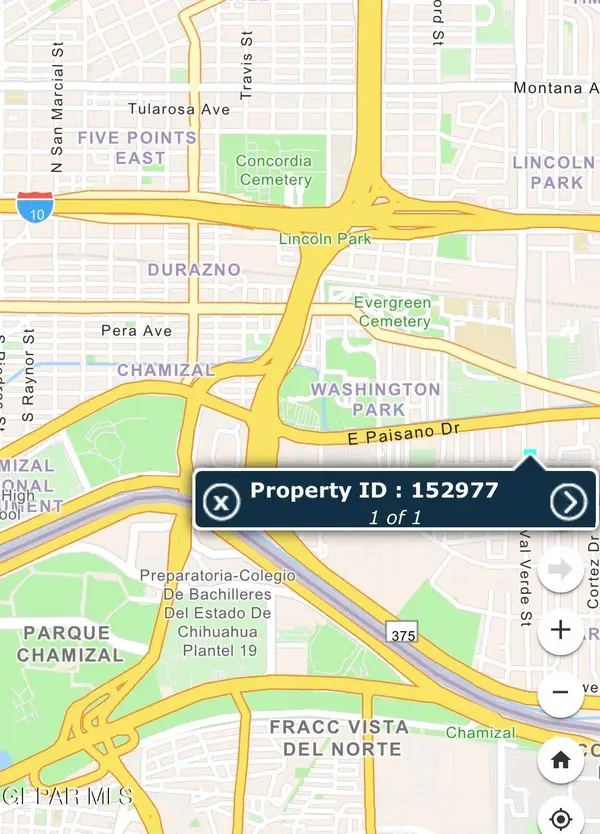 $65,500Active0.17 Acres
256 Val Verde Street, El Paso, TX 79905
MLS# 950239Listed by: HOME PROS REAL ESTATE GROUP


Protect your home and budget from life's surprises with an Assurant Home Warranty, backed by a partner that supports you through every step of homeownership. Explore Plans.
© 2026 Better Homes and Gardens Real Estate LLC. An Anywhere Real Estate company. All rights reserved. Better Homes and Gardens® Real Estate is a registered trademark owned by Meredith Operations Corporation, licensed to Better Homes and Gardens Real Estate LLC and used with permission. Better Homes and Gardens Real Estate LLC fully supports the principles of the Fair Housing Act and the Equal Opportunity Act. Listing information is deemed reliable but is not guaranteed accurate.
Each office is independently owned and operated.
Any services or products provided by third parties are not provided by, affiliated with or related to Better Homes and Gardens Real Estate LLC, or its affiliated companies.