
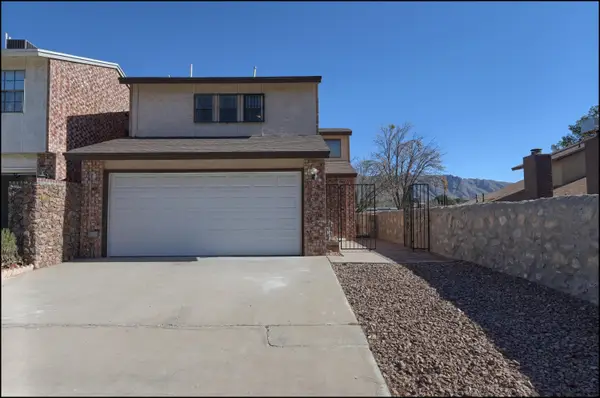
2721 Sacramento Avenue, El Paso, TX 79930
Local realty services provided by:Better Homes and Gardens Real Estate Elevate
Upcoming open houses
- Sat, Aug 2906:00 pm - 09:00 pm
- Sun, Aug 3006:00 pm - 09:00 pm
Listed by: fernando valenzuela
Office: 1st choice realty
MLS#:949969
Source:TX_GEPAR
Price summary
- Price:$224,950
- Price per sq. ft.:$169.14
About this home
Located in the heart of Central El Paso's Highland Park subdivision, this unique property offers a beautifully updated main residence plus a detached rear unit--ideal for rental income, extended family, or a private guest space. The main home features 2 bedrooms, 1 renovated bathroom, stylish updates, and approximately 887 sq. ft. of living space. The 443 sq. ft. rear unit offers a studio-style layout with a kitchenette, three-quarter bathroom, washer and dryer hook ups and dedicated rear parking. Together, both units provide approximately 1,330 sq. ft. of living space. The rear unit is currently rented for $700 per month on a month-to-month agreement, offering immediate income potential. Conveniently located near Downtown El Paso, major roadways, shopping, dining, and entertainment.
Contact an agent
Home facts
- Year built:1950
- Subdivision & Development:Highland Park
- Listing ID #:949969
- Added:1 day(s) ago
- Updated:August 25, 2026 at 09:01 PM
Rooms and interior
- Bedrooms:3
- Total bathrooms:2
- Flooring:Vinyl
- Kitchen Description:Free-Standing Gas Oven
- Living area:1,330 sq. ft.
Heating and cooling
- Cooling:Central Air, Refrigerated
- Heating:Central, Forced Air
- Central air:Yes
Structure and exterior
- Year built:1950
- Building area:1,330 sq. ft.
- Lot area:0.1 Acres
- Architectural Style:1 Story
- Construction Materials:Brick, Stone
- Exterior Features:Back Yard Access, Open
Schools
- High school:Austin
- Middle school:Bassett
- Elementary school:Clendenin
Utilities
- Water:City
Finances and disclosures
- Price:$224,950
- Price per sq. ft.:$169.14
- Tax amount:$4,817 (2026)
Features and amenities
- Appliances:Free-Standing Gas Oven, Gas Water Heater
- Pool features:None
New listings near 2721 Sacramento Avenue
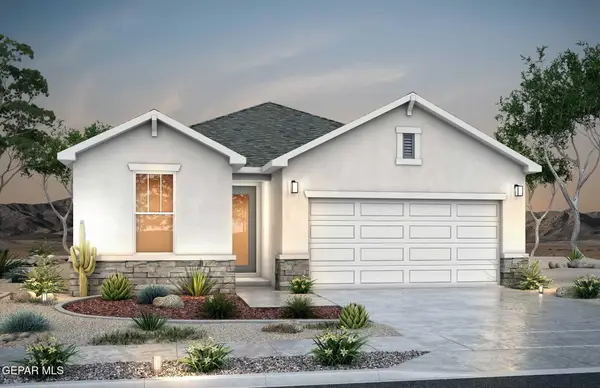 $337,430Pending4 beds 3 baths2,086 sq. ft.
11844 Malecon Place, El Paso, TX 79934
MLS# 949979Listed by: RE/MAX ASSOCIATES- New
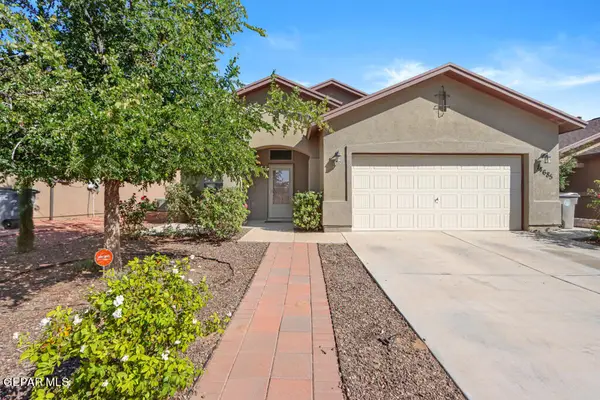 $224,900Active3 beds 2 baths1,487 sq. ft.
14685 Holsteiner Court, El Paso, TX 79938
MLS# 949977Listed by: STAR SPANGLED REAL ESTATE - New
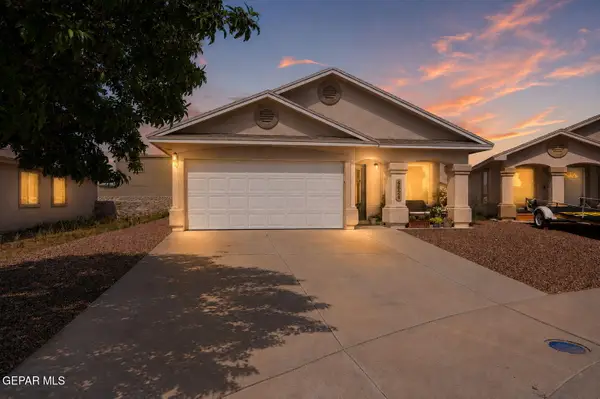 $214,950Active4 beds 2 baths1,316 sq. ft.
4621 Lolo Caldera Way, El Paso, TX 79938
MLS# 949975Listed by: HOME PROS REAL ESTATE GROUP - New
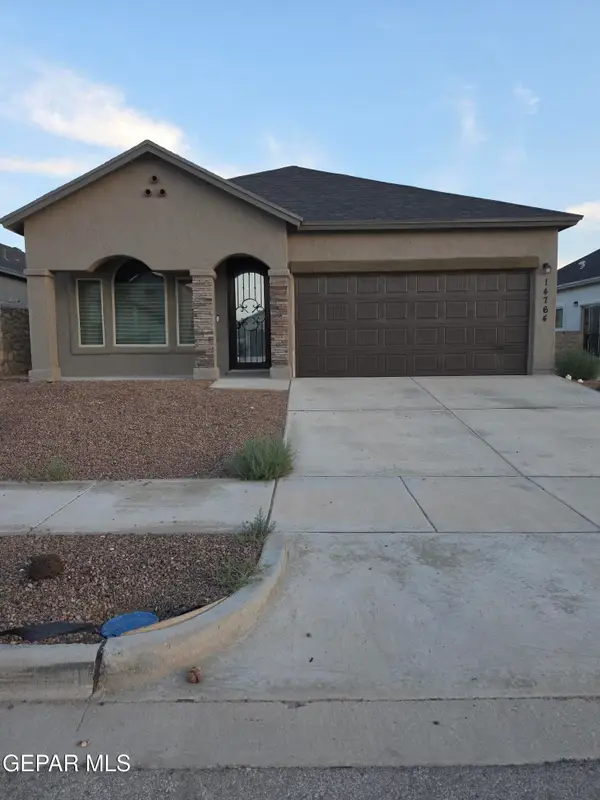 $325,000Active4 beds 2 baths1,515 sq. ft.
14764 Jack White Avenue, El Paso, TX 79938
MLS# 949961Listed by: HOME PROS REAL ESTATE GROUP - New
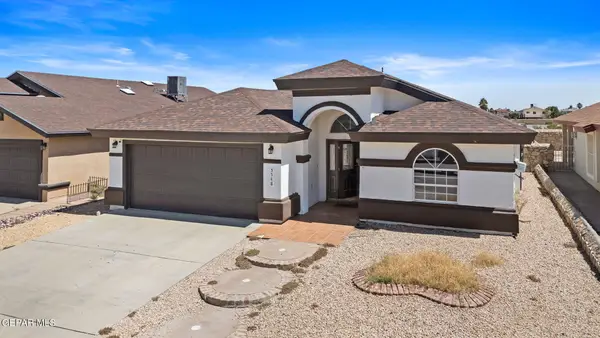 $259,950Active4 beds 2 baths1,798 sq. ft.
5548 Manuel Moreno Drive, El Paso, TX 79934
MLS# 949963Listed by: HOME PROS REAL ESTATE GROUP - New
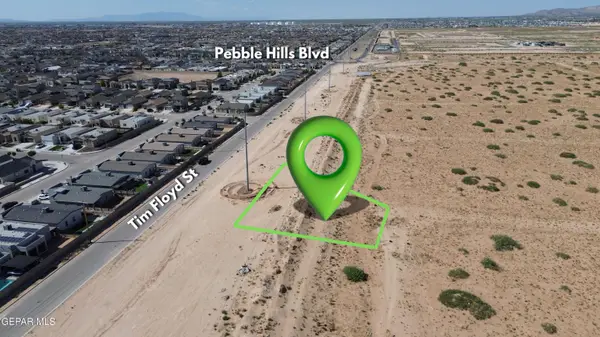 $33,850Active0.26 Acres
PN-16682 Bertrand Court, El Paso, TX 79938
MLS# 949965Listed by: KELLER WILLIAMS REALTY - New
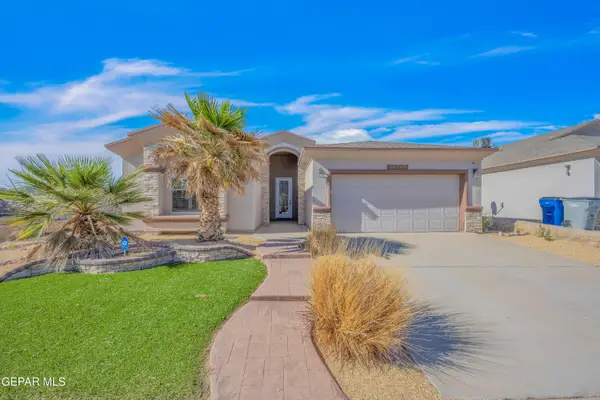 $275,000Active4 beds 2 baths1,972 sq. ft.
14645 Alton Oaks, El Paso, TX 79938
MLS# 949966Listed by: JASON MITCHELL REAL ESTATE - New
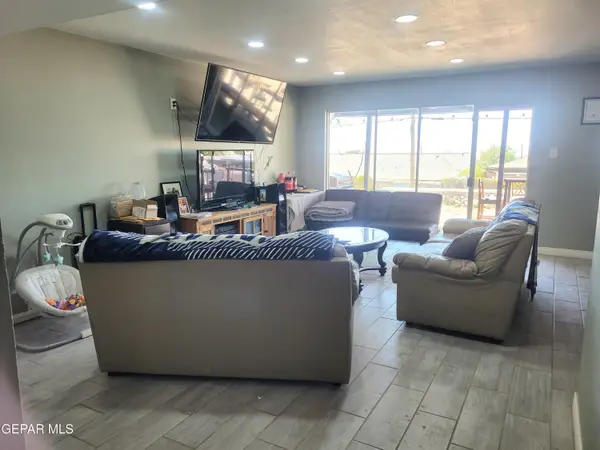 $265,000Active3 beds 2 baths1,674 sq. ft.
3024 Tyler Avenue, El Paso, TX 79930
MLS# 949968Listed by: BLISS HOME REALTY & RELOCATION GROUP - New
 $229,900Active2 beds 2 baths1,270 sq. ft.
7011 Portugal Drive #D, El Paso, TX 79912
MLS# 949972Listed by: COLDWELL BANKER HERITAGE R E


Protect your home and budget from life's surprises with an Assurant Home Warranty, backed by a partner that supports you through every step of homeownership. Explore Plans.
© 2026 Better Homes and Gardens Real Estate LLC. An Anywhere Real Estate company. All rights reserved. Better Homes and Gardens® Real Estate is a registered trademark owned by Meredith Operations Corporation, licensed to Better Homes and Gardens Real Estate LLC and used with permission. Better Homes and Gardens Real Estate LLC fully supports the principles of the Fair Housing Act and the Equal Opportunity Act. Listing information is deemed reliable but is not guaranteed accurate.
Each office is independently owned and operated.
Any services or products provided by third parties are not provided by, affiliated with or related to Better Homes and Gardens Real Estate LLC, or its affiliated companies.