
282 Maricopa Drive, El Paso, TX 79912
Local realty services provided by:Better Homes and Gardens Real Estate Elevate
Listed by: lorraine huit
Office: sandy messer and associates
MLS#:951594
Source:TX_GEPAR
Price summary
- Price:$223,500
- Price per sq. ft.:$166.29
- Monthly HOA dues:$410
About this home
Location! Location! Canyon Rim Views! Welcome to this extraordinary townhome ideally positioned along the Canyon Rim, offering beautiful views and a wonderful sense of open space. The inviting front entry leads into a spacious living room featuring a large window overlooking the canyon, with an open flow into the dining and breakfast areas. The kitchen is equipped with a electric range, dishwasher, refrigerator, and stackable washer and dryer. A convenient downstairs powder room includes a shower, providing added flexibility for overnight guests and visitors. Upstairs features three bedrooms and a full bathroom with a tub/shower combination. Refrigerated air provides cool comfort during El Paso's warm weather. Conveniently located near Resler Drive, N. Mesa Street, and I-10, with shopping, dining, and everyday conveniences just minutes away. Enjoy the combination of location, comfort, and Canyon Rim views in this inviting townhome!
Contact an agent
Home facts
- Year built:1973
- Subdivision & Development:Coronado Townhomes
- Listing ID #:951594
- Added:1 day(s) ago
- Updated:September 23, 2026 at 12:05 AM
Rooms and interior
- Bedrooms:3
- Total bathrooms:2
- Full bathrooms:2
- Flooring:Carpet, Tile
- Kitchen Description:Dishwasher, Free-Standing Electric Oven, Refrigerator
- Bedroom Description:Master Upstairs
- Living area:1,344 sq. ft.
Heating and cooling
- Cooling:Central Air, Refrigerated
- Heating:Central
- Central air:Yes
Structure and exterior
- Year built:1973
- Building area:1,344 sq. ft.
- Lot area:0.04 Acres
- Lot Features:View Lot
- Architectural Style:2 Story
- Construction Materials:Brick, Stucco, Wood Siding
- Exterior Features:Courtyard
Schools
- High school:Coronado
- Middle school:Charles Q. Murphree
- Elementary school:Charles Q. Murphree
Utilities
- Water:City
Finances and disclosures
- Price:$223,500
- Price per sq. ft.:$166.29
- Tax amount:$3,705 (2026)
Features and amenities
- Appliances:Dishwasher, Dryer, Refrigerator
- Laundry features:Dryer, Washer
- Pool features:Heated, In Ground, See Remarks
New listings near 282 Maricopa Drive
- New
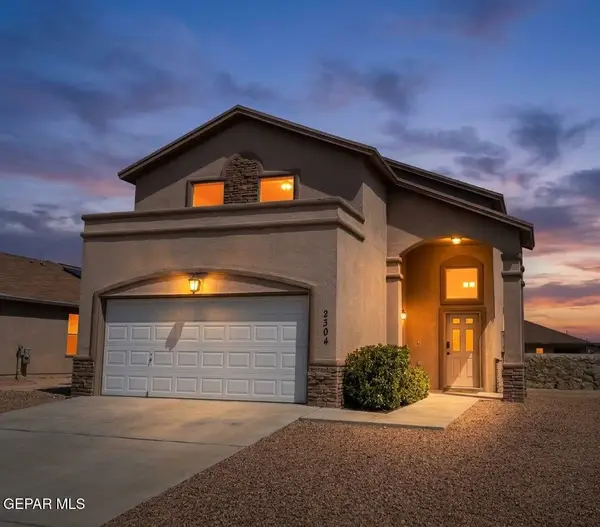 $248,000Active3 beds 3 baths1,656 sq. ft.
2304 Glitter Point, El Paso, TX 79938
MLS# 951496Listed by: DALTON WADE, INC. - New
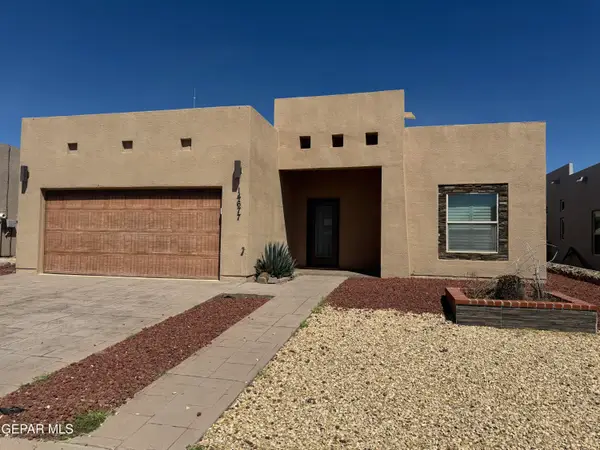 $245,000Active3 beds 2 baths1,354 sq. ft.
14677 Christian Castle, El Paso, TX 79938
MLS# 951613Listed by: MEJORADO REALTY GROUP, INC. - New
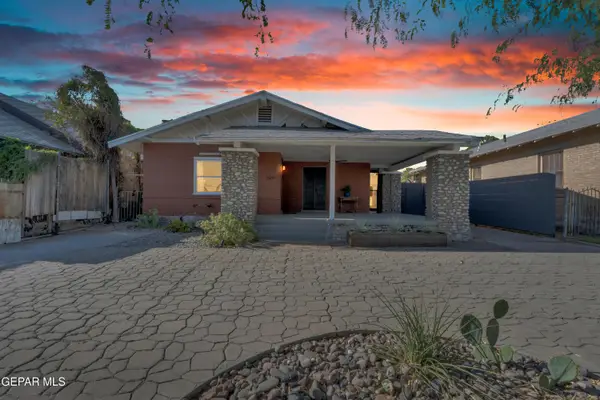 $298,000Active3 beds 2 baths1,744 sq. ft.
2911 Grant Avenue, El Paso, TX 79930
MLS# 951615Listed by: ERA SELLERS & BUYERS REAL ESTA - New
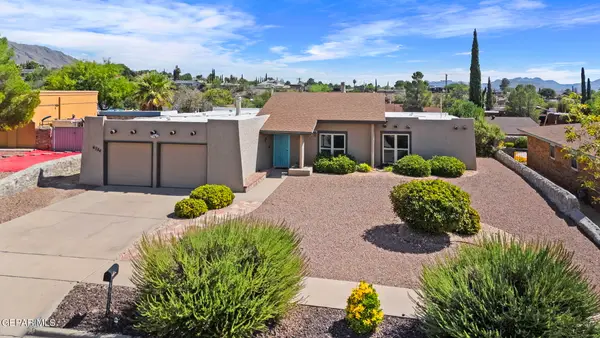 $340,000Active4 beds 3 baths2,028 sq. ft.
6704 Camino Fuente Drive, El Paso, TX 79912
MLS# 951616Listed by: KELLER WILLIAMS REALTY - New
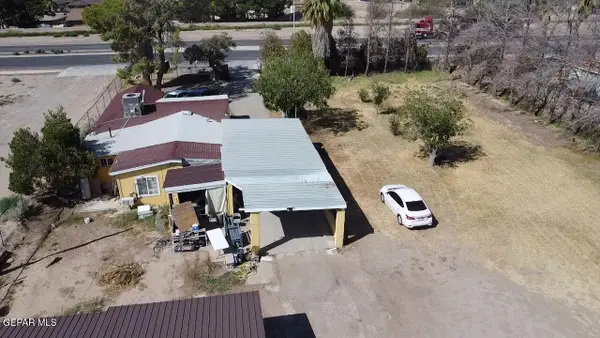 $649,000Active5 beds 2 baths2,329 sq. ft.
9743 Alameda Avenue, Socorro, TX 79927
MLS# 951620Listed by: RODEO REALTY - New
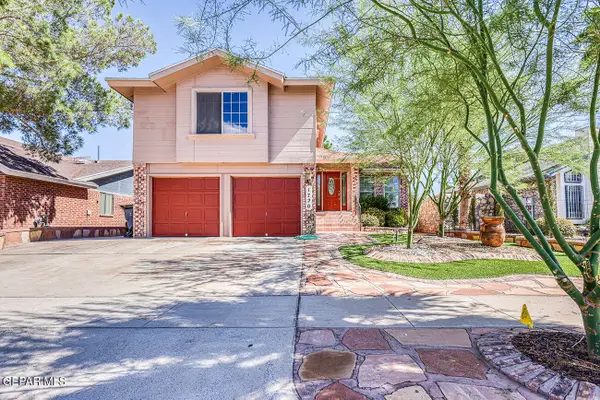 $279,900Active3 beds 3 baths1,677 sq. ft.
1720 Firehouse Drive, El Paso, TX 79936
MLS# 951621Listed by: DAN OLIVAS & ASSOCIATES - New
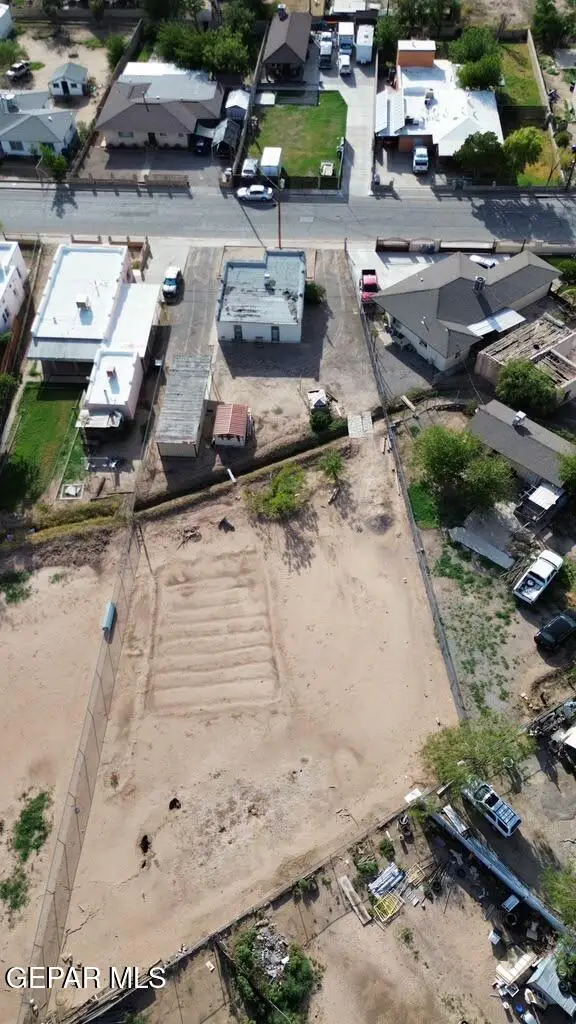 $150,000Active0.44 Acres
156 Pendale A Road, El Paso, TX 79907
MLS# 951624Listed by: EL PASO HOMES REALTY - New
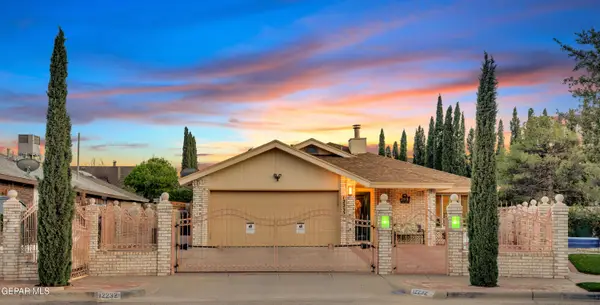 $275,000Active3 beds 2 baths1,480 sq. ft.
12232 Delacroix Drive, El Paso, TX 79936
MLS# 951608Listed by: HOME PROS REAL ESTATE GROUP - New
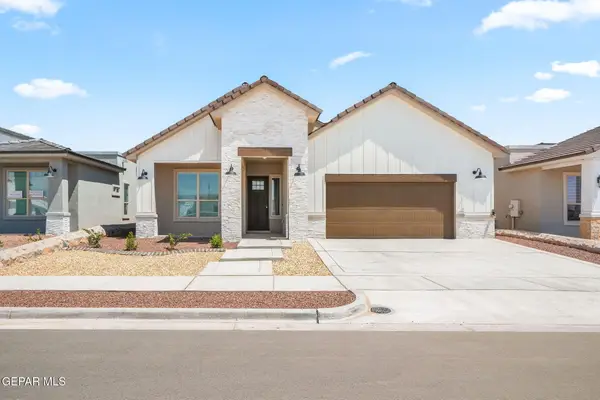 $421,500Active4 beds 3 baths2,172 sq. ft.
13448 Emerald Terrace Drive, El Paso, TX 79928
MLS# 951610Listed by: DREAM WORK REALTY - New
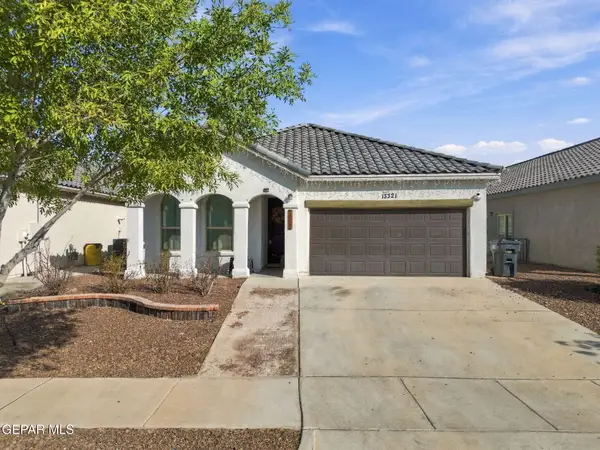 $224,000Active4 beds 2 baths1,253 sq. ft.
13321 Tuggle Road, El Paso, TX 79928
MLS# 951603Listed by: MRG REALTY LLC


Protect your home and budget from life's surprises with an Assurant Home Warranty, backed by a partner that supports you through every step of homeownership. Explore Plans.
© 2026 Better Homes and Gardens Real Estate LLC. An Anywhere Real Estate company. All rights reserved. Better Homes and Gardens® Real Estate is a registered trademark owned by Meredith Operations Corporation, licensed to Better Homes and Gardens Real Estate LLC and used with permission. Better Homes and Gardens Real Estate LLC fully supports the principles of the Fair Housing Act and the Equal Opportunity Act. Listing information is deemed reliable but is not guaranteed accurate.
Each office is independently owned and operated.
Any services or products provided by third parties are not provided by, affiliated with or related to Better Homes and Gardens Real Estate LLC, or its affiliated companies.