
301 Rio Tinto Drive, El Paso, TX 79912
Local realty services provided by:Better Homes and Gardens Real Estate Elevate
Listed by: antonio mendoza, sandra rodarte
Office: antonio realty llc.
MLS#:953409
Source:TX_GEPAR
Price summary
- Price:$269,900
- Price per sq. ft.:$218.01
About this home
Welcome to 301 Rio Tinto Dr! This inviting 3-bedroom, 2-bathroom home offers 1,238 sq ft of comfortable living space, two living areas, and updates throughout. Fresh interior paint and tile flooring create a clean, refreshed feel, while the two living areas offer flexibility for relaxing, entertaining, or everyday activities. The kitchen features stainless steel appliances, including an electric stove and oven, refrigerator, and dishwasher, making meal preparation and cleanup convenient. Both bathrooms have been updated for a refreshed look. Outside, enjoy landscaped front and back yards, with a two-car garage and driveway providing convenient parking. Located near N. Mesa St, Resler Dr, and I-10, the home offers convenient access to nearby grocery stores, restaurants, shopping, and recreation, including Whole Foods Market and Resler Canyon. Schedule your showing today!
Contact an agent
Home facts
- Year built:1973
- Subdivision & Development:Coronado Terrace
- Listing ID #:953409
- Added:1 day(s) ago
- Updated:October 27, 2026 at 12:06 AM
Rooms and interior
- Bedrooms:3
- Total bathrooms:2
- Full bathrooms:2
- Rooms Total:3
- Flooring:Tile
- Kitchen Description:Dishwasher, Free-Standing Electric Oven, Refrigerator
- Living area:1,238 sq. ft.
Heating and cooling
- Cooling:Ceiling Fan(s), Refrigerated
Structure and exterior
- Year built:1973
- Building area:1,238 sq. ft.
- Lot area:0.17 Acres
- Lot Features:Corner Lot, Standard Lot
- Architectural Style:1 Story
- Construction Materials:Brick Veneer, Stucco
- Exterior Features:Open, Walled Backyard
Schools
- High school:Coronado
- Middle school:Charles Q. Murphree
- Elementary school:Polk
Utilities
- Water:City
Finances and disclosures
- Price:$269,900
- Price per sq. ft.:$218.01
- Tax amount:$5,155 (2026)
Features and amenities
- Appliances:Dishwasher, Refrigerator
- Amenities:Ceiling Fan(s)
- Pool features:None
New listings near 301 Rio Tinto Drive
- New
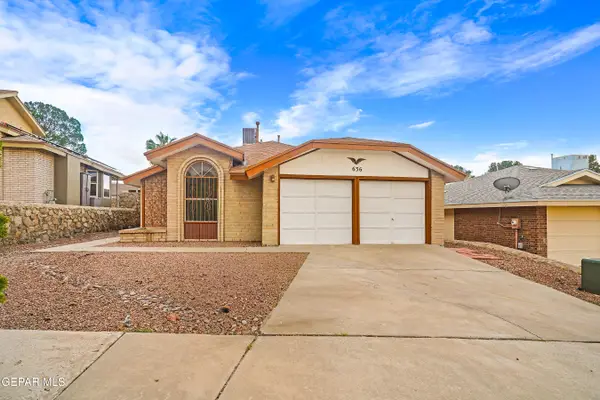 $233,333Active3 beds 2 baths1,350 sq. ft.
636 Abington Drive, El Paso, TX 79912
MLS# 953429Listed by: MORENO REAL ESTATE GROUP - New
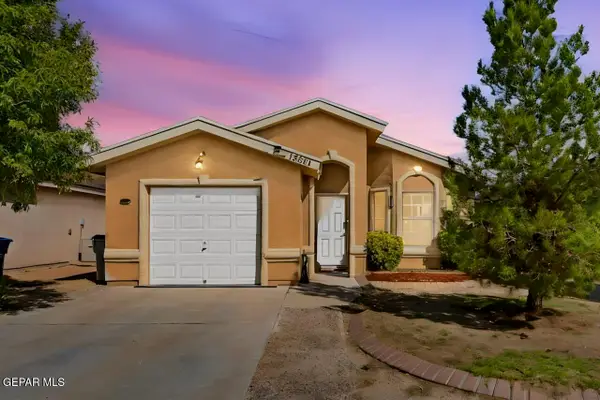 $215,000Active3 beds 2 baths1,108 sq. ft.
13013 Enrique Gomez Lane, El Paso, TX 79938
MLS# 953430Listed by: EXP REALTY LLC - New
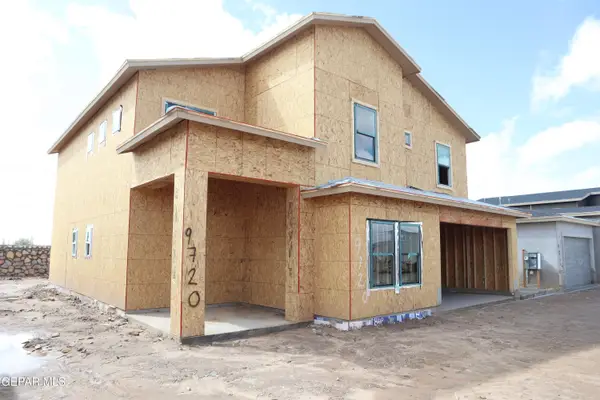 $479,950Active6 beds 5 baths3,083 sq. ft.
596 Blanco Vista Parkway, El Paso, TX 79928
MLS# 953431Listed by: MRG REALTY LLC - New
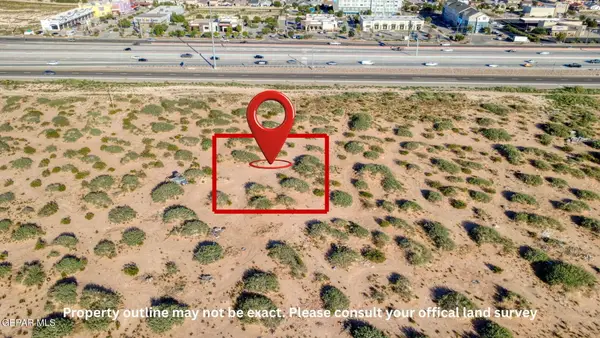
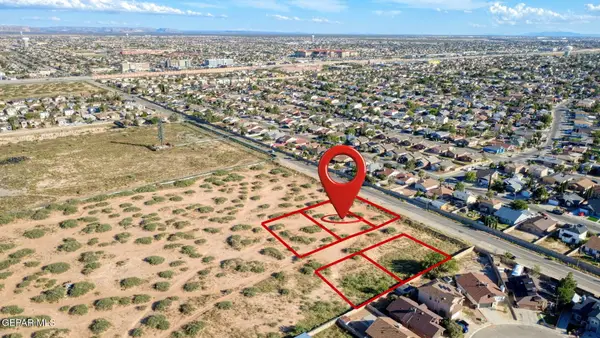 $50,000Active0.18 Acres
PN-158117 Tbd, El Paso, TX 79936
MLS# 953433Listed by: REAL BROKER LLC - New
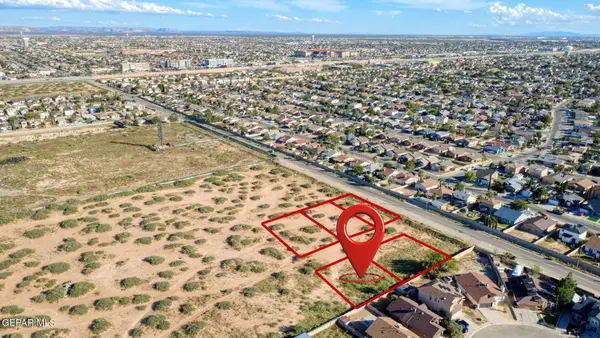
 $125,000Active0.18 Acres
PN-162108 Tbd, El Paso, TX 79936
MLS# 953434Listed by: REAL BROKER LLC - New
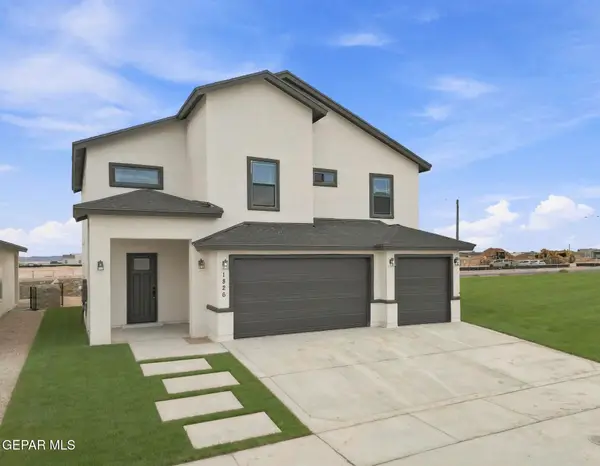
 $50,000Active0.18 Acres
PN-214803 Tbd, El Paso, TX 79936
MLS# 953436Listed by: REAL BROKER LLC - New
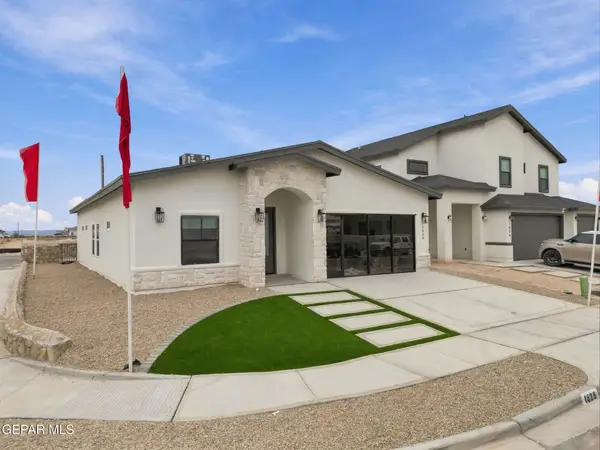
 $449,950Active5 beds 4 baths2,837 sq. ft.
592 Blanco Vista Parkway, El Paso, TX 79928
MLS# 953438Listed by: MRG REALTY LLC - New
 $399,950Active5 beds 3 baths1,995 sq. ft.
588 Blanco Vista Parkway, El Paso, TX 79928
MLS# 953441Listed by: MRG REALTY LLC - New
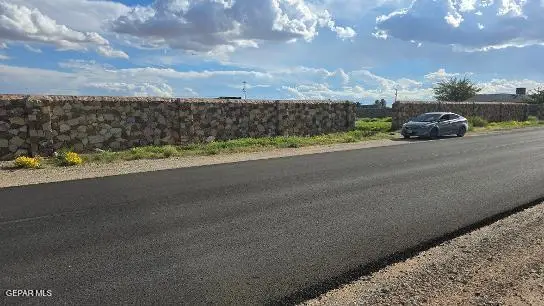 $265,000Active1.88 Acres
15264 Snohomish Loop, El Paso, TX 79938
MLS# 953444Listed by: CENTURY 21 THE EDGE - New
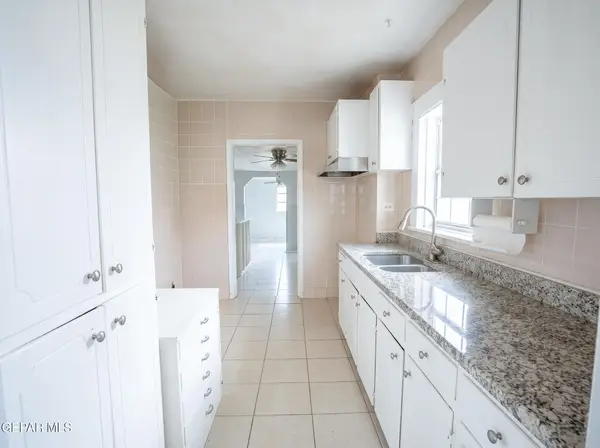 $200,000Active3 beds 1 baths1,543 sq. ft.
3708 La Luz Avenue, El Paso, TX 79903
MLS# 953445Listed by: STELLAR EQUITY REAL ESTATE LLC


Protect your home and budget from life's surprises with an Assurant Home Warranty, backed by a partner that supports you through every step of homeownership. Explore Plans.
© 2026 Better Homes and Gardens Real Estate LLC. An Anywhere Real Estate company. All rights reserved. Better Homes and Gardens® Real Estate is a registered trademark owned by Meredith Operations Corporation, licensed to Better Homes and Gardens Real Estate LLC and used with permission. Better Homes and Gardens Real Estate LLC fully supports the principles of the Fair Housing Act and the Equal Opportunity Act. Listing information is deemed reliable but is not guaranteed accurate.
Each office is independently owned and operated.
Any services or products provided by third parties are not provided by, affiliated with or related to Better Homes and Gardens Real Estate LLC, or its affiliated companies.