
3428 Firestone Drive, El Paso, TX 79925
Local realty services provided by:Better Homes and Gardens Real Estate Elevate
Listed by: patricia s carrillo
Office: clearview realty
MLS#:952492
Source:TX_GEPAR
Price summary
- Price:$249,950
- Price per sq. ft.:$145.74
About this home
Well-maintained by its original owner, this 3-bedroom, 2 bath Pebble Hills home offers comfortable living space, a spacious grassy backyard, and plenty of storage and workspace. Flexible space provides room for a home office, hobby area, play space, or additional living area.
Features that set this home apart:
New roof* Refrigerated air* New water heater* Bonus room/sunroom* Workshop+ 2 storage sheds* Grassy backyard with automatic sprinkler system* Brick exterior with durable steel siding* Installed security camera system* Refrigerator* washer and dryer convey.
Theres room here for the way you live today- and the things you may want to do tomorrow. Can you see yourself living here? Make an appointment today!
Contact an agent
Home facts
- Year built:1973
- Subdivision & Development:Pebble Hills
- Listing ID #:952492
- Added:1 day(s) ago
- Updated:October 08, 2026 at 11:03 PM
Rooms and interior
- Bedrooms:3
- Total bathrooms:2
- Full bathrooms:1
- Flooring:Carpet, Vinyl
- Kitchen Description:Convection Oven, Range Hood, Refrigerator
- Living area:1,715 sq. ft.
Heating and cooling
- Cooling:Ceiling Fan(s), Refrigerated
Structure and exterior
- Year built:1973
- Building area:1,715 sq. ft.
- Lot area:0.16 Acres
- Lot Features:Standard Lot
- Architectural Style:1 Story
- Construction Materials:Brick
- Exterior Features:Back Yard Access, Enclosed, Screened, Walled Backyard
Schools
- High school:Eastwood
- Middle school:Estwd Knol
- Elementary school:Edgemere
Utilities
- Water:City
Finances and disclosures
- Price:$249,950
- Price per sq. ft.:$145.74
- Tax amount:$6,366 (2026)
Features and amenities
- Appliances:Dryer, Gas Water Heater, Range Hood, Refrigerator
- Laundry features:Dryer, Washer
- Amenities:Ceiling Fan(s), Sun Room, Walk-In Closet(s)
- Pool features:None
Parking
- Garage:Yes
- Garage spaces:2
New listings near 3428 Firestone Drive
- New
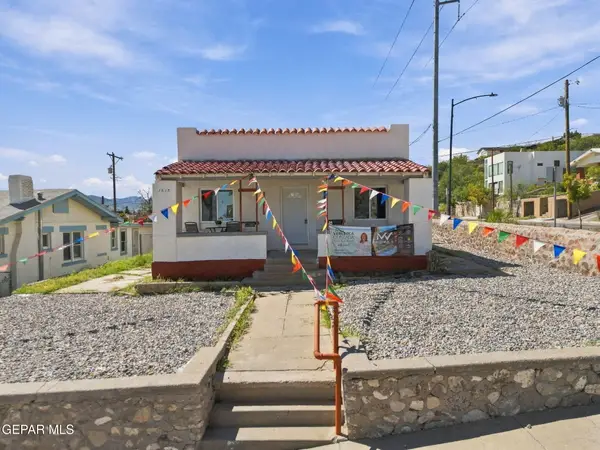 $309,500Active2 beds 2 baths1,200 sq. ft.
1615 N Campbell Street #2, El Paso, TX 79902
MLS# 952510Listed by: HOME PROS REAL ESTATE GROUP - New
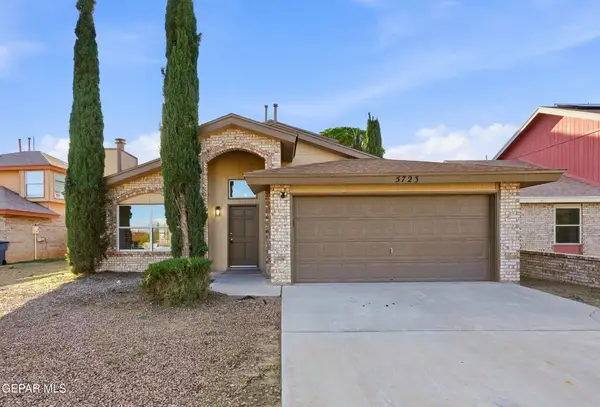 $213,900Active3 beds 2 baths1,499 sq. ft.
5723 Ty Cobb Place, El Paso, TX 79934
MLS# 952514Listed by: HOME PROS REAL ESTATE GROUP - New
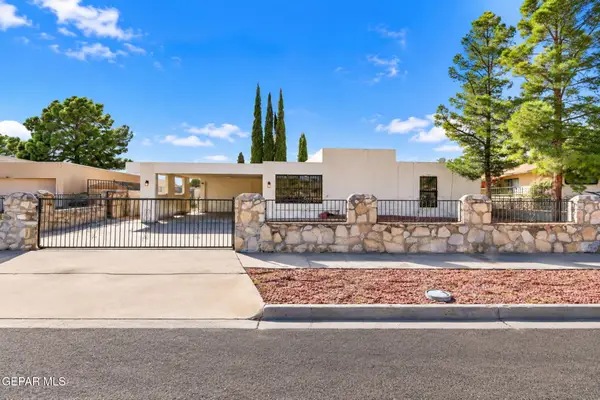 $280,000Active3 beds 2 baths1,654 sq. ft.
1625 Lou Graham Drive, El Paso, TX 79936
MLS# 952517Listed by: ERA SELLERS & BUYERS REAL ESTA - New
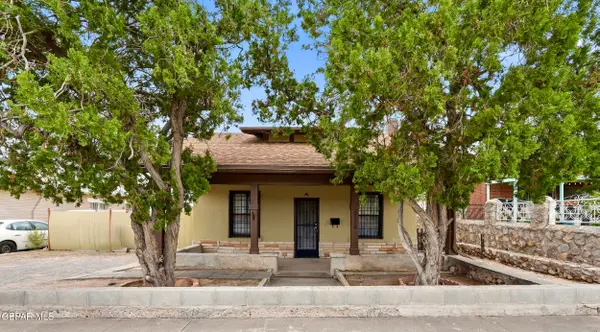 $198,900Active2 beds 1 baths1,375 sq. ft.
3110 Fort Boulevard, El Paso, TX 79936
MLS# 952518Listed by: HOME PROS REAL ESTATE GROUP - New
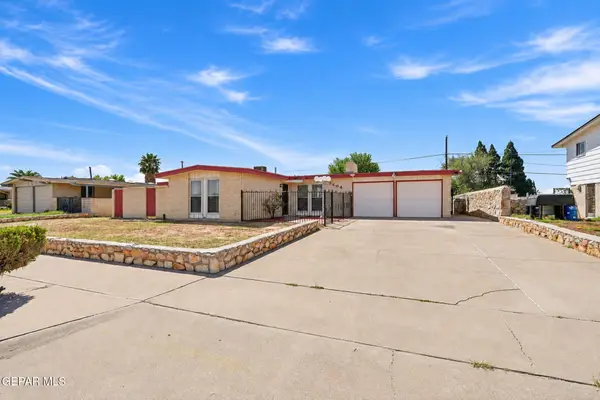 $214,950Active3 beds 2 baths1,421 sq. ft.
8404 Mineola Drive, El Paso, TX 79925
MLS# 952498Listed by: KASA REALTY GROUP - New
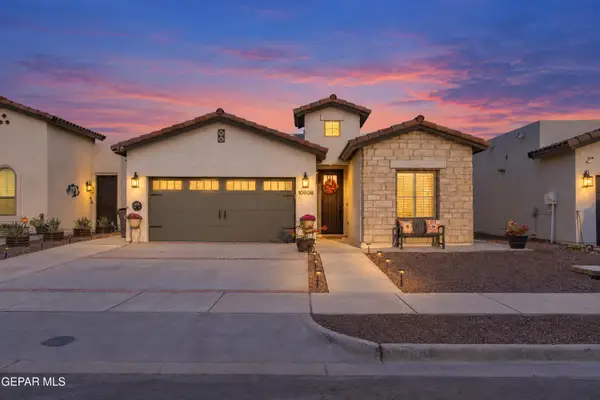 $297,999Active3 beds 2 baths1,439 sq. ft.
10608 Hidden Chapel Place, El Paso, TX 79924
MLS# 952506Listed by: BLISS HOME REALTY & RELOCATION GROUP - New
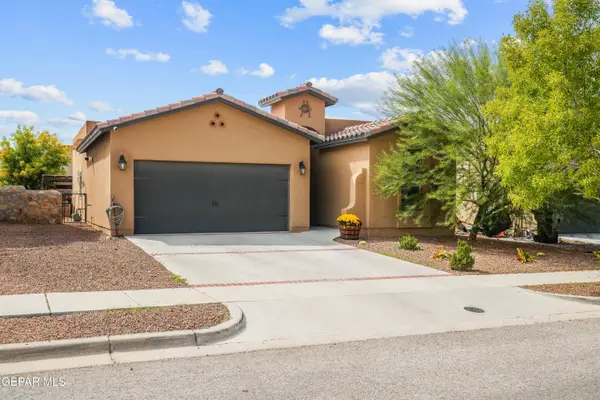 $256,500Active3 beds 2 baths1,509 sq. ft.
785 Lemington Street, El Paso, TX 79928
MLS# 952507Listed by: CLEARVIEW REALTY - New
 $300,000Active3 beds 2 baths1,700 sq. ft.
12400 Polo Norte Drive, El Paso, TX 79934
MLS# 952482Listed by: HOME PROS REAL ESTATE GROUP - New
 $379,900Active5 beds 3 baths2,490 sq. ft.
6324 Casper Ridge Drive, El Paso, TX 79912
MLS# 952483Listed by: DREAM WORK REALTY - New
 $289,900Active3 beds 2 baths1,609 sq. ft.
6135 Twilight View Way, El Paso, TX 79932
MLS# 952485Listed by: SANDRA LUNA & ASSOCIATES


Protect your home and budget from life's surprises with an Assurant Home Warranty, backed by a partner that supports you through every step of homeownership. Explore Plans.
© 2026 Better Homes and Gardens Real Estate LLC. An Anywhere Real Estate company. All rights reserved. Better Homes and Gardens® Real Estate is a registered trademark owned by Meredith Operations Corporation, licensed to Better Homes and Gardens Real Estate LLC and used with permission. Better Homes and Gardens Real Estate LLC fully supports the principles of the Fair Housing Act and the Equal Opportunity Act. Listing information is deemed reliable but is not guaranteed accurate.
Each office is independently owned and operated.
Any services or products provided by third parties are not provided by, affiliated with or related to Better Homes and Gardens Real Estate LLC, or its affiliated companies.