
3431 Wickham Avenue, El Paso, TX 79904
Local realty services provided by:Better Homes and Gardens Real Estate Elevate
Upcoming open houses
- Wed, Aug 2608:00 pm - 12:00 am
Listed by: gaby nunez
Office: clearview realty
MLS#:947235
Source:TX_GEPAR
Price summary
- Price:$260,000
- Price per sq. ft.:$95.1
About this home
BRAND NEW ROOF, BRAND NEW WATER HEATER & UPGRADED ELECTRICAL PANELS!!! With beautiful mountain views and Logan Park nearby, this fabulous single-story corner home with OVER 2700 sqft features 3 bedrooms plus a large bonus room that can certainly be used as a 4th bedroom, 3 bathrooms, a country kitchen with a built-in breakfast bar and a spacious pantry off the formal dining area, a large family room with a fireplace and there is also a great extra area for an office/playroom/workout space off the family room.
Contact an agent
Home facts
- Year built:1969
- Subdivision & Development:Logan Heights
- Listing ID #:947235
- Added:47 day(s) ago
- Updated:August 25, 2026 at 03:58 PM
Rooms and interior
- Bedrooms:3
- Total bathrooms:3
- Full bathrooms:1
- Flooring:Laminate, Tile
- Kitchen Description:Dishwasher, Eat-in Kitchen, Pantry, Range Hood, Refrigerator
- Living area:2,734 sq. ft.
Heating and cooling
- Cooling:Evaporative Cooling
Structure and exterior
- Year built:1969
- Building area:2,734 sq. ft.
- Lot area:0.14 Acres
- Lot Features:Corner Lot
- Architectural Style:1 Story
- Construction Materials:Brick Veneer
- Exterior Features:Covered, Walled Backyard
Schools
- High school:Capt J L Chapin High
- Middle school:Canyonh
- Elementary school:Logan
Utilities
- Water:City
- Sewer:Community
Finances and disclosures
- Price:$260,000
- Price per sq. ft.:$95.1
- Tax amount:$3,093 (2026)
Features and amenities
- Appliances:Dishwasher, Range Hood, Refrigerator
- Pool features:None
New listings near 3431 Wickham Avenue
- New
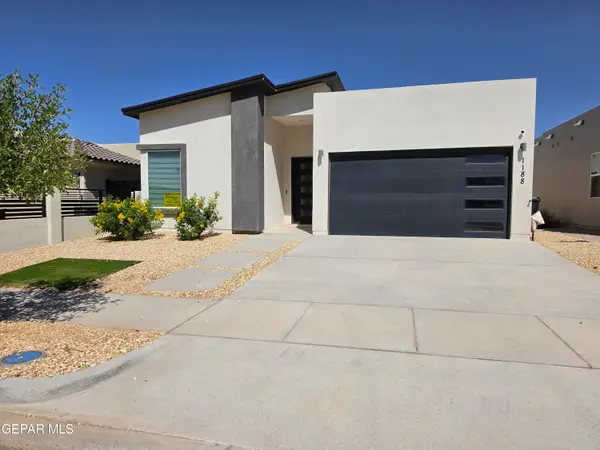 $335,000Active3 beds 2 baths1,774 sq. ft.
1188 Summer Rain Street, El Paso, TX 79928
MLS# 949958Listed by: HOME PROS REAL ESTATE GROUP - New
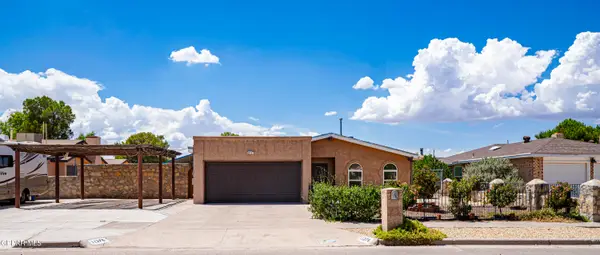 $255,000Active3 beds 2 baths1,197 sq. ft.
11276 Quintana Drive, El Paso, TX 79936
MLS# 949957Listed by: CLEARVIEW REALTY - Open Thu, 5:30 to 7:30pmNew
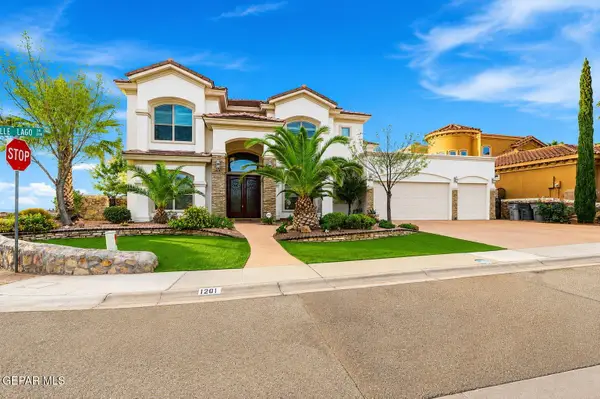 $1,030,000Active5 beds 4 baths4,293 sq. ft.
1201 Calle Lago Drive, El Paso, TX 79912
MLS# 949956Listed by: SANDY MESSER AND ASSOCIATES - New
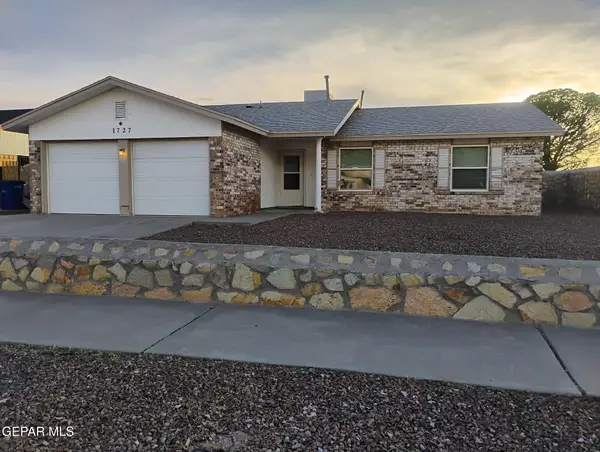 $250,000Active3 beds 2 baths1,341 sq. ft.
1727 Ron Cerrudo Street, El Paso, TX 79936
MLS# 949953Listed by: HOME PROS REAL ESTATE GROUP - New
 $215,000Active3 beds 2 baths1,178 sq. ft.
10837 Sunstone Street, El Paso, TX 79924
MLS# 949954Listed by: THE WAR TEAM - New
 $299,900Active3 beds 3 baths1,527 sq. ft.
6429 Sara Beth Place, El Paso, TX 79932
MLS# 949951Listed by: CORNERSTONE REALTY 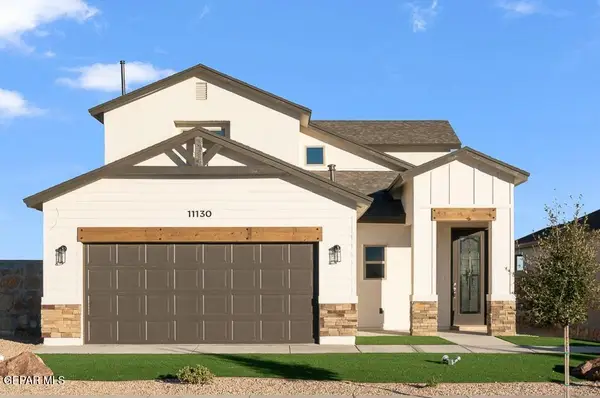 Listed by BHGRE$331,450Pending4 beds 3 baths2,142 sq. ft.
5697 Las Ramblas Avenue, El Paso, TX 79934
MLS# 949938Listed by: BETTER HOMES AND GARDENS REAL ESTATE ELEVATE- New
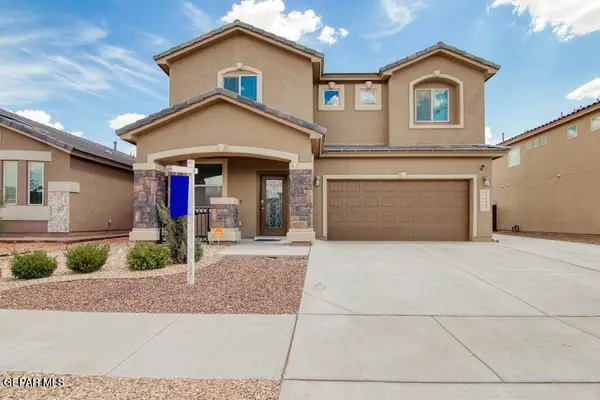 $356,450Active4 beds 3 baths2,285 sq. ft.
13490 Coldham Street, El Paso, TX 79928
MLS# 949934Listed by: RUBEN G SCHAEFFER - New
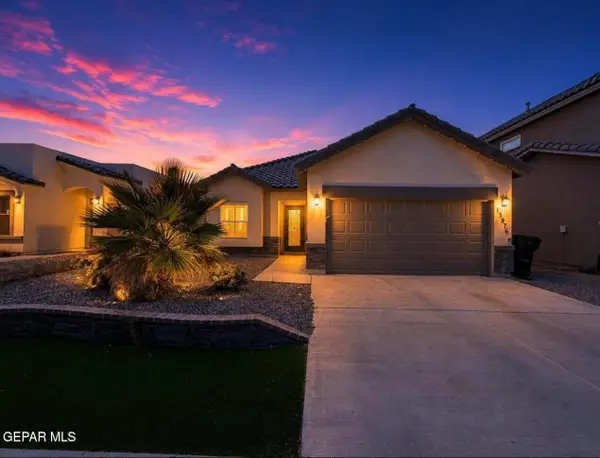 $274,999Active4 beds 2 baths1,694 sq. ft.
13876 Paseo Sereno Drive, El Paso, TX 79928
MLS# 949939Listed by: BEST AGENTS REAL ESTATE CO LLC - New
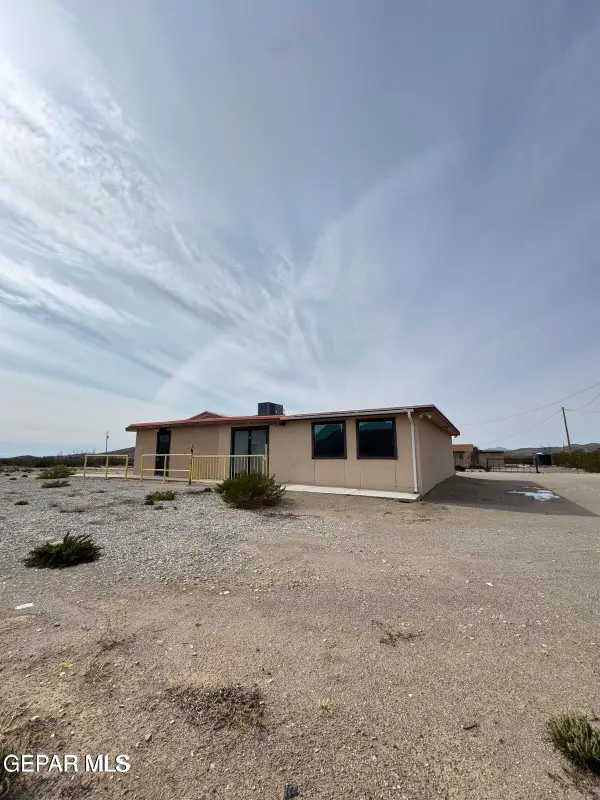 $145,000Active1 beds 2 baths1,965 sq. ft.
5989 Hueco Tanks Road, El Paso, TX 79938
MLS# 949940Listed by: HOME PROS REAL ESTATE GROUP


Protect your home and budget from life's surprises with an Assurant Home Warranty, backed by a partner that supports you through every step of homeownership. Explore Plans.
© 2026 Better Homes and Gardens Real Estate LLC. An Anywhere Real Estate company. All rights reserved. Better Homes and Gardens® Real Estate is a registered trademark owned by Meredith Operations Corporation, licensed to Better Homes and Gardens Real Estate LLC and used with permission. Better Homes and Gardens Real Estate LLC fully supports the principles of the Fair Housing Act and the Equal Opportunity Act. Listing information is deemed reliable but is not guaranteed accurate.
Each office is independently owned and operated.
Any services or products provided by third parties are not provided by, affiliated with or related to Better Homes and Gardens Real Estate LLC, or its affiliated companies.