
3749 Leticia Street, El Paso, TX 79936
Local realty services provided by:Better Homes and Gardens Real Estate Elevate
3749 Leticia Street,El Paso, TX 79936
$210,000
- 3 Beds
- 2 Baths
- 1,301 sq. ft.
- Single family
- Active
Listed by: angelina gandara, michelle m medrano
Office: home pros real estate group
MLS#:944854
Source:TX_GEPAR
Price summary
- Price:$210,000
- Price per sq. ft.:$161.41
About this home
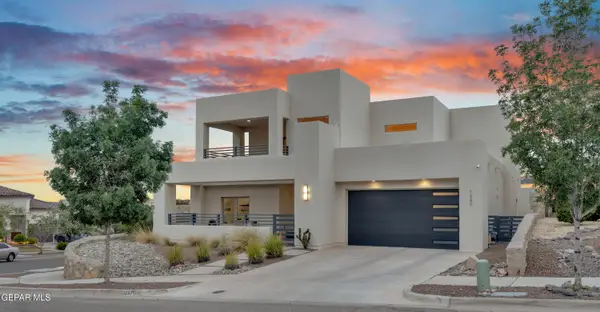
Welcome to this beautifully designed two-story home offering approximately 1,500 sq. ft. of comfortable living space. This 3 bedroom, 2 bathroom home features an open-concept layout with soaring ceilings that fill the space with natural light and inviting feel. The spacious living area flows seamlessly into the kitchen and dining spaces, making it ideal for everyday living and entertaining. The main-level primary suite overlooks the expansive backyard and provides direct access to a full bathroom. Upstairs, a versatile loft overlooks the main living areas and offers the perfect space for a home office, media room, or playroom.
Enjoy the large backyard with a covered patio and mature trees, creating a private outdoor retreat for relaxing or entertaining. Combining comfort, and functionality, this inviting home is ready for you to make it your own.
Contact an agent
Home facts
- Year built:2004
- Listing ID #:944854
- Added:1 day(s) ago
- Updated:May 30, 2026 at 07:03 PM
Rooms and interior
- Bedrooms:3
- Total bathrooms:2
- Full bathrooms:2
- Rooms Total:9
- Flooring:Laminate
- Kitchen Description:Dishwasher, Free-Standing Gas Oven, Gas Cooktop, Microwave, Range Hood, Refrigerator
- Bedroom Description:Master Downstairs
- Living area:1,301 sq. ft.
Heating and cooling
- Cooling:Refrigerated
Structure and exterior
- Year built:2004
- Building area:1,301 sq. ft.
- Lot area:0.12 Acres
- Lot Features:Standard Lot
- Architectural Style:2 Story
- Construction Materials:Stone, Stucco
- Exterior Features:Back Yard Access, Covered, Walled Backyard
Schools
- High school:Eldorado
- Middle school:Hambric
- Elementary school:Janehambric
Utilities
- Water:City
Finances and disclosures
- Price:$210,000
- Price per sq. ft.:$161.41
- Tax amount:$4,850 (2025)
Features and amenities
- Appliances:Dishwasher, Free-Standing Gas Oven, Gas Water Heater, Microwave, Range Hood, Refrigerator
- Amenities:Ceiling Fan(s)
- Pool features:None
New listings near 3749 Leticia Street
- New
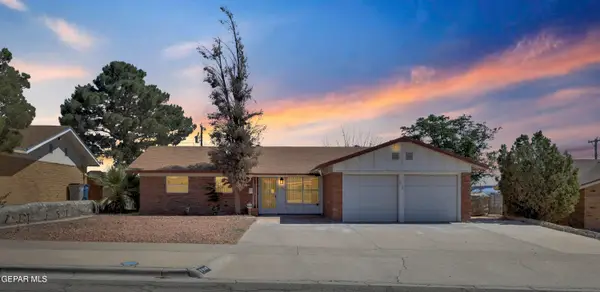 $195,000Active3 beds 2 baths1,519 sq. ft.
7916 Parral Drive, El Paso, TX 79915
MLS# 944690Listed by: PINDROP REALTY - New
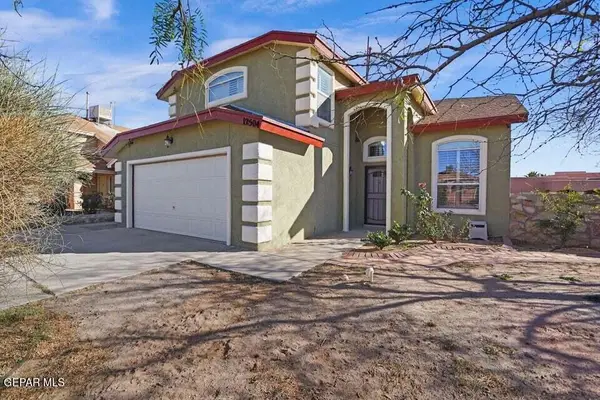 $334,000Active3 beds 3 baths2,032 sq. ft.
12504 Tierra Cuervo Drive, El Paso, TX 79938
MLS# 944855Listed by: HOMES4SALESTORE - Open Sat, 7 to 10pmNew
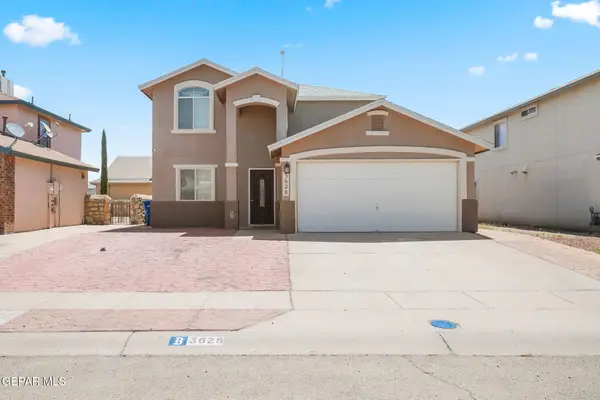 $249,500Active3 beds 3 baths1,578 sq. ft.
3628 Tierra Meca Road, El Paso, TX 79938
MLS# 944858Listed by: CLEARVIEW REALTY - New
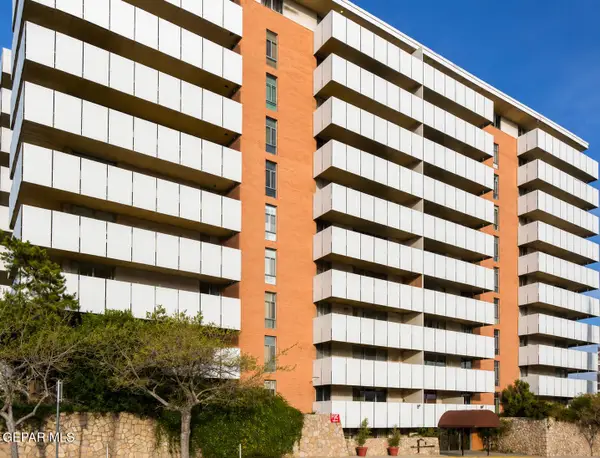 $265,000Active2 beds 2 baths1,153 sq. ft.
1800 N Stanton Street #901, El Paso, TX 79902
MLS# 944859Listed by: HOME PROS REAL ESTATE GROUP - New
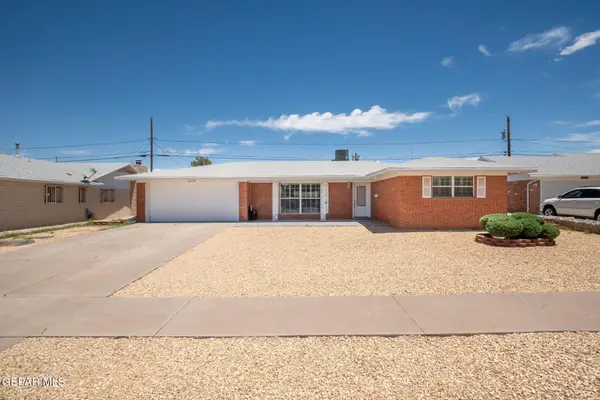 $275,000Active4 beds 2 baths1,814 sq. ft.
3218 Wedgewood Drive, El Paso, TX 79925
MLS# 944860Listed by: HOME PROS REAL ESTATE GROUP - New
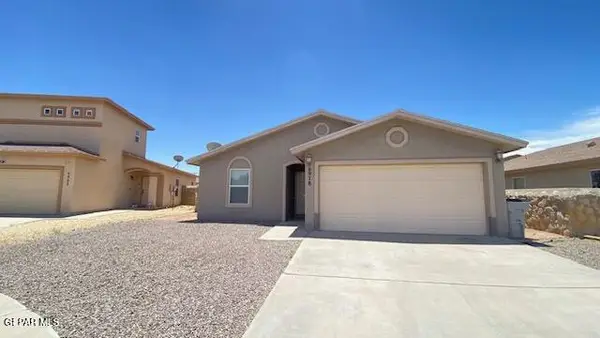 $192,900Active3 beds 2 baths1,161 sq. ft.
6978 Red Oak Court, El Paso, TX 79924
MLS# 944861Listed by: RE/MAX ASSOCIATES - New
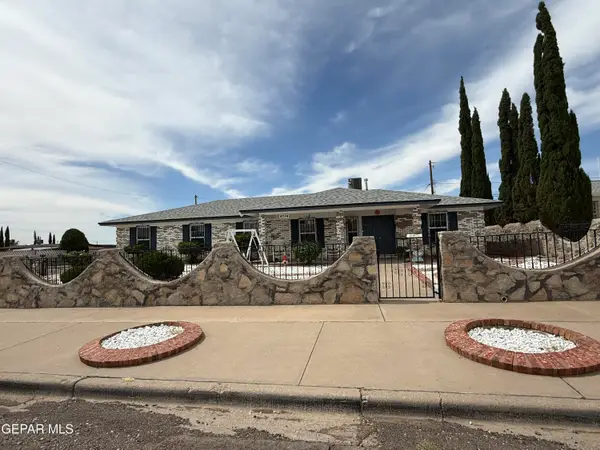 $269,500Active3 beds 2 baths1,582 sq. ft.
4724 Rolling Stone Drive, El Paso, TX 79924
MLS# 944852Listed by: HOME PROS REAL ESTATE GROUP - New
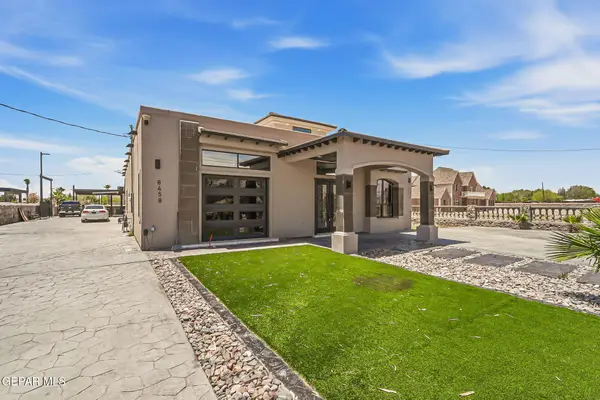 $750,000Active7 beds 8 baths4,177 sq. ft.
8458 Roseway Drive, El Paso, TX 79907
MLS# 944853Listed by: THE PREMIERE R E AGENCY - Open Sun, 9 to 11pmNew
 $569,000Active4 beds 3 baths2,662 sq. ft.
1247 Hidden Desert Lane, El Paso, TX 79912
MLS# 944834Listed by: EXP REALTY LLC


Protect your home and budget from life's surprises with an Assurant Home Warranty, backed by a partner that supports you through every step of homeownership. Explore Plans.
© 2026 Better Homes and Gardens Real Estate LLC. An Anywhere Real Estate company. All rights reserved. Better Homes and Gardens® Real Estate is a registered trademark owned by Meredith Operations Corporation, licensed to Better Homes and Gardens Real Estate LLC and used with permission. Better Homes and Gardens Real Estate LLC fully supports the principles of the Fair Housing Act and the Equal Opportunity Act. Listing information is deemed reliable but is not guaranteed accurate.
Each office is independently owned and operated.
Any services or products provided by third parties are not provided by, affiliated with or related to Better Homes and Gardens Real Estate LLC, or its affiliated companies.