
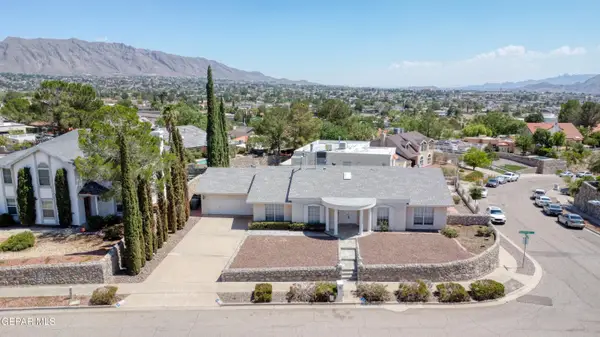
4300 Suwannee Street, El Paso, TX 79938
Local realty services provided by:Better Homes and Gardens Real Estate Elevate
Listed by: daniela dominguez gibson, ana i vasquez
Office: nstar realty and associates
MLS#:950732
Source:TX_GEPAR
Price summary
- Price:$299,950
- Price per sq. ft.:$157.54
About this home
Enjoy quiet living in this charming El Paso home. The open floor plan brings in plenty of natural light. The kitchen features modern appliances, granite counters, and a large dining area. There are 2-ample Living Spaces. Home is on a massive fully-fence one-acre lot with endless potential and has newly installed refrigerated air unit. The home is selling AS-IS. There is an unfinished bathroom.
Contact an agent
Home facts
- Year built:2006
- Subdivision & Development:Flamingo
- Listing ID #:950732
- Added:1 day(s) ago
- Updated:September 07, 2026 at 01:01 AM
Rooms and interior
- Bedrooms:3
- Total bathrooms:2
- Flooring:Concrete, Tile
- Kitchen Description:Free-Standing Electric Oven, Range Hood, Refrigerator
- Living area:1,904 sq. ft.
Heating and cooling
- Cooling:Ceiling Fan(s), Refrigerated
- Heating:Central
Structure and exterior
- Year built:2006
- Building area:1,904 sq. ft.
- Lot area:1.21 Acres
- Lot Features:Corner Lot
- Architectural Style:1 Story
- Construction Materials:Stucco
- Exterior Features:Back Yard Access, Walled Front
Schools
- High school:Mountainv
- Middle school:East Montana
- Elementary school:Red Sands Ele
Utilities
- Water:City
- Sewer:Septic Tank
Finances and disclosures
- Price:$299,950
- Price per sq. ft.:$157.54
- Tax amount:$6,909 (2026)
Features and amenities
- Appliances:Dryer, Range Hood, Refrigerator
- Laundry features:Dryer
Parking
- Carport spaces:2
New listings near 4300 Suwannee Street
- New
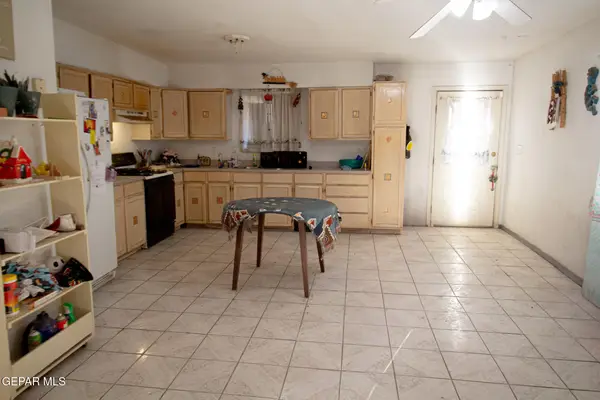 $185,000Active6 beds 3 baths3,322 sq. ft.
8772 Coloma Circle, El Paso, TX 79907
MLS# 950734Listed by: CLEARVIEW REALTY - New
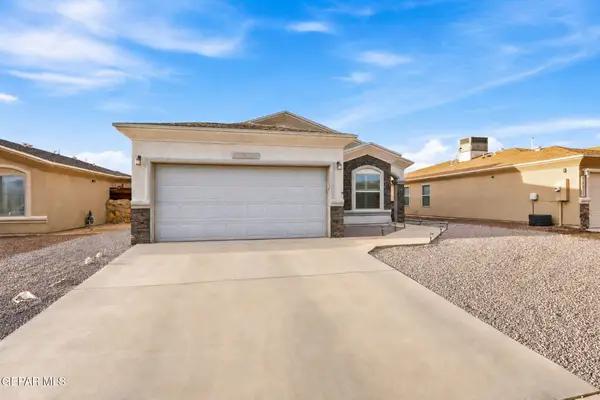 $260,000Active3 beds 2 baths1,350 sq. ft.
14821 Tierra Crystal Avenue, El Paso, TX 79938
MLS# 950731Listed by: KASA REALTY GROUP - New
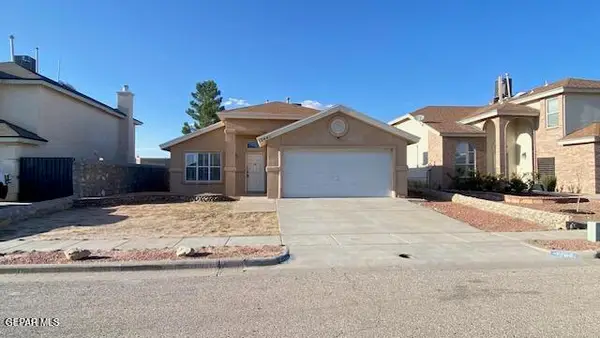 $214,900Active3 beds 2 baths1,480 sq. ft.
12641 Tierra Tigre Avenue, El Paso, TX 79938
MLS# 950730Listed by: RE/MAX ASSOCIATES - New
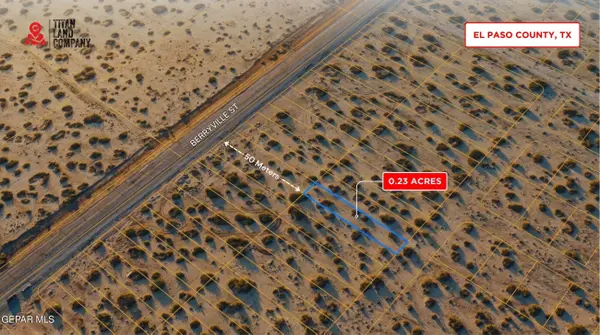 $25,000Active0.23 Acres
PN284378 Walnut Grove Drive, El Paso, TX 79938
MLS# 950728Listed by: NORTH-AMERICAN REALTY - New
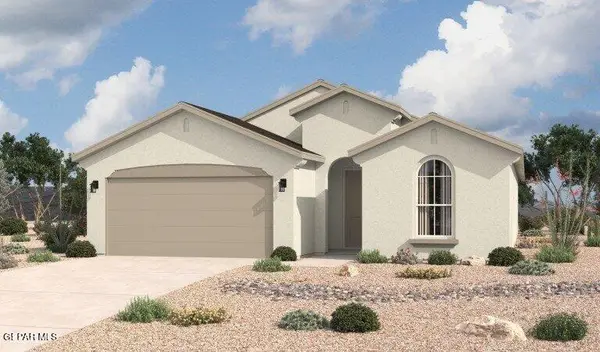 $298,090Active4 beds 2 baths1,785 sq. ft.
13824 Summer Hail Avenue, El Paso, TX 79928
MLS# 950726Listed by: HOME PROS REAL ESTATE GROUP - Open Sat, 5 to 8pmNew
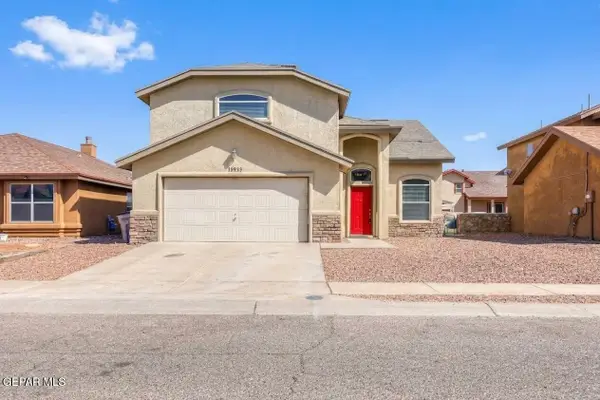 $265,000Active3 beds 3 baths2,141 sq. ft.
14233 Spanish Point Drive, El Paso, TX 79938
MLS# 950723Listed by: EXIT SOUTHWEST REALTY 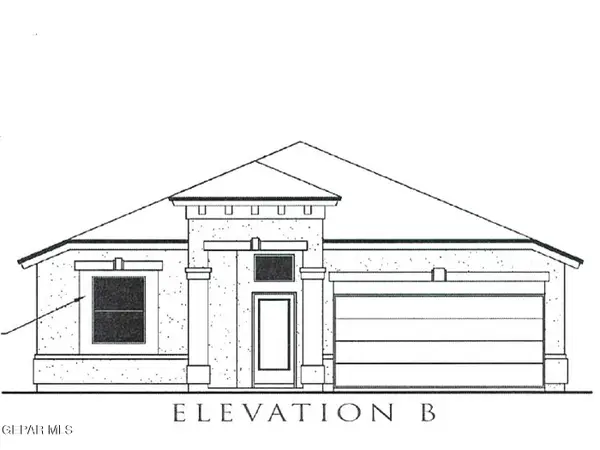 $302,520Pending4 beds 2 baths1,790 sq. ft.
12837 Carefree Avenue, El Paso, TX 79928
MLS# 950718Listed by: TRI-STATE VENTURES REALTY, LLC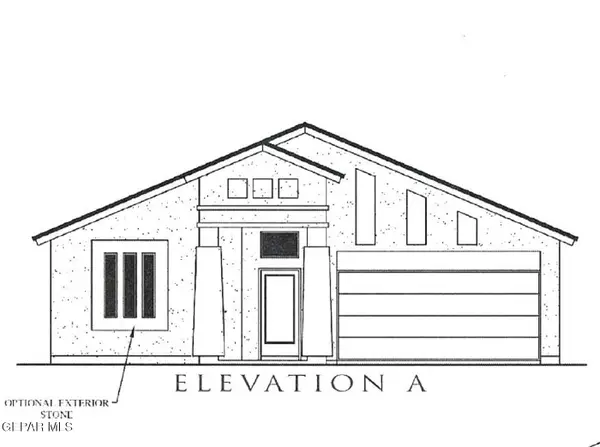 $301,890Pending4 beds 2 baths1,790 sq. ft.
12801 Carefree Avenue, El Paso, TX 79928
MLS# 950720Listed by: TRI-STATE VENTURES REALTY, LLC- New
 $380,000Active4 beds 3 baths2,236 sq. ft.
7212 Rochester Drive, El Paso, TX 79912
MLS# 950721Listed by: RUBEN GUERRERO


Protect your home and budget from life's surprises with an Assurant Home Warranty, backed by a partner that supports you through every step of homeownership. Explore Plans.
© 2026 Better Homes and Gardens Real Estate LLC. An Anywhere Real Estate company. All rights reserved. Better Homes and Gardens® Real Estate is a registered trademark owned by Meredith Operations Corporation, licensed to Better Homes and Gardens Real Estate LLC and used with permission. Better Homes and Gardens Real Estate LLC fully supports the principles of the Fair Housing Act and the Equal Opportunity Act. Listing information is deemed reliable but is not guaranteed accurate.
Each office is independently owned and operated.
Any services or products provided by third parties are not provided by, affiliated with or related to Better Homes and Gardens Real Estate LLC, or its affiliated companies.