
544 Barcelona Drive, El Paso, TX 79905
Local realty services provided by:Better Homes and Gardens Real Estate Elevate
Listed by: patricia ramirez, elena mata
Office: rodeo realty
MLS#:948253
Source:TX_GEPAR
Price summary
- Price:$169,000
- Price per sq. ft.:$62.59
About this home
Investment Opportunity in Central Area. Two units, one in front , the other in the rear. Or live in one unit and rent the second. Main unit is 3 bedroom 1 bath with laundry room. Rear unit is 2 bedroom one bath. Main unit has refrigerated air. Santa Fe Spanish Style, cinder block. Loft bedroom with study area, Nearby Henderson Middle School and a public library is 4 blocks away. Easy access to the Border Freeway, Downtown, Ascarate Park, and Bassett Center.
Contact an agent
Home facts
- Year built:1951
- Subdivision & Development:Clardy Fox
- Listing ID #:948253
- Added:51 day(s) ago
- Updated:September 14, 2026 at 03:59 PM
Rooms and interior
- Bedrooms:4
- Total bathrooms:2
- Full bathrooms:2
- Flooring:Laminate, Tile
- Kitchen Description:Refrigerator
- Living area:2,700 sq. ft.
Heating and cooling
- Cooling:Central Air, Evaporative Cooling, Refrigerated
- Heating:Central
- Central air:Yes
Structure and exterior
- Year built:1951
- Building area:2,700 sq. ft.
- Lot area:0.17 Acres
- Lot Features:Standard Lot
- Architectural Style:2 Story
- Construction Materials:Block
Schools
- High school:Jefferson
- Middle school:Henderson
- Elementary school:Clardy
Utilities
- Water:City
Finances and disclosures
- Price:$169,000
- Price per sq. ft.:$62.59
- Tax amount:$6,362 (2026)
Features and amenities
- Appliances:Refrigerator
New listings near 544 Barcelona Drive
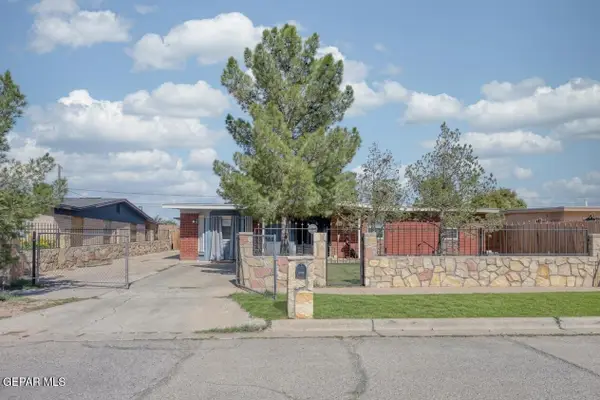 $160,000Pending4 beds 2 baths1,274 sq. ft.
8860 Buena Park Drive, El Paso, TX 79907
MLS# 951115Listed by: GOLDEN REAL ESTATE- New
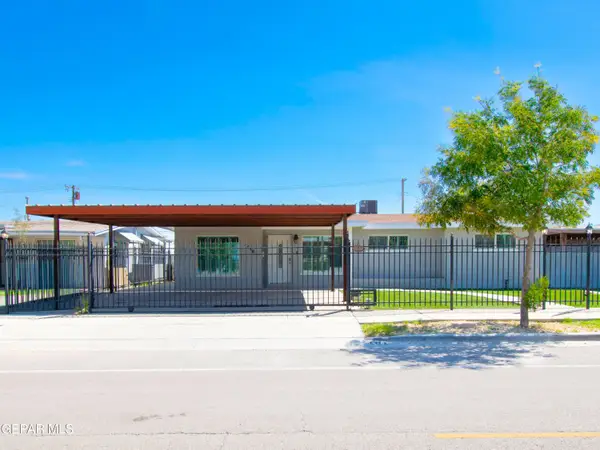 $225,000Active3 beds 2 baths1,468 sq. ft.
416 Encino Drive, El Paso, TX 79905
MLS# 951112Listed by: THUNDERBIRD EP REAL ESTATE CO - New
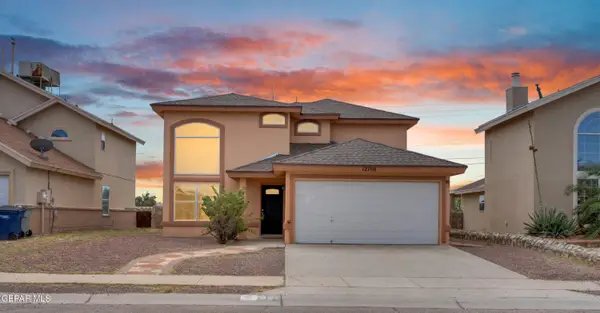 $237,000Active5 beds 2 baths1,809 sq. ft.
12708 Tierra Pueblo Drive, El Paso, TX 79938
MLS# 951103Listed by: NABISA REAL ESTATE COMPANY - New
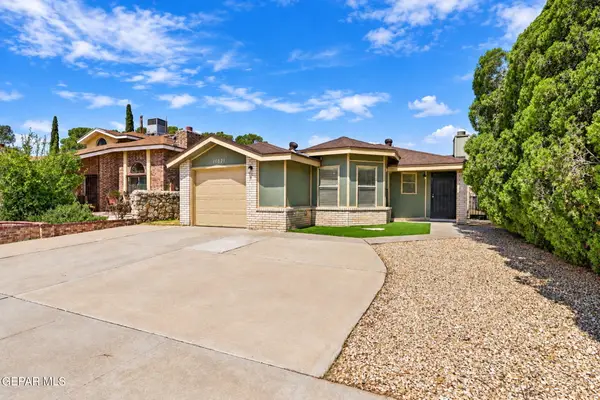 $190,000Active3 beds 2 baths1,023 sq. ft.
11821 Frank Shorter Lane, El Paso, TX 79936
MLS# 951105Listed by: KASA REALTY GROUP - New
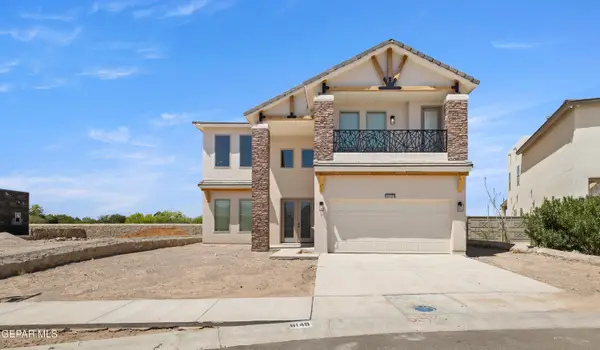 $502,950Active4 beds 3 baths2,864 sq. ft.
6149 Patricia Elena Place, El Paso, TX 79932
MLS# 951107Listed by: PREMIER REAL ESTATE, LLC - New
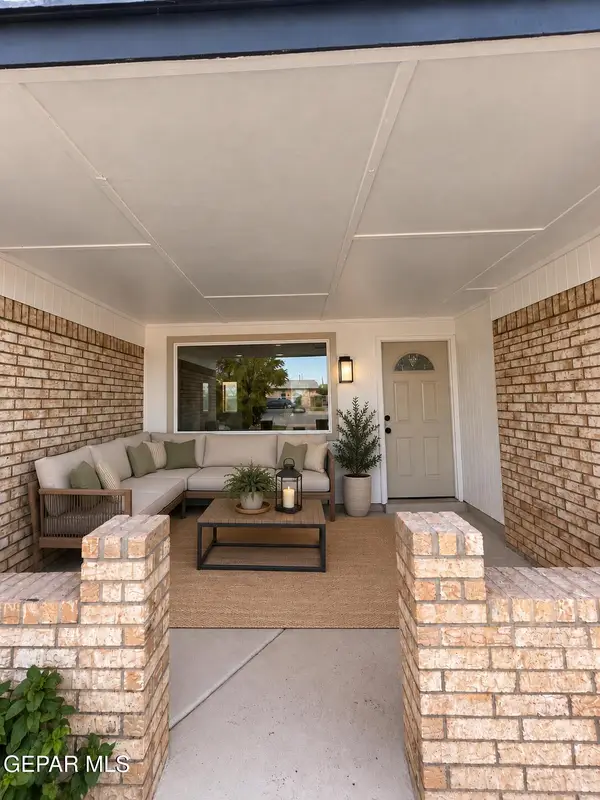 $224,950Active3 beds 2 baths1,587 sq. ft.
10429 Cronus Drive, El Paso, TX 79924
MLS# 951100Listed by: HOME PROS REAL ESTATE GROUP - New
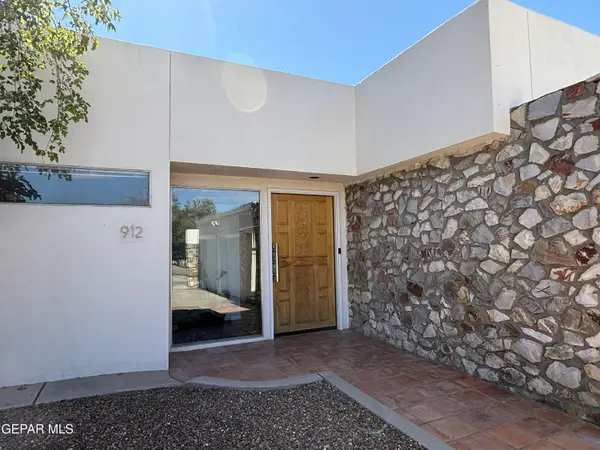 $869,968Active3 beds 3 baths3,424 sq. ft.
912 Thunderbird Drive, El Paso, TX 79912
MLS# 951095Listed by: THE REAL ESTATE POWER HOUSES - New
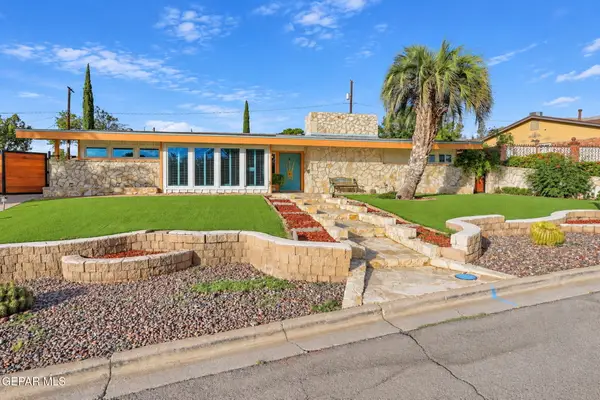 $475,000Active4 beds 4 baths2,856 sq. ft.
6305 Snowheights Court, El Paso, TX 79912
MLS# 951094Listed by: THE REAL ESTATE POWER HOUSES - New
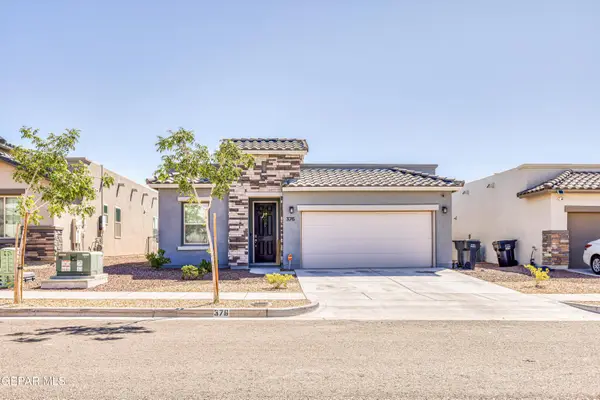 $284,000Active3 beds 2 baths1,714 sq. ft.
376 Caine Avenue, El Paso, TX 79928
MLS# 951090Listed by: APPLE REALTY COMPANY - New
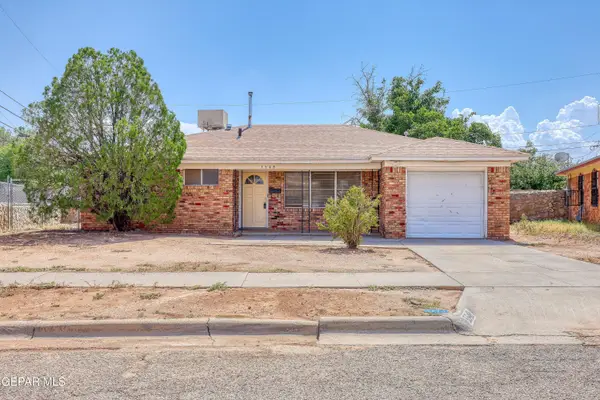 $205,000Active3 beds 2 baths1,258 sq. ft.
5548 Pembroke Lane, El Paso, TX 79924
MLS# 951093Listed by: HOME PROS REAL ESTATE GROUP


Protect your home and budget from life's surprises with an Assurant Home Warranty, backed by a partner that supports you through every step of homeownership. Explore Plans.
© 2026 Better Homes and Gardens Real Estate LLC. An Anywhere Real Estate company. All rights reserved. Better Homes and Gardens® Real Estate is a registered trademark owned by Meredith Operations Corporation, licensed to Better Homes and Gardens Real Estate LLC and used with permission. Better Homes and Gardens Real Estate LLC fully supports the principles of the Fair Housing Act and the Equal Opportunity Act. Listing information is deemed reliable but is not guaranteed accurate.
Each office is independently owned and operated.
Any services or products provided by third parties are not provided by, affiliated with or related to Better Homes and Gardens Real Estate LLC, or its affiliated companies.