
5601 Homer Circle, El Paso, TX 79904
Local realty services provided by:Better Homes and Gardens Real Estate Elevate
Upcoming open houses
- Sat, Jul 2505:00 pm - 08:00 pm
Listed by: denise lee
Office: home pros real estate group
MLS#:946240
Source:TX_GEPAR
Price summary
- Price:$149,900
- Price per sq. ft.:$146.67
About this home
Investor Opportunity in Central El Paso! This move-in ready 3-bed, 1-bath home shines with a remodeled bathroom, warm wood floors, and refrigerated air, all just minutes from shopping, dining, schools, and major roadways. A separate rear unit adds serious upside: rental income, multigenerational living, or renovate for even greater appreciation. Ideal for first-time or seasoned investors ready to grow their portfolio. Cash buyers preferred, don't miss this one!
¡Oportunidad de inversión en el centro de El Paso! Esta casa lista para habitar cuenta con 3 recámaras, 1 baño remodelado, pisos de madera y aire refrigerado, todo cerca de comercios, restaurantes, escuelas y vías principales. La unidad trasera independiente ofrece gran potencial: ingresos por renta, vivienda multifamiliar o mayor plusvalía con renovación. Ideal para inversionistas nuevos o experimentados. Se prefieren compradores de contado, ¡no la deje pasar!
Contact an agent
Home facts
- Year built:1949
- Listing ID #:946240
- Added:34 day(s) ago
- Updated:July 25, 2026 at 02:07 AM
Rooms and interior
- Bedrooms:3
- Total bathrooms:1
- Flooring:Brick, Hardwood, Tile
- Kitchen Description:Eat-in Kitchen, Free-Standing Gas Oven, Gas Cooktop, Refrigerator
- Living area:1,022 sq. ft.
Heating and cooling
- Cooling:Refrigerated
- Heating:2+ Units, Central
Structure and exterior
- Year built:1949
- Building area:1,022 sq. ft.
- Lot area:0.14 Acres
- Lot Features:Standard Lot
- Architectural Style:1 Story
- Construction Materials:Stucco, Vinyl Siding, Wood Siding
- Exterior Features:Back Yard Access, Covered, Walled Backyard
Schools
- High school:Capt J L Chapin High
- Middle school:Canyonh
- Elementary school:Logan
Utilities
- Water:City
Finances and disclosures
- Price:$149,900
- Price per sq. ft.:$146.67
- Tax amount:$2,236 (2026)
Features and amenities
- Appliances:Free-Standing Gas Oven, Refrigerator
- Amenities:Ceiling Fan(s)
- Pool features:None
New listings near 5601 Homer Circle
- New
 $190,000Active4 beds 2 baths1,654 sq. ft.
5813 Falcon Avenue, El Paso, TX 79924
MLS# 948262Listed by: THE RIGHT MOVE REAL ESTATE GRO - New
 $430,000Active3 beds 3 baths3,075 sq. ft.
3065 Tierra Nora Drive, El Paso, TX 79938
MLS# 948244Listed by: REALTY PROS OF EL PASO - New
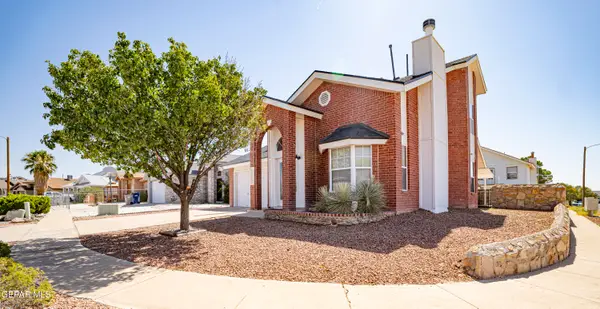 $229,000Active3 beds 2 baths1,404 sq. ft.
11000 Thatcher Pond Lane, El Paso, TX 79934
MLS# 948247Listed by: CENTER REAL ESTATE - New
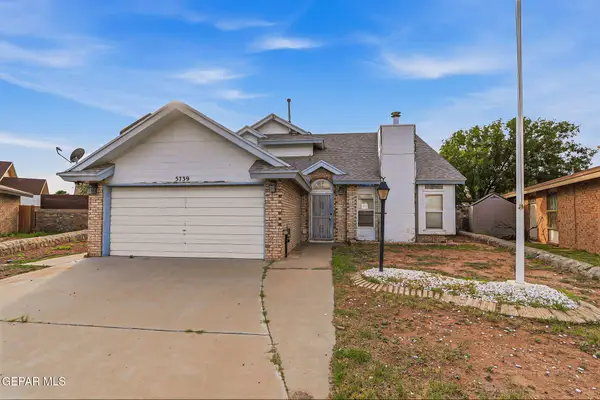 $208,000Active3 beds 2 baths1,560 sq. ft.
5739 Ty Cobb Place, El Paso, TX 79934
MLS# 948248Listed by: CLEARVIEW REALTY - New
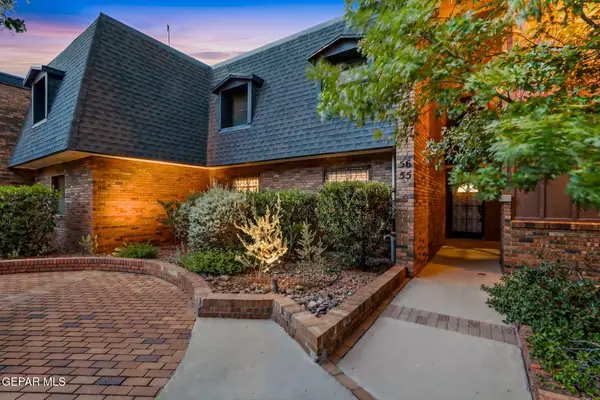 $220,000Active2 beds 1 baths1,002 sq. ft.
4800 N Stanton Street #55, El Paso, TX 79902
MLS# 948251Listed by: REALTY ONE GROUP MENDEZ BURK - New
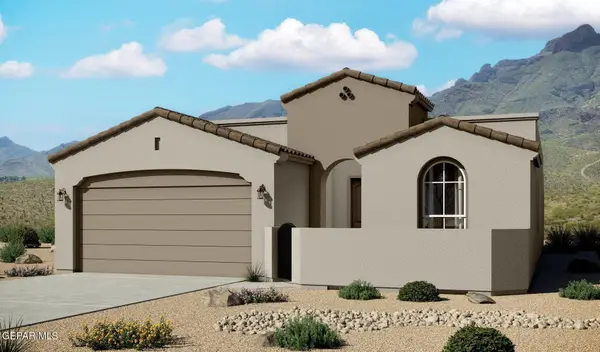 $326,810Active-- beds -- baths
13316 Emerald Water Court, El Paso, TX 79928
MLS# 948252Listed by: HOME PROS REAL ESTATE GROUP - New
 $169,000Active4 beds 2 baths2,700 sq. ft.
544 Barcelona Drive, El Paso, TX 79905
MLS# 948253Listed by: RODEO REALTY - New
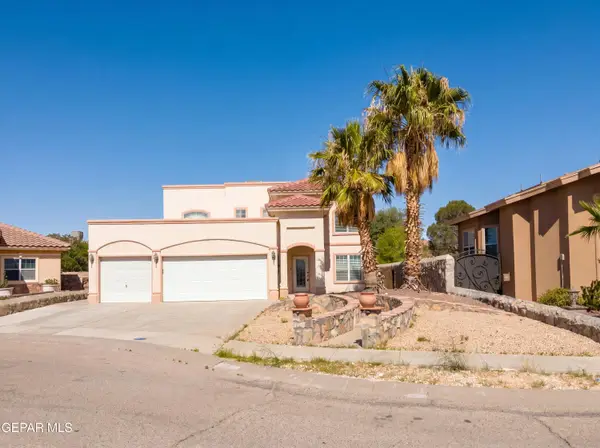 $275,000Active4 beds 3 baths2,214 sq. ft.
3648 Aja Koren Place, El Paso, TX 79938
MLS# 948255Listed by: OPENDOOR BROKERAGE, LLC - New
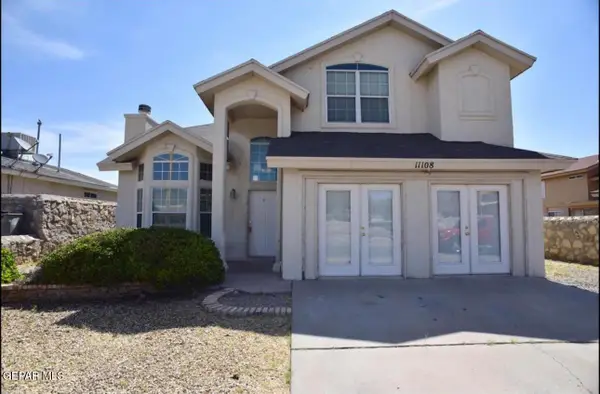 $293,500Active3 beds 3 baths2,419 sq. ft.
11108 Whitey Ford Street, El Paso, TX 79934
MLS# 948257Listed by: BEST AGENTS REAL ESTATE CO LLC - New
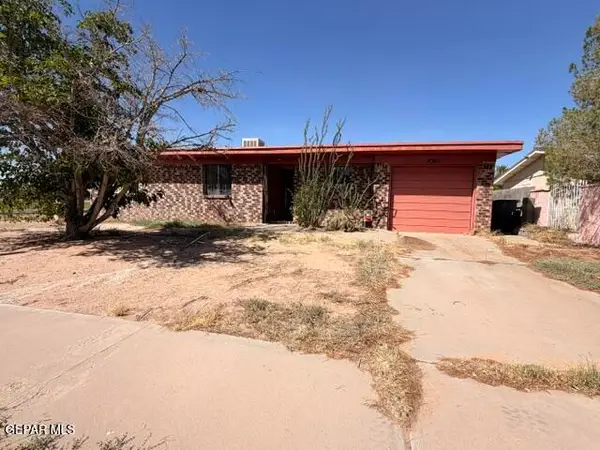 $129,900Active3 beds 2 baths988 sq. ft.
9301 Hudson Way, El Paso, TX 79907
MLS# 948259Listed by: HOME PROS REAL ESTATE GROUP


Protect your home and budget from life's surprises with an Assurant Home Warranty, backed by a partner that supports you through every step of homeownership. Explore Plans.
© 2026 Better Homes and Gardens Real Estate LLC. An Anywhere Real Estate company. All rights reserved. Better Homes and Gardens® Real Estate is a registered trademark owned by Meredith Operations Corporation, licensed to Better Homes and Gardens Real Estate LLC and used with permission. Better Homes and Gardens Real Estate LLC fully supports the principles of the Fair Housing Act and the Equal Opportunity Act. Listing information is deemed reliable but is not guaranteed accurate.
Each office is independently owned and operated.
Any services or products provided by third parties are not provided by, affiliated with or related to Better Homes and Gardens Real Estate LLC, or its affiliated companies.