
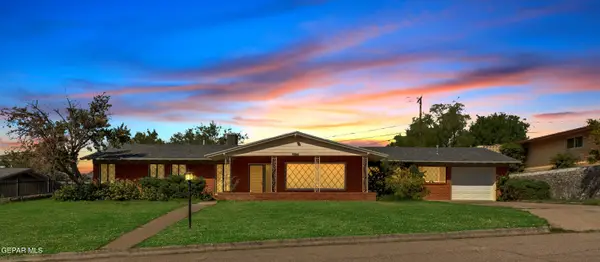
6004 Oleaster Drive, El Paso, TX 79932
Local realty services provided by:Better Homes and Gardens Real Estate Elevate
6004 Oleaster Drive,El Paso, TX 79932
$519,999
- 4 Beds
- 3 Baths
- 2,204 sq. ft.
- Single family
- Pending
Listed by: missy pena
Office: era sellers & buyers real esta
MLS#:949890
Source:TX_GEPAR
Price summary
- Price:$519,999
- Price per sq. ft.:$235.93
About this home
Discover your dream home in Upper Valley, where the charm of a newly remodeled residence awaits. This stunning home offers all the benefits of a brand-new property, featuring 4 spacious bedrooms, 2 full baths, and one three-quarter baths. It boasts remarkable upgrades, from a spacious modern kitchen with a texas sized island you can have plenty of space for entertaining friends and family. Also this home includes new flooring, brand-new windows, and refrigerated air conditioning and a new roof. The expansive backyard is perfect for entertaining, with a covered area designed for gatherings with its own guest restroom on almost a half acre. Don't miss out on this exceptional oasis; schedule your visit today!
Contact an agent
Home facts
- Year built:1991
- Subdivision & Development:Green Acres
- Listing ID #:949890
- Added:46 day(s) ago
- Updated:October 09, 2026 at 08:57 AM
Rooms and interior
- Bedrooms:4
- Total bathrooms:3
- Full bathrooms:2
- Flooring:Tile
- Kitchen Description:Dishwasher, Disposal, Eat-in Kitchen, Free-Standing Gas Oven, Kitchen Island, Microwave, Pantry, Range Hood
- Living area:2,204 sq. ft.
Heating and cooling
- Cooling:Ceiling Fan(s), Refrigerated
- Heating:Central, Forced Air
Structure and exterior
- Year built:1991
- Building area:2,204 sq. ft.
- Lot area:0.43 Acres
- Lot Features:Standard Lot, Subdivided
- Architectural Style:1 Story
- Construction Materials:Brick
- Exterior Features:Back Yard Access, Covered, Walled Backyard
Schools
- High school:Canutillo
- Middle school:Canutillo
- Elementary school:Canutillo
Utilities
- Water:City
Finances and disclosures
- Price:$519,999
- Price per sq. ft.:$235.93
- Tax amount:$9,299 (2026)
Features and amenities
- Appliances:Dishwasher, Free-Standing Gas Oven, Gas Water Heater, Microwave, Range Hood
- Amenities:Ceiling Fan(s), Walk-In Closet(s)
- Pool features:None
Parking
- Garage:Yes
- Garage spaces:2
New listings near 6004 Oleaster Drive
- New
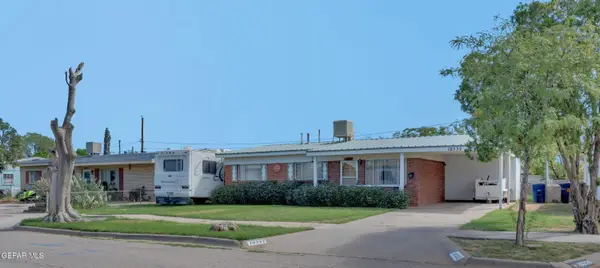 $169,999Active3 beds 2 baths1,008 sq. ft.
10332 Shoshone Street, El Paso, TX 79924
MLS# 952584Listed by: HOME PROS REAL ESTATE GROUP - New
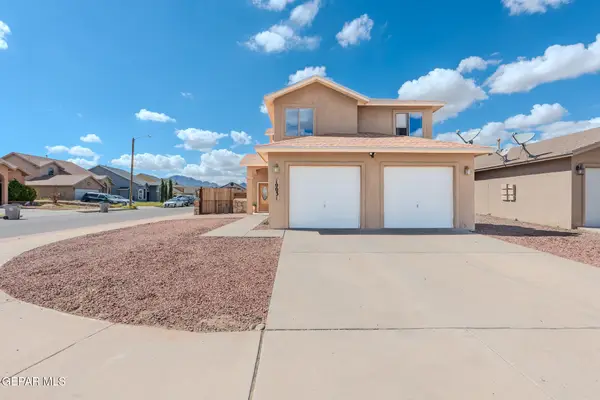 $249,000Active4 beds 3 baths1,887 sq. ft.
10031 Paloma Drive, El Paso, TX 79924
MLS# 952586Listed by: HOME PROS REAL ESTATE GROUP - New
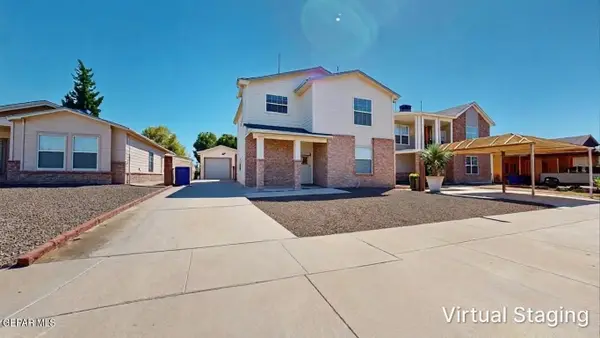 $273,000Active4 beds 3 baths1,911 sq. ft.
12516 Tierra Padre Lane, El Paso, TX 79938
MLS# 952587Listed by: ERA SELLERS & BUYERS REAL ESTA - New
 $320,000Active3 beds 2 baths1,795 sq. ft.
2704 Mike Price Drive, El Paso, TX 79938
MLS# 952583Listed by: 1ST CHOICE REALTY - New
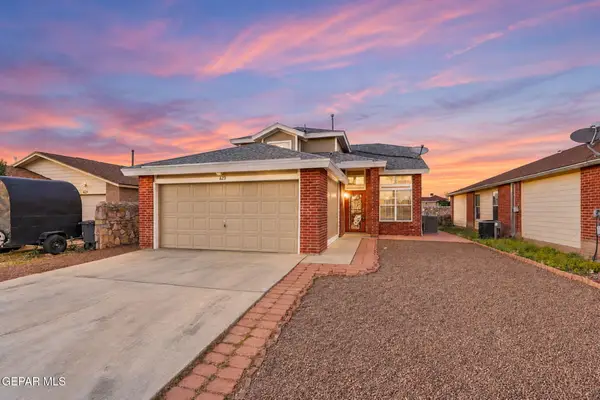 $269,999Active4 beds 3 baths1,624 sq. ft.
625 Esmeralda Armendariz Avenue, El Paso, TX 79932
MLS# 952556Listed by: JPAR (OFC4312) - New
 $424,950Active3 beds 3 baths1,903 sq. ft.
942 Airship Place, El Paso, TX 79928
MLS# 952559Listed by: WINTERBERG REALTY - New
 $309,950Active4 beds 3 baths2,885 sq. ft.
3929 Las Vegas Drive, El Paso, TX 79902
MLS# 952566Listed by: HOME PROS REAL ESTATE GROUP - New
 $359,950Active5 beds 4 baths2,825 sq. ft.
13028 Peter John Herrera, Socorro, TX 79927
MLS# 952580Listed by: HOME PROS REAL ESTATE GROUP - New
 $180,000Active3 beds 2 baths981 sq. ft.
1576 Dick Mayers Drive, El Paso, TX 79936
MLS# 952582Listed by: CENTURY 21 THE EDGE - New
 $439,950Active3 beds 3 baths2,280 sq. ft.
7425 Big Mountain Court, El Paso, TX 79911
MLS# 952538Listed by: JASON MITCHELL REAL ESTATE


Protect your home and budget from life's surprises with an Assurant Home Warranty, backed by a partner that supports you through every step of homeownership. Explore Plans.
© 2026 Better Homes and Gardens Real Estate LLC. An Anywhere Real Estate company. All rights reserved. Better Homes and Gardens® Real Estate is a registered trademark owned by Meredith Operations Corporation, licensed to Better Homes and Gardens Real Estate LLC and used with permission. Better Homes and Gardens Real Estate LLC fully supports the principles of the Fair Housing Act and the Equal Opportunity Act. Listing information is deemed reliable but is not guaranteed accurate.
Each office is independently owned and operated.
Any services or products provided by third parties are not provided by, affiliated with or related to Better Homes and Gardens Real Estate LLC, or its affiliated companies.