
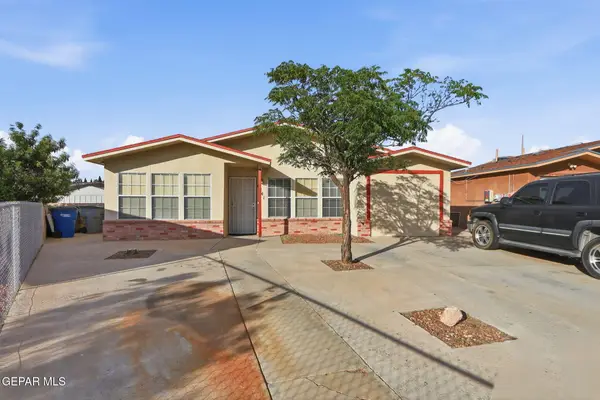
606 Darlington Drive, El Paso, TX 79928
Local realty services provided by:Better Homes and Gardens Real Estate Elevate
Listed by: priscilla terrazas
Office: the premiere r e agency
MLS#:949438
Source:TX_GEPAR
Price summary
- Price:$499,000
- Price per sq. ft.:$198.33
About this home
Step into luxury from the moment you enter, where an elegant chandelier welcomes you into a beautifully designed foyer. The spacious family room showcases exceptional attention to detail, from the sophisticated tile flooring to the signature ceiling design and hand-textured walls. The fully custom kitchen opens seamlessly to the family room, creating the perfect space for entertaining and gathering.
The spacious primary suite offers a true retreat, featuring a dream walk-in closet with abundant storage and a luxurious ensuite bathroom designed to feel like your own private spa. Enjoy a soaking tub and impressive pass-through shower. Three additional spacious bedrooms provide flexibility for family, guests, an office, gym, or hobby space.
Situated on a 10,000+ sq. ft. lot, the expansive backyard offers a swimming pool with a pergola and an outdoor bathroom.
This home is a true masterpiece that combines elegance, comfort, and luxury.
Contact an agent
Home facts
- Year built:2016
- Subdivision & Development:Desert Canyon At Mission Ridge
- Listing ID #:949438
- Added:1 day(s) ago
- Updated:August 15, 2026 at 05:55 PM
Rooms and interior
- Bedrooms:4
- Total bathrooms:3
- Full bathrooms:3
- Flooring:Tile
- Bathrooms Description:Jetted Tub
- Kitchen Description:Built-In Gas Oven, Cooktop, Dishwasher, Microwave, Refrigerator
- Living area:2,516 sq. ft.
Heating and cooling
- Cooling:Refrigerated
- Heating:2+ Units
Structure and exterior
- Year built:2016
- Building area:2,516 sq. ft.
- Lot area:0.24 Acres
- Lot Features:Subdivided, View Lot
- Architectural Style:1 Story
- Construction Materials:Stone, Stucco
- Exterior Features:Back Yard Access, Covered, Walled Backyard
Schools
- High school:Eastlake
- Middle school:Eastlake Middle School
- Elementary school:Ben Narbuth
Utilities
- Water:City
- Sewer:Community
Finances and disclosures
- Price:$499,000
- Price per sq. ft.:$198.33
- Tax amount:$11,118 (2026)
Features and amenities
- Appliances:Built-In Gas Oven, Cooktop, Dishwasher, Gas Water Heater, Microwave, Refrigerator
- Amenities:Ceiling Fan(s), Walk-In Closet(s)
- Pool features:Gunite
New listings near 606 Darlington Drive
- New
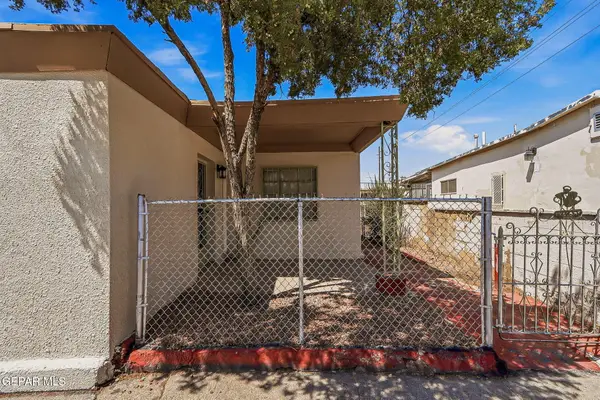 $138,500Active2 beds 1 baths1,526 sq. ft.
705 S Virginia Street, El Paso, TX 79901
MLS# 949435Listed by: THE REAL ESTATE POWER HOUSES - New
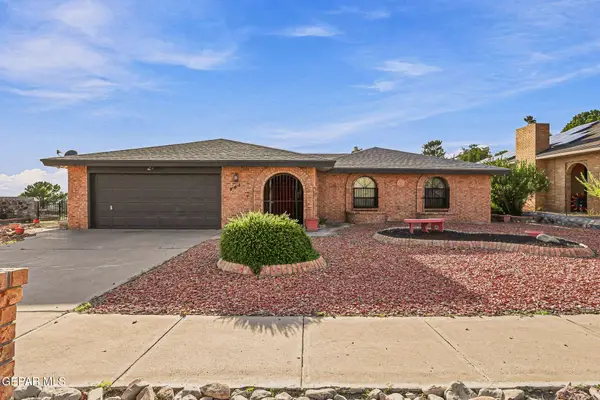 $380,000Active3 beds 2 baths2,512 sq. ft.
801 Bella Cumbre Drive, El Paso, TX 79912
MLS# 949432Listed by: HOME PROS REAL ESTATE GROUP - New
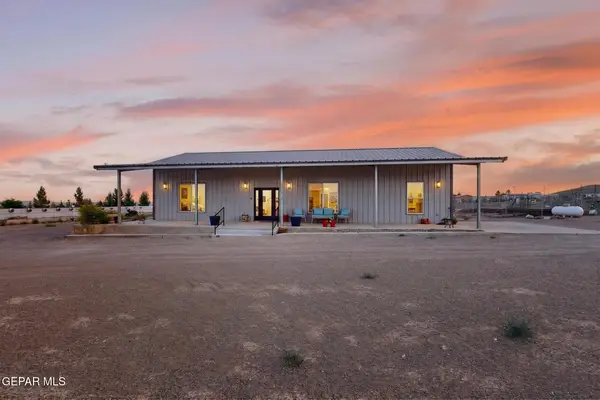 $280,000Active3 beds 2 baths1,775 sq. ft.
19212 France Silva Avenue, El Paso, TX 79938
MLS# 949434Listed by: VAULT PROPERTY MANAGEMENT - New
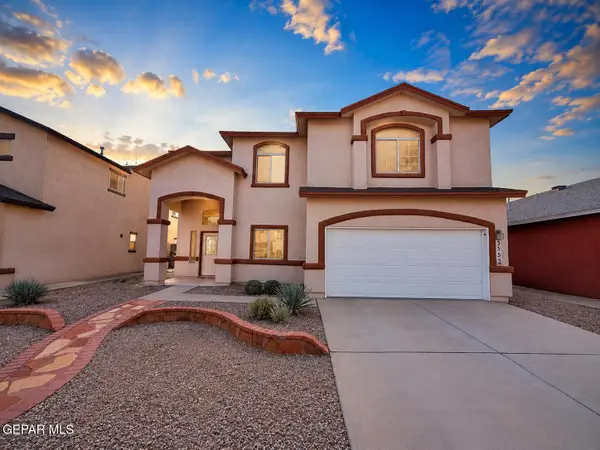 $335,000Active4 beds 3 baths2,937 sq. ft.
3552 Tierra Bahia Drive, El Paso, TX 79938
MLS# 949428Listed by: CAP RATE REAL ESTATE GROUP - New
 $165,000Active3 beds 2 baths1,788 sq. ft.
6696 Tiger Eye Drive, El Paso, TX 79924
MLS# 949429Listed by: EXP REALTY LLC - New
 $1,449,000Active4 beds 6 baths4,774 sq. ft.
4760 Turtle Dove Place, El Paso, TX 79922
MLS# 949430Listed by: CAP RATE REAL ESTATE GROUP - New
 $210,000Active3 beds 2 baths1,800 sq. ft.
6241 Antelope Court, El Paso, TX 79924
MLS# 949427Listed by: EXP REALTY LLC - New
 $230,000Active4 beds 2 baths1,471 sq. ft.
3911 Monroe Avenue, El Paso, TX 79930
MLS# 949425Listed by: MRG REALTY LLC - New
 $399,000Active4 beds 3 baths2,176 sq. ft.
404 Butte Circle, El Paso, TX 79902
MLS# 949426Listed by: CLEARVIEW REALTY - New
 $175,000Active2 beds 2 baths969 sq. ft.
5783 Sean Haggerty Drive #B, El Paso, TX 79924
MLS# 949420Listed by: MRG REALTY LLC


Protect your home and budget from life's surprises with an Assurant Home Warranty, backed by a partner that supports you through every step of homeownership. Explore Plans.
© 2026 Better Homes and Gardens Real Estate LLC. An Anywhere Real Estate company. All rights reserved. Better Homes and Gardens® Real Estate is a registered trademark owned by Meredith Operations Corporation, licensed to Better Homes and Gardens Real Estate LLC and used with permission. Better Homes and Gardens Real Estate LLC fully supports the principles of the Fair Housing Act and the Equal Opportunity Act. Listing information is deemed reliable but is not guaranteed accurate.
Each office is independently owned and operated.
Any services or products provided by third parties are not provided by, affiliated with or related to Better Homes and Gardens Real Estate LLC, or its affiliated companies.