
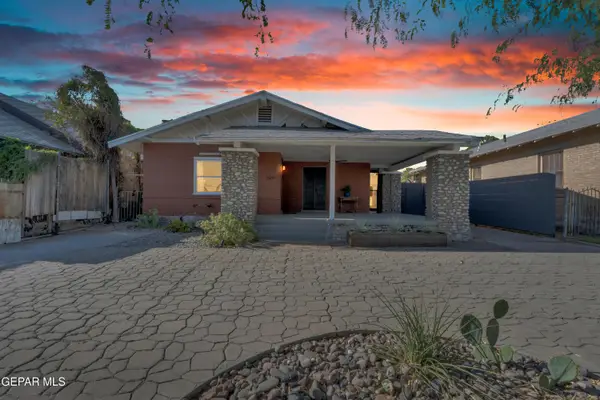
6704 Camino Fuente Drive, El Paso, TX 79912
Local realty services provided by:Better Homes and Gardens Real Estate Elevate
6704 Camino Fuente Drive,El Paso, TX 79912
$340,000
- 4 Beds
- 3 Baths
- 2,028 sq. ft.
- Single family
- Active
Listed by: allison m dillard
Office: keller williams realty
MLS#:951616
Source:TX_GEPAR
Price summary
- Price:$340,000
- Price per sq. ft.:$167.65
About this home
Enjoy Southwest-style living in a well-established neighborhood, conveniently located near schools. This spacious home offers a formal living and dining room, along with a large family room featuring a cozy fireplace. The kitchen includes a comfortable breakfast area for casual dining. The generously sized primary bedroom has its own fireplace, creating a warm and relaxing retreat. Two additional bedrooms are filled with natural light, while a fourth versatile room can be used as an office, study, guest room, or additional bedroom. The home also features three bathrooms, including one full bath and two three-quarter baths. With flexible living spaces, distinctive Southwest character, and a convenient location, this home is ready to welcome its next owner.
Contact an agent
Home facts
- Year built:1980
- Subdivision & Development:Chaparral Park
- Listing ID #:951616
- Added:1 day(s) ago
- Updated:September 23, 2026 at 05:07 AM
Rooms and interior
- Bedrooms:4
- Total bathrooms:3
- Full bathrooms:1
- Flooring:Carpet, Laminate, Tile
- Kitchen Description:Dishwasher, Disposal, Exhaust Fan, Fan Hood, Gas Cooktop, Pantry, Range Hood, Refrigerator
- Living area:2,028 sq. ft.
Heating and cooling
- Cooling:Refrigerated
- Heating:Central, Forced Air
Structure and exterior
- Year built:1980
- Building area:2,028 sq. ft.
- Lot area:0.21 Acres
- Lot Features:Standard Lot
- Architectural Style:1 Story
- Construction Materials:Stucco
- Exterior Features:Back Yard Access, Covered, Open, Walled Backyard
Schools
- High school:Franklin
- Middle school:Hornedo
- Elementary school:Polk
Utilities
- Water:City
Finances and disclosures
- Price:$340,000
- Price per sq. ft.:$167.65
- Tax amount:$6,360 (2026)
Features and amenities
- Appliances:Dishwasher, Range Hood, Refrigerator
- Amenities:Ceiling Fan(s), Entrance Foyer, Game Hobby Room
New listings near 6704 Camino Fuente Drive
- New
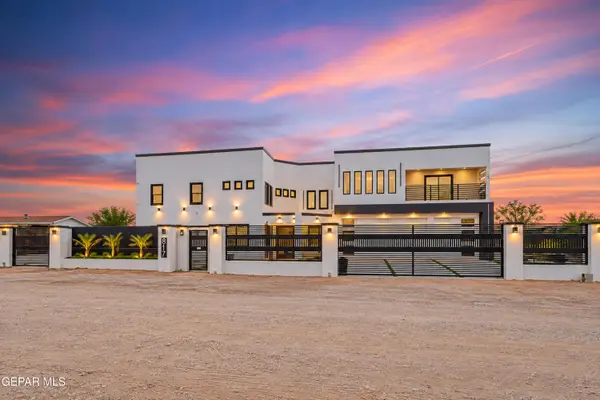 $875,000Active6 beds 7 baths5,310 sq. ft.
817 Jones Point Place, El Paso, TX 79928
MLS# 951631Listed by: EP REAL ESTATE ADVISOR GROUP - New
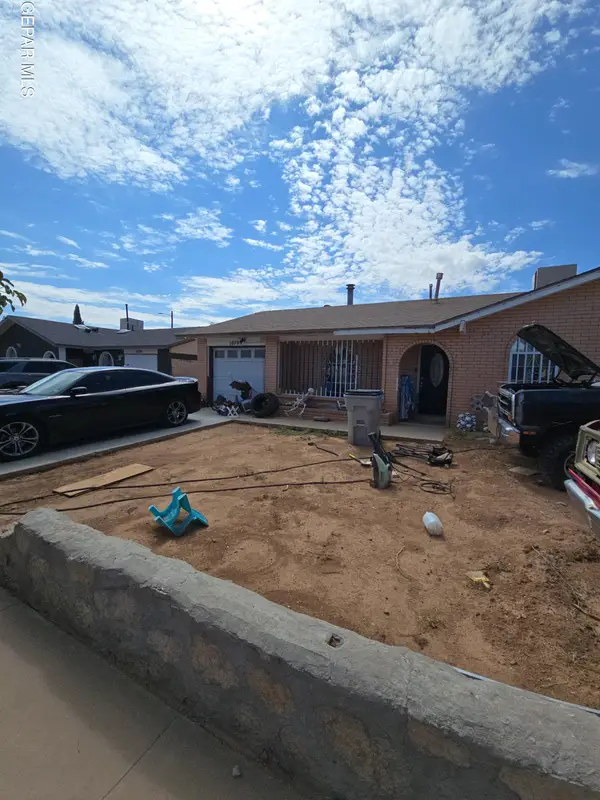 $185,000Active3 beds 2 baths1,130 sq. ft.
10705 Texarkana Place, El Paso, TX 79924
MLS# 951632Listed by: JASON MITCHELL REAL ESTATE - New
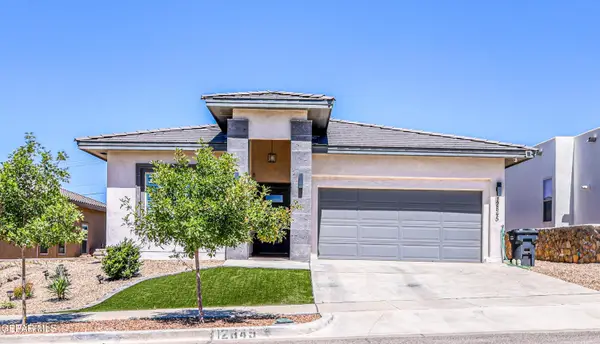 $289,900Active3 beds 2 baths2,269 sq. ft.
12845 Woolstone Drive, El Paso, TX 79928
MLS# 951633Listed by: RE/MAX ASSOCIATES - New
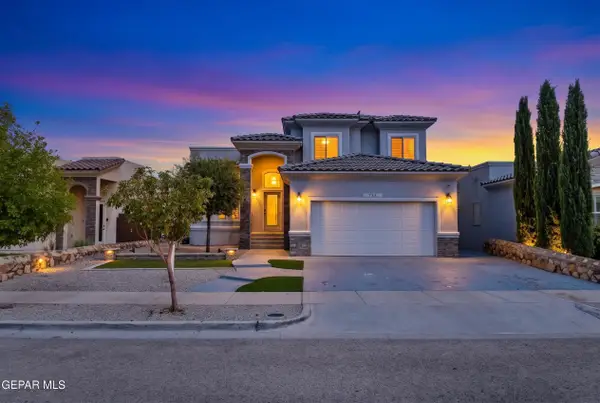 $355,500Active4 beds 3 baths2,260 sq. ft.
784 Pontop Hall Street, El Paso, TX 79928
MLS# 951634Listed by: REALTY PROS OF EL PASO - New
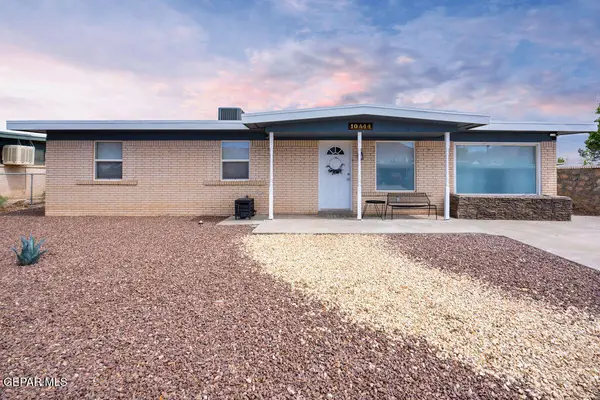 $200,000Active3 beds 2 baths1,250 sq. ft.
10444 Kendall Street, El Paso, TX 79924
MLS# 951635Listed by: JPAR EP (869) - New
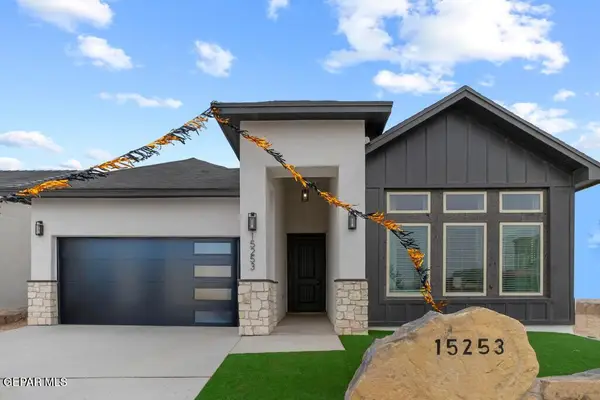 $375,000Active4 beds 2 baths2,000 sq. ft.
3137 Koa Street, El Paso, TX 79938
MLS# 951638Listed by: HOME PROS REAL ESTATE GROUP - New
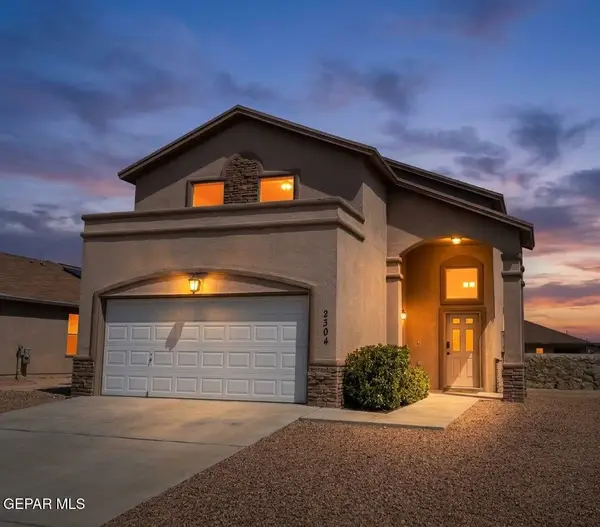 $248,000Active3 beds 3 baths1,656 sq. ft.
2304 Glitter Point, El Paso, TX 79938
MLS# 951496Listed by: DALTON WADE, INC. - New
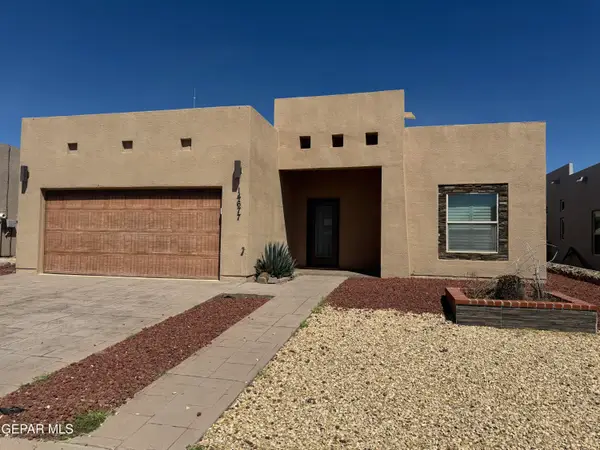 $245,000Active3 beds 2 baths1,354 sq. ft.
14677 Christian Castle, El Paso, TX 79938
MLS# 951613Listed by: MEJORADO REALTY GROUP, INC. - New
 $298,000Active3 beds 2 baths1,744 sq. ft.
2911 Grant Avenue, El Paso, TX 79930
MLS# 951615Listed by: ERA SELLERS & BUYERS REAL ESTA


Protect your home and budget from life's surprises with an Assurant Home Warranty, backed by a partner that supports you through every step of homeownership. Explore Plans.
© 2026 Better Homes and Gardens Real Estate LLC. An Anywhere Real Estate company. All rights reserved. Better Homes and Gardens® Real Estate is a registered trademark owned by Meredith Operations Corporation, licensed to Better Homes and Gardens Real Estate LLC and used with permission. Better Homes and Gardens Real Estate LLC fully supports the principles of the Fair Housing Act and the Equal Opportunity Act. Listing information is deemed reliable but is not guaranteed accurate.
Each office is independently owned and operated.
Any services or products provided by third parties are not provided by, affiliated with or related to Better Homes and Gardens Real Estate LLC, or its affiliated companies.