
700 Valley Pine Drive, El Paso, TX 79932
Local realty services provided by:Better Homes and Gardens Real Estate Elevate
Listed by: michelle m medrano
Office: home pros real estate group
MLS#:953992
Source:TX_GEPAR
Price summary
- Price:$755,000
- Price per sq. ft.:$248.93
About this home
LUXURY LIVING IN EL PASO'S BEAUTIFUL UPPER VALLEY! A stunning Energy Star Certified Winton Flair designed home built in 2018, nestled in a peaceful cul-de-sac. Offering over 3,000 sq. ft., this exceptional property features 4 spacious rooms, a dedicated office, 3.5 bathrooms, and a formal dining room. Elegant finishes include plantation shutters, recessed lighting, ceramic tile flooring, an electric fireplace, and indoor/outdoor surround sound. The gourmet kitchen boasts quartz countertops, black stainless steel appliances, gas cooktop, pot filler, and wine cooler. The luxurious primary suite offers backyard access, a soaking tub, dual sinks, rain shower, and spacious walk-in closet. Enjoy a heated saltwater pool with Jacuzzi, outdoor kitchen and wood-burning fire pit perfect for entertaining! Additional features SOLAR PANELS, two tankless water heaters, two HVAC units, security cameras, three TVs that convey, and a 3 car garage with epoxy flooring and mini split system. RV parking, irrigation....
Contact an agent
Home facts
- Year built:2018
- Subdivision & Development:Valley Creek
- Listing ID #:953992
- Added:3 day(s) ago
- Updated:November 09, 2026 at 04:39 PM
Rooms and interior
- Bedrooms:3
- Total bathrooms:4
- Full bathrooms:3
- Half bathrooms:1
- Flooring:Carpet, Marble, Tile
- Bathrooms Description:Jetted Tub, Shower/tub
- Kitchen Description:Dishwasher, Disposal, Double Oven, Gas Cooktop, Kitchen Island, Microwave, Pantry, Range Hood, Refrigerator
- Living area:3,033 sq. ft.
Heating and cooling
- Cooling:Central Air, Refrigerated
- Heating:2+ Units, Central
- Central air:Yes
Structure and exterior
- Year built:2018
- Building area:3,033 sq. ft.
- Lot area:0.39 Acres
- Lot Features:Cul-De-Sac, View Lot
- Architectural Style:1 Story, Custom
- Construction Materials:Energy Star Certified, Stone, Stucco
- Exterior Features:Covered
Schools
- High school:Canutillo
- Middle school:Canutillo
- Elementary school:Jose Damian
Utilities
- Water:City
Finances and disclosures
- Price:$755,000
- Price per sq. ft.:$248.93
- Tax amount:$19,242 (2026)
Features and amenities
- Appliances:Dishwasher, Microwave, Range Hood, Refrigerator
- Amenities:Bar, Ceiling Fan(s), Entrance Foyer, Game Hobby Room, Walk-In Closet(s)
- Pool features:Heated, Salt Water
Parking
- Garage:Yes
- Garage spaces:3
New listings near 700 Valley Pine Drive
- New
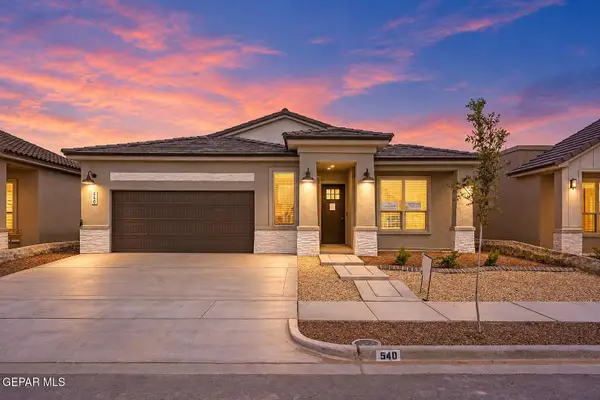 $396,000Active4 beds 3 baths2,100 sq. ft.
14013 Paseo Del Mar Drive, El Paso, TX 79928
MLS# 954112Listed by: DREAM WORK REALTY - New
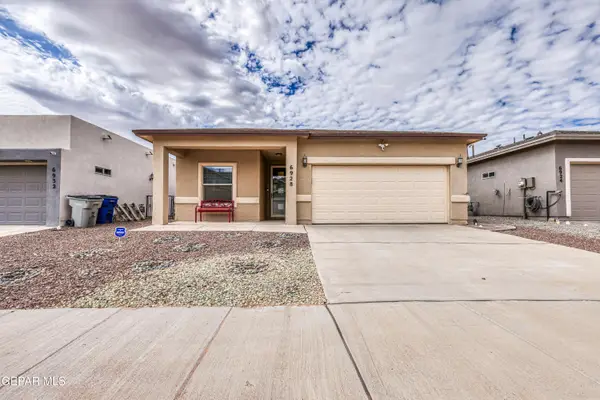 $259,900Active3 beds 2 baths1,590 sq. ft.
6928 Black Mesquite Drive, El Paso, TX 79934
MLS# 954113Listed by: EXIT SOUTHWEST REALTY - New
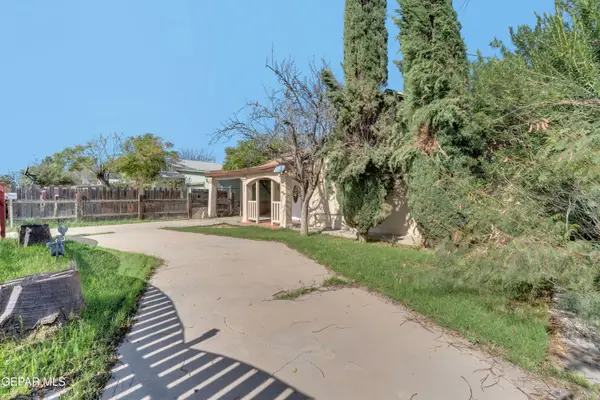 $169,950Active3 beds 2 baths1,669 sq. ft.
355 Ontiveros Street, El Paso, TX 79932
MLS# 954110Listed by: HOME PROS REAL ESTATE GROUP - New
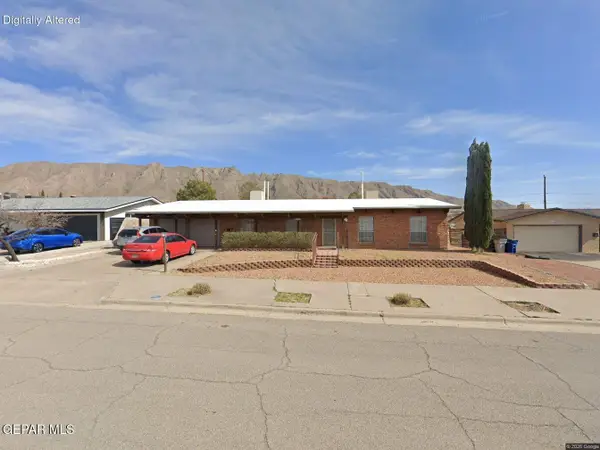 $297,950Active4 beds 3 baths2,331 sq. ft.
5712 Beaumont Place, El Paso, TX 79912
MLS# 954109Listed by: NB ELITE REALTY - New
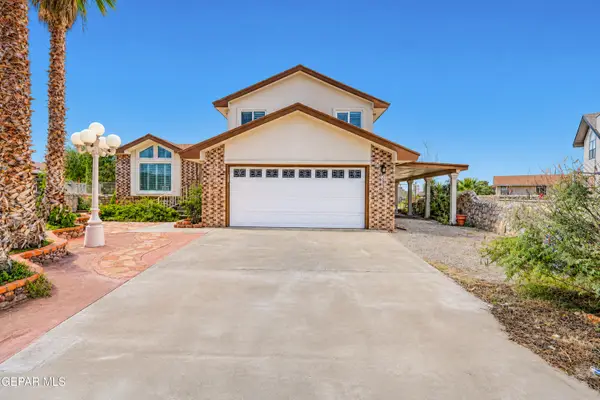 $329,000Active3 beds 4 baths2,259 sq. ft.
1538 Cezanne Circle, El Paso, TX 79936
MLS# 954106Listed by: EXP REALTY LLC - New
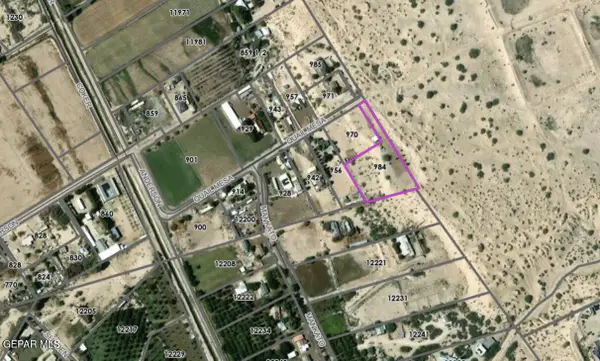 $150,000Active1.87 Acres
984 Quail Mesa Drive, El Paso, TX 79927
MLS# 954107Listed by: RE/MAX ASSOCIATES - New
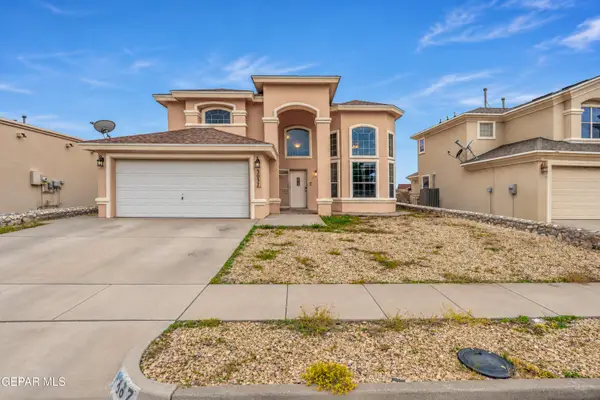 $199,999Active3 beds 3 baths1,885 sq. ft.
3037 Tierra Polar Drive, El Paso, TX 79938
MLS# 954095Listed by: STAR SPANGLED REAL ESTATE - New
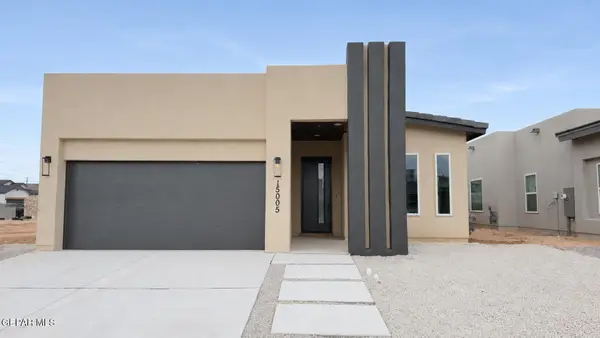 $299,950Active3 beds 2 baths1,651 sq. ft.
15005 Ambition Avenue, El Paso, TX 79938
MLS# 954096Listed by: KELLER WILLIAMS REALTY - New
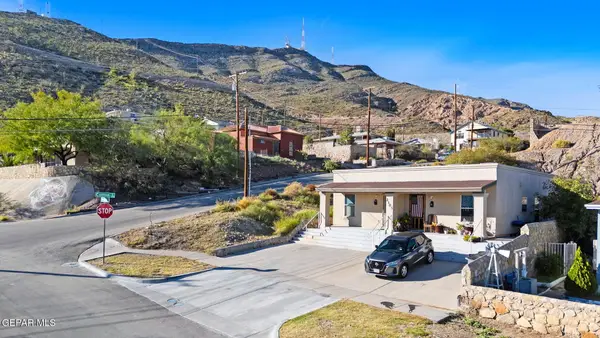 $314,000Active6 beds 4 baths2,096 sq. ft.
2105 Portland Avenue, El Paso, TX 79930
MLS# 954090Listed by: KELLER WILLIAMS REALTY 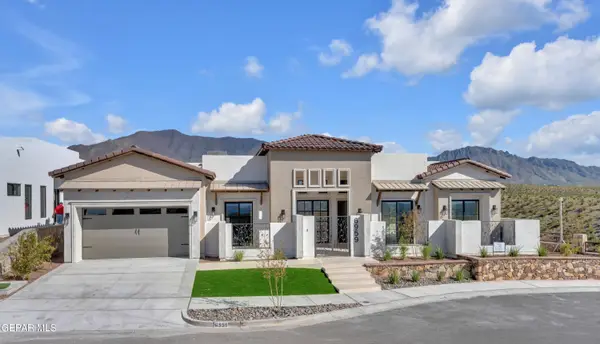 $1,028,640Pending4 beds 4 baths3,016 sq. ft.
6959 Cimarron Rim Drive, El Paso, TX 79911
MLS# 954089Listed by: HOME PROS REAL ESTATE GROUP


Protect your home and budget from life's surprises with an Assurant Home Warranty, backed by a partner that supports you through every step of homeownership. Explore Plans.
© 2026 Better Homes and Gardens Real Estate LLC. An Anywhere Real Estate company. All rights reserved. Better Homes and Gardens® Real Estate is a registered trademark owned by Meredith Operations Corporation, licensed to Better Homes and Gardens Real Estate LLC and used with permission. Better Homes and Gardens Real Estate LLC fully supports the principles of the Fair Housing Act and the Equal Opportunity Act. Listing information is deemed reliable but is not guaranteed accurate.
Each office is independently owned and operated.
Any services or products provided by third parties are not provided by, affiliated with or related to Better Homes and Gardens Real Estate LLC, or its affiliated companies.