
7013 Mineral Ridge Drive, El Paso, TX 79912
Local realty services provided by:Better Homes and Gardens Real Estate Elevate
7013 Mineral Ridge Drive,El Paso, TX 79912
$395,000
- 3 Beds
- 2 Baths
- 2,053 sq. ft.
- Single family
- Active
Listed by: anne jorjorian
Office: home pros real estate group
MLS#:951914
Source:TX_GEPAR
Price summary
- Price:$395,000
- Price per sq. ft.:$192.4
About this home
Welcome Home! Situated in the North Highlands subdivision this home offers well maintained spaces inside and out with lots of upgrades. This single level, 3 bedrooms, 2 bath home has tile entry and hallways, open den, dining and kitchen. All of these open spaces are well appointed for that easy flow with partial hardwood floors, ceramic tile, and shutters throughout. The bedrooms are quite an ample size allowing for king sized beds in all of them! The master bath includes bubble tub, stand up shower, his and hers walk in closets to complete the spa like bath. The kitchen has granite countertops, stainless steel appliances, and lots of cabinet space with a center Island. The kitchen is the heart of the home and is open to all other areas. Home has a separate laundry room with extra storage space and cabinets. Double attached garage and another storage shed out back. Easy maintenance landscaping front and back with faux grass and covered porch add to the ease of living. Don't wait have a look today....
Contact an agent
Home facts
- Year built:1997
- Subdivision & Development:Highlands North
- Listing ID #:951914
- Added:1 day(s) ago
- Updated:September 29, 2026 at 06:02 PM
Rooms and interior
- Bedrooms:3
- Total bathrooms:2
- Full bathrooms:2
- Flooring:Carpet, Wood
- Bathrooms Description:Shower/tub
- Kitchen Description:Dishwasher, Disposal, Eat-in Kitchen, Free-Standing Gas Oven, Kitchen Island, Microwave, Pantry
- Living area:2,053 sq. ft.
Heating and cooling
- Cooling:Ceiling Fan(s), Central Air, Refrigerated
- Heating:Electric, Forced Air
- Central air:Yes
Structure and exterior
- Year built:1997
- Building area:2,053 sq. ft.
- Lot area:0.18 Acres
- Lot Features:Subdivided
- Architectural Style:1 Story
- Construction Materials:Stucco
- Exterior Features:Back Yard Access, Covered, Open
Schools
- High school:Franklin
- Middle school:Hornedo
- Elementary school:Lundy
Utilities
- Water:City
Finances and disclosures
- Price:$395,000
- Price per sq. ft.:$192.4
- Tax amount:$9,854 (2026)
Features and amenities
- Appliances:Dishwasher, Free-Standing Gas Oven, Microwave
- Amenities:Ceiling Fan(s), Dressing Area, Entrance Foyer
- Pool features:None
New listings near 7013 Mineral Ridge Drive
- Open Sat, 7 to 10pmNew
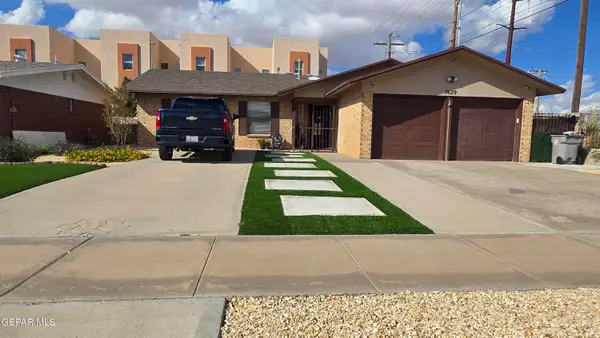 $230,000Active3 beds 2 baths1,392 sq. ft.
3629 Breckenridge, El Paso, TX 79936
MLS# 951921Listed by: BORDERVIEW REALTY - New
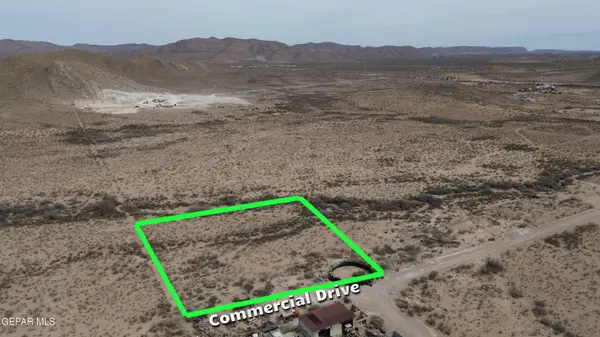 $39,000Active2.2 Acres
PN-389674 Commercial Drive, El Paso, TX 79938
MLS# 951923Listed by: KELLER WILLIAMS REALTY - New
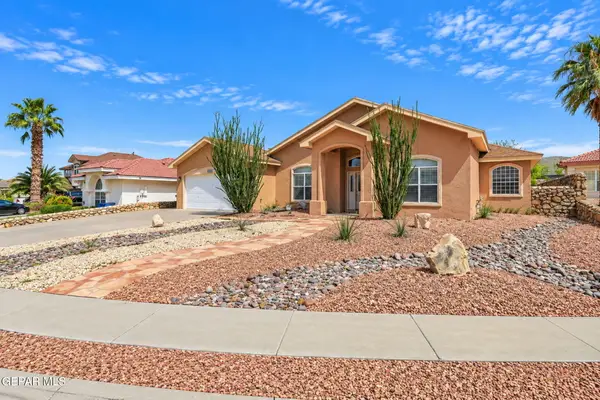 $400,000Active4 beds 2 baths2,586 sq. ft.
1332 Bat Masterson Drive, El Paso, TX 79936
MLS# 951924Listed by: CLEARVIEW REALTY - New
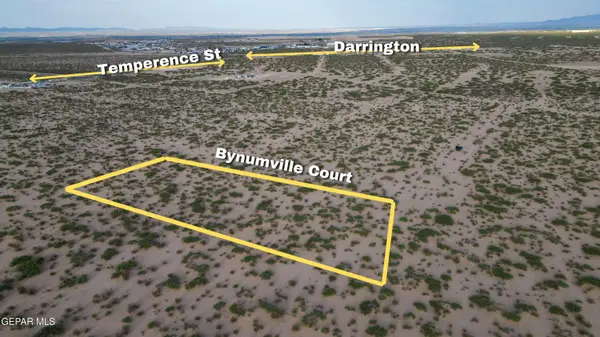 $19,000Active1.1 Acres
Pn-138031 Bynumville Court, El Paso, TX 79928
MLS# 951926Listed by: KELLER WILLIAMS REALTY - New
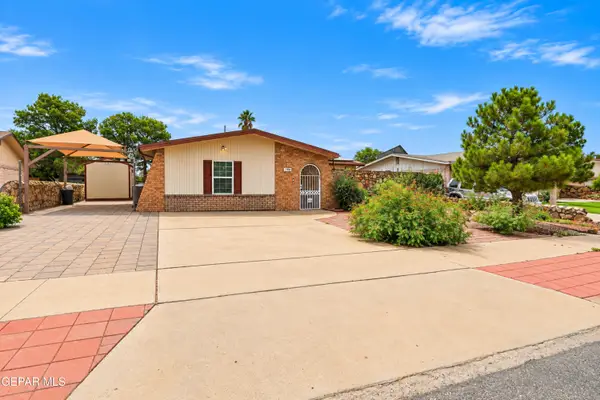 $204,950Active3 beds 2 baths1,560 sq. ft.
1708 Dean Martin Drive, El Paso, TX 79936
MLS# 951927Listed by: HOME PROS REAL ESTATE GROUP - New
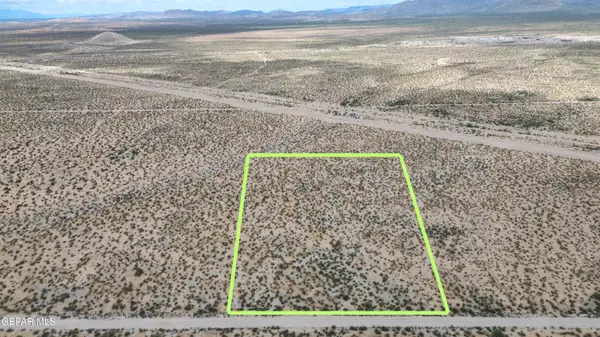 $17,500Active5 Acres
PN-59156 5 Acres Street, El Paso, TX 79928
MLS# 951928Listed by: KELLER WILLIAMS REALTY - New
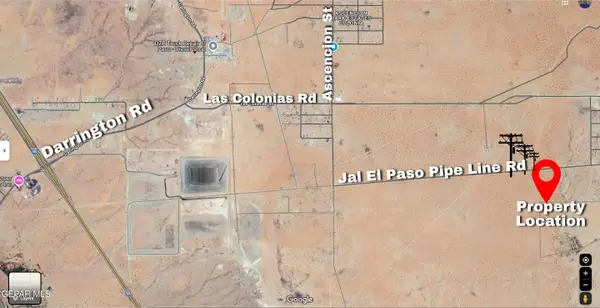 $15,000Active5.05 Acres
PN-174283 5 Acres Ascencion Street, El Paso, TX 79928
MLS# 951929Listed by: KELLER WILLIAMS REALTY - New
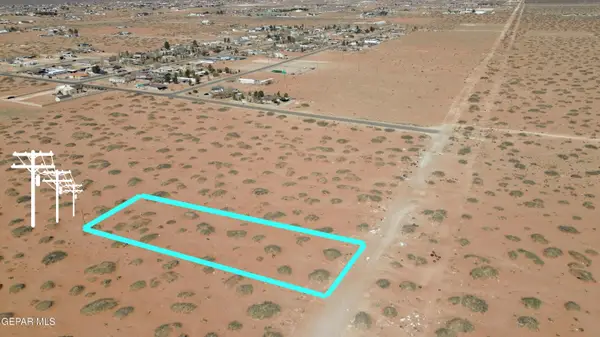 $22,000Active0.47 Acres
PN-720079 Cruz Tierra Street, El Paso, TX 79938
MLS# 951930Listed by: KELLER WILLIAMS REALTY  $300,680Pending3 beds 3 baths1,834 sq. ft.
11837 Barrenkale Place, El Paso, TX 79934
MLS# 951919Listed by: RE/MAX ASSOCIATES- New
 $425,000Active4 beds 4 baths2,565 sq. ft.
13047 Cleethorpes, El Paso, TX 79928
MLS# 951915Listed by: EXP REALTY LLC


Protect your home and budget from life's surprises with an Assurant Home Warranty, backed by a partner that supports you through every step of homeownership. Explore Plans.
© 2026 Better Homes and Gardens Real Estate LLC. An Anywhere Real Estate company. All rights reserved. Better Homes and Gardens® Real Estate is a registered trademark owned by Meredith Operations Corporation, licensed to Better Homes and Gardens Real Estate LLC and used with permission. Better Homes and Gardens Real Estate LLC fully supports the principles of the Fair Housing Act and the Equal Opportunity Act. Listing information is deemed reliable but is not guaranteed accurate.
Each office is independently owned and operated.
Any services or products provided by third parties are not provided by, affiliated with or related to Better Homes and Gardens Real Estate LLC, or its affiliated companies.