
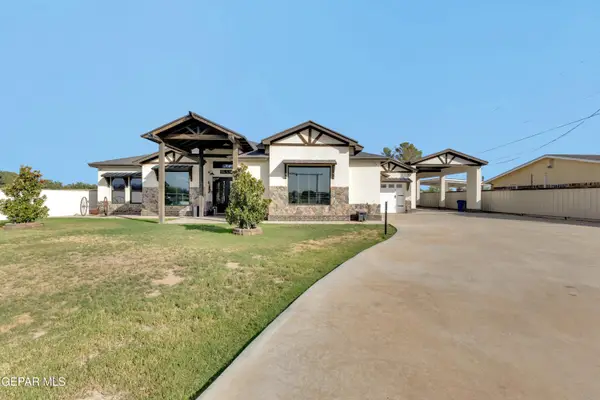
782 Via Verde Street, El Paso, TX 79912
Local realty services provided by:Better Homes and Gardens Real Estate Elevate
Listed by: silas baca, victoria nicole palma
Office: exp realty llc.
MLS#:948566
Source:TX_GEPAR
Price summary
- Price:$370,000
- Price per sq. ft.:$182.36
- Monthly HOA dues:$190
About this home
Lock the door and go. This single-story home in gated Los Cerritos pairs Franklin Mountain views with a lifestyle free of yard work: low-maintenance artificial turf, a stone privacy wall, and on-site community security. Inside, 2,029 sq ft offers 2 bedrooms, 2.5 baths, and multiple living and dining areas that flex as a home office, den, or hobby space. A Mediterranean arched entry opens to vaulted ceilings, plantation shutters, and rich tile floors. The gourmet kitchen features a large center island, double ovens, gas cooktop, stainless-steel appliances, and abundant cabinetry. Built-in speakers carry music from the living area to the primary suite and out to the covered patio, the perfect spot to watch the Franklins glow at sunset. The primary suite includes a walk-in closet and double vanity. Refrigerated air and central heat. Zoned for Western Hills Elementary, Charles Q. Murphree Middle, and Coronado High School (EPISD). Minutes from West El Paso shopping and dining. Some photos virtually staged....
Contact an agent
Home facts
- Year built:2002
- Subdivision & Development:Los Cerritos
- Listing ID #:948566
- Added:56 day(s) ago
- Updated:September 25, 2026 at 02:02 AM
Rooms and interior
- Bedrooms:2
- Total bathrooms:3
- Full bathrooms:2
- Half bathrooms:1
- Flooring:Carpet, Tile
- Kitchen Description:Cooktop, Dishwasher, Disposal, Kitchen Island, Microwave, Pantry, Range Hood, Refrigerator
- Living area:2,029 sq. ft.
Heating and cooling
- Cooling:Refrigerated
- Heating:Central
Structure and exterior
- Year built:2002
- Building area:2,029 sq. ft.
- Lot area:0.18 Acres
- Lot Features:Corner Lot, Cul-De-Sac, View Lot
- Architectural Style:1 Story
- Construction Materials:Stucco
- Exterior Features:Covered, Walled Backyard
Schools
- High school:Coronado
- Middle school:Charles Q. Murphree
- Elementary school:Western Hills
Utilities
- Water:City
- Sewer:Community
Finances and disclosures
- Price:$370,000
- Price per sq. ft.:$182.36
- Tax amount:$10,302 (2026)
Features and amenities
- Appliances:Cooktop, Dishwasher, Microwave, Range Hood, Refrigerator
- Amenities:Ceiling Fan(s), Walk-In Closet(s)
- Pool features:None
New listings near 782 Via Verde Street
- New
 $279,975Active3 beds 2 baths1,943 sq. ft.
2209 Glitter, El Paso, TX 79938
MLS# 951761Listed by: HOME PROS REAL ESTATE GROUP - New
 $249,000Active3 beds 2 baths1,406 sq. ft.
713 Wycliffe Street, El Paso, TX 79928
MLS# 951766Listed by: REALTY PROS OF EL PASO - New
 $1,150,000Active4 beds 4 baths3,621 sq. ft.
800 Parker Road, El Paso, TX 79927
MLS# 951505Listed by: ALPHA OMEGA REAL ESTATE GROUP LLC - New
 $432,950Active4 beds 3 baths1,950 sq. ft.
13425 Emerald Terrace Drive, El Paso, TX 79928
MLS# 951753Listed by: HOME PROS REAL ESTATE GROUP - New
 $429,950Active4 beds 3 baths1,946 sq. ft.
13481 Emerald High Avenue, El Paso, TX 79928
MLS# 951754Listed by: HOME PROS REAL ESTATE GROUP - New
 $432,950Active4 beds 3 baths1,950 sq. ft.
13477 Emerald High Avenue, El Paso, TX 79928
MLS# 951756Listed by: HOME PROS REAL ESTATE GROUP - New
 $214,990Active3 beds 2 baths1,287 sq. ft.
3120 Tierra Ayala Drive, El Paso, TX 79938
MLS# 951750Listed by: EXP REALTY LLC - New
 $279,950Active3 beds 2 baths1,839 sq. ft.
12520 Sun Terrace Avenue, El Paso, TX 79938
MLS# 951751Listed by: TEXAS ALLY REAL ESTATE GROUP - New
 $239,950Active3 beds 2 baths1,470 sq. ft.
14462 Jasmin Maribel Drive, El Paso, TX 79938
MLS# 951752Listed by: HOME PROS REAL ESTATE GROUP - New
 $329,900Active3 beds 2 baths2,026 sq. ft.
3112 Eads Place, El Paso, TX 79935
MLS# 951742Listed by: REVOLVE REALTY, LLC


Protect your home and budget from life's surprises with an Assurant Home Warranty, backed by a partner that supports you through every step of homeownership. Explore Plans.
© 2026 Better Homes and Gardens Real Estate LLC. An Anywhere Real Estate company. All rights reserved. Better Homes and Gardens® Real Estate is a registered trademark owned by Meredith Operations Corporation, licensed to Better Homes and Gardens Real Estate LLC and used with permission. Better Homes and Gardens Real Estate LLC fully supports the principles of the Fair Housing Act and the Equal Opportunity Act. Listing information is deemed reliable but is not guaranteed accurate.
Each office is independently owned and operated.
Any services or products provided by third parties are not provided by, affiliated with or related to Better Homes and Gardens Real Estate LLC, or its affiliated companies.