
8826 Mount Capote Drive, El Paso, TX 79904
Local realty services provided by:Better Homes and Gardens Real Estate Elevate
Listed by: daniel astorga
Office: ep real estate advisor group
MLS#:953418
Source:TX_GEPAR
Price summary
- Price:$187,000
- Price per sq. ft.:$173.15
About this home
Beautifully remodeled home in Northeast El Paso! Featuring recent updates throughout, this property offers a refreshed look and a welcoming atmosphere, perfect for buyers seeking a move-in-ready home. Enjoy comfortable living spaces with a modern feel, ideal for everyday living and entertaining. Conveniently located near shopping, dining, schools, parks, and major roadways, this home offers both updated appeal and everyday convenience. Don't miss your chance to own this beautifully remodeled home! Schedule your showing today and discover everything this property has to offer. Your next home could be waiting for you!
Contact an agent
Home facts
- Year built:1955
- Subdivision & Development:Mountain View
- Listing ID #:953418
- Added:1 day(s) ago
- Updated:October 27, 2026 at 12:06 AM
Rooms and interior
- Bedrooms:3
- Total bathrooms:2
- Full bathrooms:1
- Half bathrooms:1
- Flooring:Laminate
- Kitchen Description:Cooktop
- Living area:1,080 sq. ft.
Heating and cooling
- Cooling:Central Air
- Heating:Central
- Central air:Yes
Structure and exterior
- Year built:1955
- Building area:1,080 sq. ft.
- Lot area:0.2 Acres
- Lot Features:Standard Lot
- Architectural Style:1 Story
- Construction Materials:Stucco
- Exterior Features:Back Yard Access
Schools
- High school:Irvin
- Middle school:Magoffin
- Elementary school:Stanton
Utilities
- Water:City
Finances and disclosures
- Price:$187,000
- Price per sq. ft.:$173.15
- Tax amount:$4,082 (2025)
Features and amenities
- Appliances:Cooktop
- Amenities:Ceiling Fan(s)
- Pool features:None
New listings near 8826 Mount Capote Drive
- New
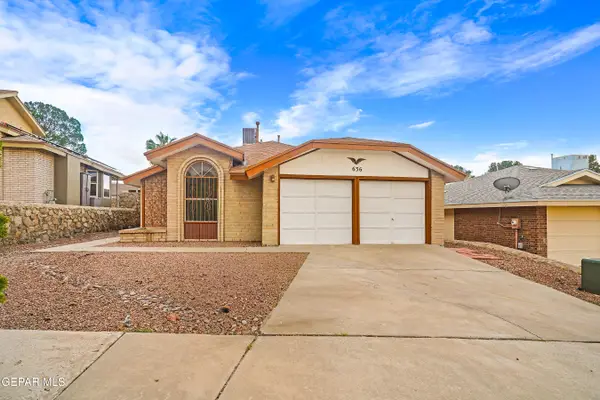 $233,333Active3 beds 2 baths1,350 sq. ft.
636 Abington Drive, El Paso, TX 79912
MLS# 953429Listed by: MORENO REAL ESTATE GROUP - New
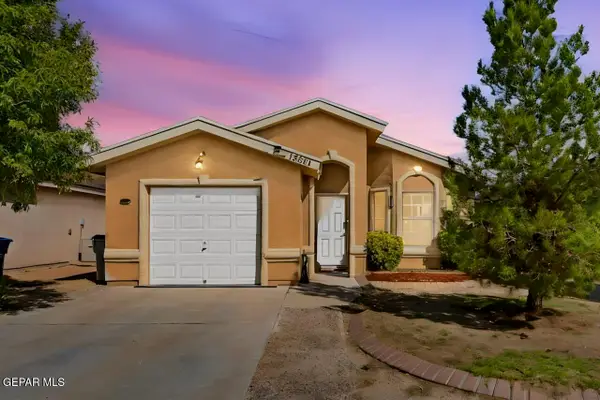 $215,000Active3 beds 2 baths1,108 sq. ft.
13013 Enrique Gomez Lane, El Paso, TX 79938
MLS# 953430Listed by: EXP REALTY LLC - New
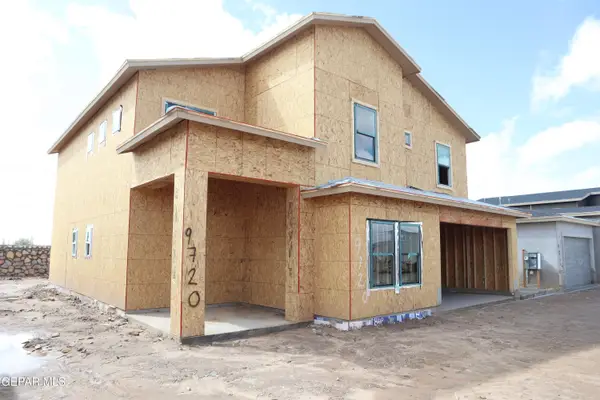 $479,950Active6 beds 5 baths3,083 sq. ft.
596 Blanco Vista Parkway, El Paso, TX 79928
MLS# 953431Listed by: MRG REALTY LLC - New
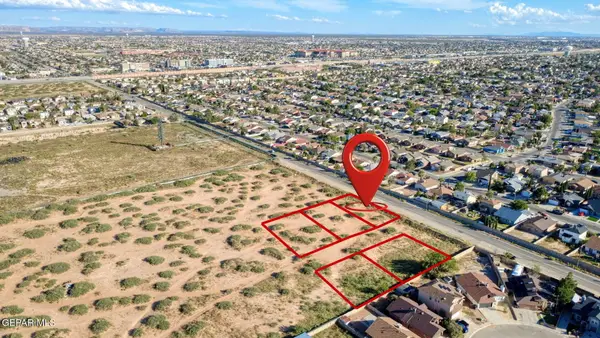 $50,000Active0.18 Acres
PN-138638 Tbd, El Paso, TX 79936
MLS# 953432Listed by: REAL BROKER LLC - New
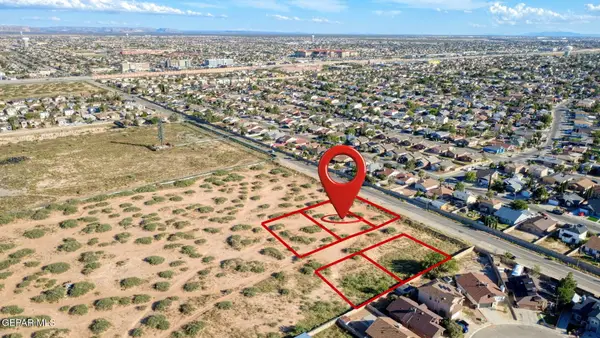 $50,000Active0.18 Acres
PN-158117 Tbd, El Paso, TX 79936
MLS# 953433Listed by: REAL BROKER LLC - New
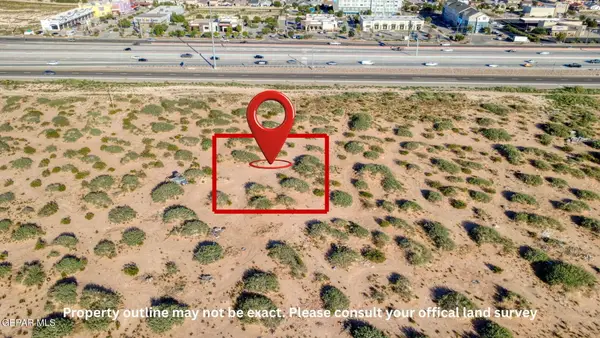 $125,000Active0.18 Acres
PN-162108 Tbd, El Paso, TX 79936
MLS# 953434Listed by: REAL BROKER LLC - New
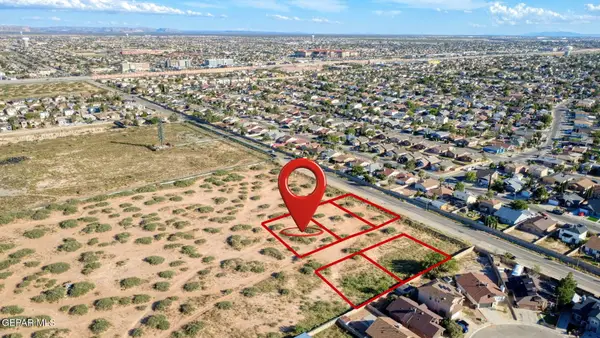 $50,000Active0.18 Acres
PN-205927 Tbd, El Paso, TX 79936
MLS# 953435Listed by: REAL BROKER LLC - New
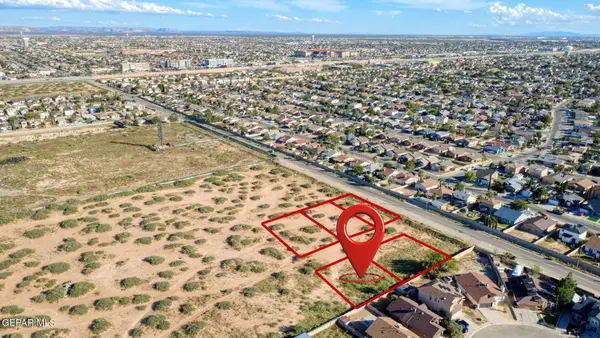 $50,000Active0.18 Acres
PN-214803 Tbd, El Paso, TX 79936
MLS# 953436Listed by: REAL BROKER LLC - New
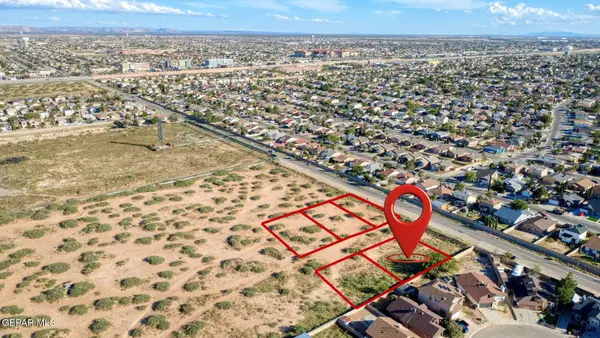 $50,000Active0.18 Acres
PN-64121 Tbd, El Paso, TX 79936
MLS# 953437Listed by: REAL BROKER LLC - New
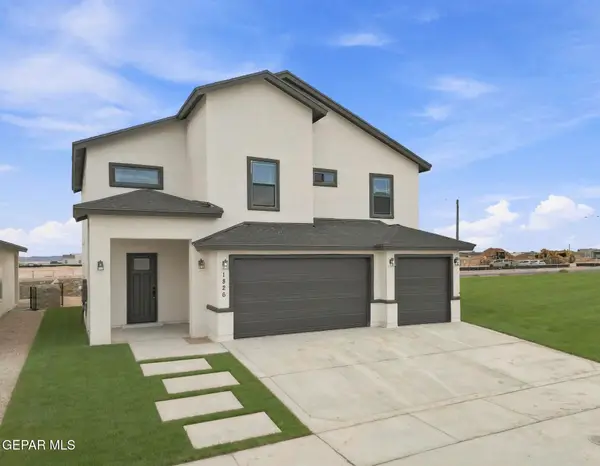 $449,950Active5 beds 4 baths2,837 sq. ft.
592 Blanco Vista Parkway, El Paso, TX 79928
MLS# 953438Listed by: MRG REALTY LLC


Protect your home and budget from life's surprises with an Assurant Home Warranty, backed by a partner that supports you through every step of homeownership. Explore Plans.
© 2026 Better Homes and Gardens Real Estate LLC. An Anywhere Real Estate company. All rights reserved. Better Homes and Gardens® Real Estate is a registered trademark owned by Meredith Operations Corporation, licensed to Better Homes and Gardens Real Estate LLC and used with permission. Better Homes and Gardens Real Estate LLC fully supports the principles of the Fair Housing Act and the Equal Opportunity Act. Listing information is deemed reliable but is not guaranteed accurate.
Each office is independently owned and operated.
Any services or products provided by third parties are not provided by, affiliated with or related to Better Homes and Gardens Real Estate LLC, or its affiliated companies.