
123 Zacate Street, Elgin, TX 78621
Local realty services provided by:Better Homes and Gardens Real Estate Winans
Listed by: amanda hernandez
Office: realty texas llc.
MLS#:622812
Source:TX_FRAR
Price summary
- Price:$549,900
- Price per sq. ft.:$229.13
About this home
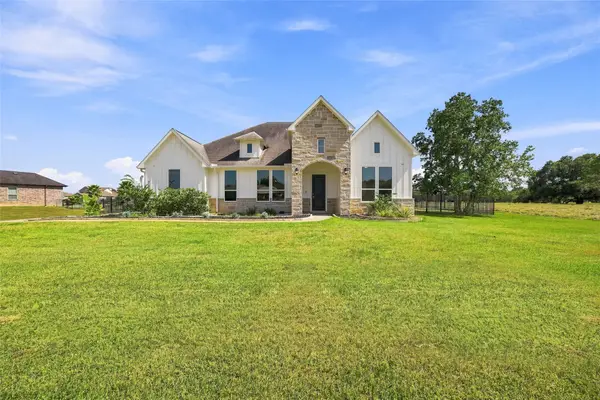
Welcome to a one-of-a-kind property situated on approximately .85 acres with space, privacy, and versatility. Inside the main home, you’ll find three spacious bedrooms and an open layout that brings the living, dining, and kitchen areas together. The kitchen makes a statement with sleek modern cabinetry, quartz countertops, glass-front accents, built-in appliances, an oversized island with plenty of seating, and a convenient pot filler that home cooks will appreciate. The detached garage features finished interior walls and durable epoxy flooring, creating a clean, polished space for parking, storage, a workshop, or a home gym.
The expansive backyard is dotted with beautiful trees and offers endless possibilities for outdoor living - create a garden, add a play area, host weekend gatherings, or design the backyard oasis you’ve been dreaming of. A covered lower-level patio provides a shaded space for relaxing or entertaining, while the rooftop deck is perfect for slow mornings with coffee, colorful Texas sunsets, and evenings spent stargazing.
A masonry privacy wall and two gated entrances - one from Zacate Street and another from Monte Vista Drive - add both privacy and convenient access. The property is equipped with a subsurface drip-dispersal septic system, which distributes treated wastewater underground without above-ground septic spray heads. Whole-house water filtration and softener systems convey, along with the appliances in both residences. Located near Tesla, Samsung, Dell Technologies, Austin-Bergstrom International Airport. An adjacent half-acre lot with utilities is also available for purchase separately....
Contact an agent
Home facts
- Year built:2023
- Subdivision & Development:Monte Vista
- Listing ID #:622812
- Added:1 day(s) ago
- Updated:August 23, 2026 at 02:21 PM
Rooms and interior
- Bedrooms:4
- Total bathrooms:3
- Full bathrooms:3
- Flooring:Carpet, Tile
- Dining Description:Kitchen/Dining Combo
- Bathrooms Description:Double Vanity, Soaking Tub, Tub Shower
- Kitchen Description:Built-In Oven, Cooktop, Dishwasher, Disposal, Electric Cooktop, Kitchen Island, Kitchen/Dining Combo, Kitchen/Family Room Combo, Microwave, Range Hood, Refrigerator, Solid Surface Counters, Some Electric Appliances, Stone Counters, Vented Exhaust Fan
- Living area:2,400 sq. ft.
Heating and cooling
- Cooling:Ceiling Fans, Central Air, Electric
- Heating:Electric
- Central air:Yes
Structure and exterior
- Roof:Composition, Shingle
- Year built:2023
- Building area:2,400 sq. ft.
- Lot area:0.85 Acres
- Construction Materials:Foam Insulation, Frame, Stone, Stone Veneer
- Exterior Features:Balcony, Covered, Covered Patio, Deck, Patio, Porch, Private Yard, Rain Gutters
- Foundation Description:Slab
- Levels:1 Story
Utilities
- Water:Community Coop
- Sewer:Aerobic Septic
Finances and disclosures
- Price:$549,900
- Price per sq. ft.:$229.13
Features and amenities
- Appliances:Built-In Oven, Cooktop, Dishwasher, Disposal, Dryer, Electric Cooktop, Electric Water Heater, Microwave, Range Hood, Refrigerator, Some Electric Appliances, Vented Exhaust Fan, Washer, Water Softener Owned
- Laundry features:Dryer, Electric Dryer Hookup, Inside, Laundry Room, Laundry Tub, Sink, Washer, Washer Hookup
- Amenities:Carbon Monoxide Detector, Chandelier, Fire Alarm, High Ceilings, In-Law Floorplan, Open Floorplan, Pull-Down Attic Stairs, Recessed Lighting, Storage, Walk-in Closets
Parking
- Parking description:1 Car Garage, Detached, Door-Single, Garage, Garage Door Opener, Garage Faces Front
- Garage:Yes
- Garage spaces:1
New listings near 123 Zacate Street
- New
 $625,000Active4 beds 3 baths3,140 sq. ft.
203 Cavalry Trail Drive, Rosharon, TX 77583
MLS# 50442356Listed by: CB&A, REALTORS-KATY - New
 $549,900Active4 beds 3 baths2,400 sq. ft.
123 Zacate Street, Elgin, TX 78621
MLS# 622812Listed by: REALTY TEXAS LLC - New
 $80,000Active0.16 Acres
314 Houston St, Elgin, TX 78621
MLS# 2942114Listed by: WADE C. SHOOP - New
 $317,000Active4 beds 3 baths2,334 sq. ft.
724 Lavaca Loop, Elgin, TX 78621
MLS# 9470499Listed by: CAPITAL COAST REALTY, LLC - New
 $301,240Active3 beds 3 baths1,826 sq. ft.
14505 Sage Bloom Ln, Elgin, TX 78621
MLS# 9531615Listed by: ERA EXPERTS - New
 $285,900Active3 beds 2 baths1,305 sq. ft.
14505 Wahlbergs Way, Elgin, TX 78621
MLS# 9303835Listed by: LGI HOMES - New
 $294,900Active4 beds 2 baths1,536 sq. ft.
110 Arosa Dr, Elgin, TX 78621
MLS# 7497486Listed by: REDBIRD REALTY LLC - New
 $226,999Active3 beds 2 baths1,402 sq. ft.
13305 Painted Night Rd, Elgin, TX 78621
MLS# 9682314Listed by: KELLER WILLIAMS CITY-VIEW - New
 $379,900Active3 beds 2 baths1,248 sq. ft.
1039 Trailside Dr, Elgin, TX 78621
MLS# 2439558Listed by: ALL CITY REAL ESTATE LTD. CO - New
 $110,000Active1 beds 1 baths1,216 sq. ft.
506 S Avenue C, Elgin, TX 78621
MLS# 622817Listed by: REALTY TEXAS LLC


Protect your home and budget from life's surprises with an Assurant Home Warranty, backed by a partner that supports you through every step of homeownership. Explore Plans.
© 2026 Better Homes and Gardens Real Estate LLC. An Anywhere Real Estate company. All rights reserved. Better Homes and Gardens® Real Estate is a registered trademark owned by Meredith Operations Corporation, licensed to Better Homes and Gardens Real Estate LLC and used with permission. Better Homes and Gardens Real Estate LLC fully supports the principles of the Fair Housing Act and the Equal Opportunity Act. Listing information is deemed reliable but is not guaranteed accurate.
Each office is independently owned and operated.
Any services or products provided by third parties are not provided by, affiliated with or related to Better Homes and Gardens Real Estate LLC, or its affiliated companies.