
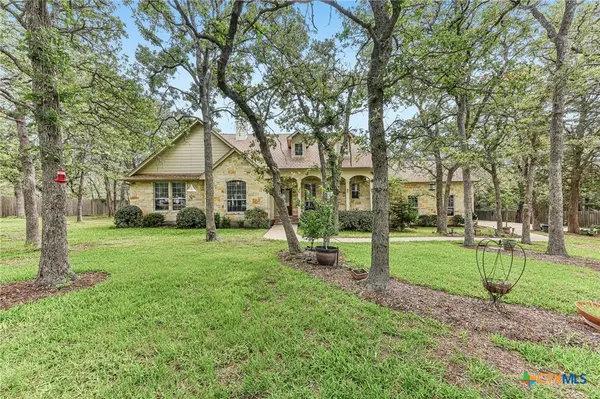
13609 Gray Landing Dr, Elgin, TX 78621
Local realty services provided by:Better Homes and Gardens Real Estate Hometown
Listed by: daniel wilson
Office: new home now
MLS#:3746040
Source:ACTRIS
13609 Gray Landing Dr,Elgin, TX 78621
$349,900
- 4 Beds
- 3 Baths
- 2,379 sq. ft.
- Single family
- Pending
Price summary
- Price:$349,900
- Price per sq. ft.:$147.08
- Monthly HOA dues:$95.83
About this home
New Coventry Home! The Martin floor plan is a thoughtfully designed two-story home that balances functionality with modern comfort. Featuring four spacious bedrooms and two and a half bathrooms, this layout provides ample space for families of all sizes. The open-concept living area seamlessly integrates the kitchen, dining, and family room, creating an inviting space for entertaining and everyday life. The well-appointed kitchen includes a central island for additional prep space and seating. A luxurious primary suite offers a private retreat with a generous walk-in closet and a spa-like en-suite bath. The additional bedrooms are perfectly positioned to provide privacy while remaining easily accessible. A dedicated two-car garage completes this home, adding convenience and extra storage. The Martin is designed for those seeking both style and practicality in their living space.
Contact an agent
Home facts
- Year built:2026
- Subdivision & Development:Briarwood
- Listing ID #:3746040
- Updated:September 25, 2026 at 08:18 AM
Rooms and interior
- Bedrooms:4
- Total bathrooms:3
- Full bathrooms:2
- Half bathrooms:1
- Flooring:Carpet, Laminate, Tile
- Kitchen Description:Dishwasher, Disposal, Gas Cooktop, Microwave, Oven, Stainless Steel Appliance(s), Vented Exhaust Fan
- Living area:2,379 sq. ft.
Heating and cooling
- Cooling:Central
- Heating:Central
- Central air:Yes
Structure and exterior
- Roof:Composition, Shingle
- Year built:2026
- Building area:2,379 sq. ft.
- Lot area:0.14 Acres
- Lot Features:Back Yard, Curbs, Front Yard, Interior Lot, Sprinkler - Automatic
- Construction Materials:Concrete, Frame, Glass, HardiPlank Type, Masonry Partial
- Exterior Features:Gutters Full, Private Yard
- Foundation Description:Slab
Schools
- High school:Elgin
- Elementary school:Neidig
Utilities
- Water:MUD
Finances and disclosures
- Price:$349,900
- Price per sq. ft.:$147.08
Features and amenities
- Appliances:Dishwasher, Disposal, Gas Cooktop, Microwave, Oven, Stainless Steel Appliance(s), Vented Exhaust Fan
Parking
- Total parking spaces:2
- Parking description:Attached, Door-Single, Driveway, Garage, Garage Faces Front, Inside Entrance, Kitchen Level
- Garage:Yes
- Garage spaces:2
New listings near 13609 Gray Landing Dr
- New
 $265,000Active2 beds 1 baths900 sq. ft.
224 Old Coach Ln, Elgin, TX 78621
MLS# 7315744Listed by: KELLER WILLIAMS REALTY - New
 $301,499Active4 beds 3 baths2,149 sq. ft.
23712 Grackle Cv, Elgin, TX 78621
MLS# 1433474Listed by: KELLER WILLIAMS CITY-VIEW - New
 $255,000Active5 Acres
Lot 1 Cr 491, Elgin, TX 78621
MLS# 5376580Listed by: LAND UNLIMITED - New
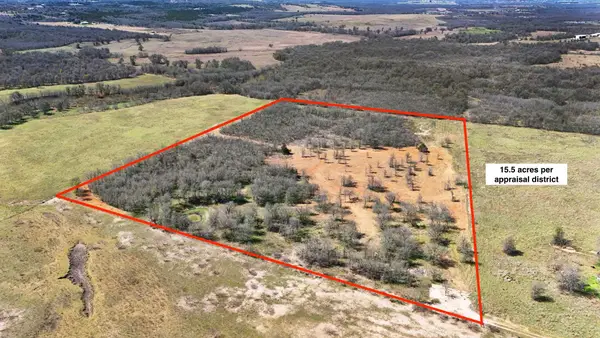 $399,000Active15.5 Acres
18101 Littig Rd, Elgin, TX 78621
MLS# 2159713Listed by: THE HIGHTOWER COMPANY - New
 $250,000Active3 beds 3 baths2,416 sq. ft.
111 Burnet Forest Cv, Elgin, TX 78621
MLS# 7957543Listed by: ORCHARD BROKERAGE - New
 $265,000Active4 beds 4 baths2,084 sq. ft.
14408 Gurneys Eagle Drive, Elgin, TX 78621
MLS# 626185Listed by: KELLER WILLIAMS REALTY NORTHWEST - New
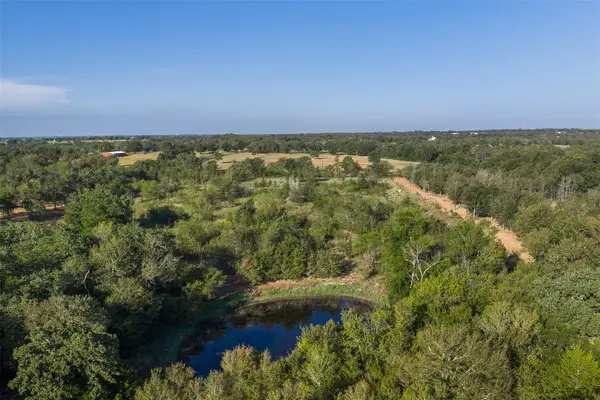 $260,000Active5 Acres
Lot 3 Cr 491, Elgin, TX 78621
MLS# 6963753Listed by: LAND UNLIMITED - New
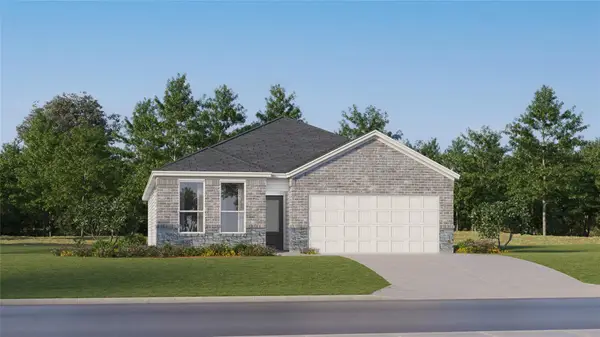 $304,999Active3 beds 2 baths1,904 sq. ft.
24009 Stagg St, Elgin, TX 78621
MLS# 1180425Listed by: KELLER WILLIAMS CITY-VIEW - New
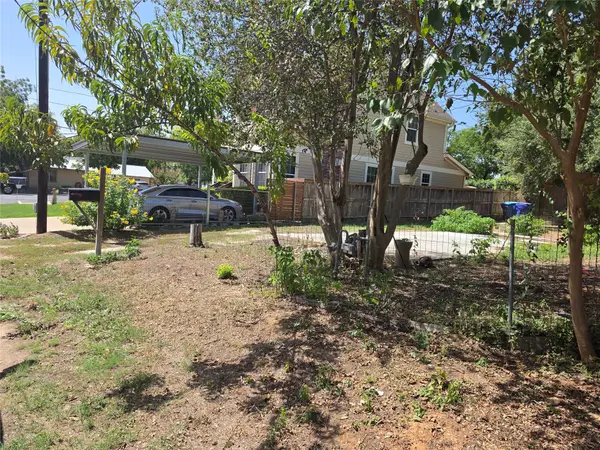 $89,000Active0.09 Acres
102 E Alamo St, Elgin, TX 78621
MLS# 9499856Listed by: ORCHARD BROKERAGE - New
 $662,000Active4 beds 3 baths3,054 sq. ft.
109 Elm Wood Drive, Elgin, TX 78621
MLS# 625909Listed by: KELLER WILLIAMS REALTY NORTHWEST


Protect your home and budget from life's surprises with an Assurant Home Warranty, backed by a partner that supports you through every step of homeownership. Explore Plans.
© 2026 Better Homes and Gardens Real Estate LLC. An Anywhere Real Estate company. All rights reserved. Better Homes and Gardens® Real Estate is a registered trademark owned by Meredith Operations Corporation, licensed to Better Homes and Gardens Real Estate LLC and used with permission. Better Homes and Gardens Real Estate LLC fully supports the principles of the Fair Housing Act and the Equal Opportunity Act. Listing information is deemed reliable but is not guaranteed accurate.
Each office is independently owned and operated.
Any services or products provided by third parties are not provided by, affiliated with or related to Better Homes and Gardens Real Estate LLC, or its affiliated companies.