
109 Elm Wood Drive, Elgin, TX 78621
Local realty services provided by:Better Homes and Gardens Real Estate Winans
Listed by: pamela harkins
Office: keller williams realty northwest
MLS#:625909
Source:TX_FRAR
Price summary
- Price:$662,000
- Price per sq. ft.:$216.76
- Monthly HOA dues:$44.33
About this home
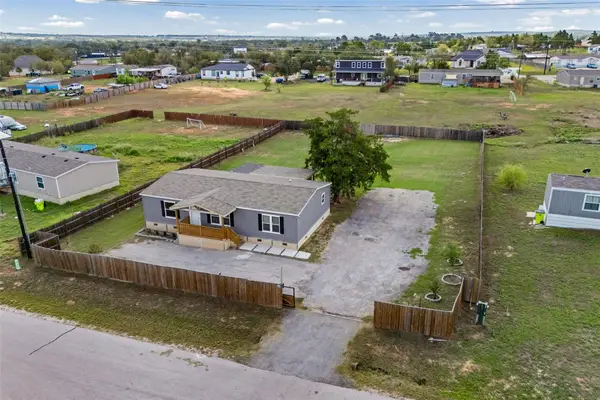
Escape to the serene The Arbors at Dogwood Creek in Elgin, TX. This David Weekley 4-bedroom, 3-bathroom home on a 1-acre lot blends luxury with sustainable country living. The bright, open-concept living area features a cozy fireplace and scenic backyard views. The main level hosts three bedrooms and two full baths, including a secluded primary suite. The spa-like primary bath features dual vanities, a walk-in shower, a garden tub, and a large walk-in closet. Upstairs, you’ll find a generous game room, a fourth bedroom, and a full bath, plus convenient attic access. Outdoor living is a dream with a covered front porch, a sprinkler system, mature fruit trees (peach, plum, pear, fig), and full leaf guard gutters. The expansive backyard is an entertainer's paradise, boasting a covered porch extending onto a deck that's appr. 16 x 32 feet and shaded from the afternoon sun as it faces east, raised garden beds, a 12 x20 feet storage building with a bench, shelving and upper storage area and three-sided perimeter fencing. Eco-friendly and practical upgrades include six rain barrels, an underground 500-gallon propane tank, and additional storage. Security system has never been used by owners....
Contact an agent
Home facts
- Year built:2003
- Subdivision & Development:The Arbors At Dogwood Creek
- Listing ID #:625909
- Added:1 day(s) ago
- Updated:September 23, 2026 at 03:15 AM
Rooms and interior
- Bedrooms:4
- Total bathrooms:3
- Full bathrooms:3
- Flooring:Carpet, Tile, Wood
- Dining Description:Breakfast Area, Dining Area, Separate Formal Dining Room
- Bathrooms Description:Double Vanity, Garden Tub/Roman Tub, Separate Shower
- Kitchen Description:Built-In Oven, Dishwasher, Gas Cooktop, Granite Counters, Kitchen Island, Kitchen/Family Room Combo, Microwave, Oven, Pantry, Walk-in Pantry
- Living area:3,054 sq. ft.
Heating and cooling
- Cooling:Ceiling Fans, Central Air, Electric
- Heating:Central, Propane
- Central air:Yes
Structure and exterior
- Roof:Composition, Shingle
- Year built:2003
- Building area:3,054 sq. ft.
- Lot area:1.01 Acres
- Construction Materials:Masonry, Stone Veneer
- Exterior Features:Propane Tank Owned, Rain Gutters
- Foundation Description:Slab
- Levels:2 Story
Schools
- High school:Elgin High School
- Middle school:Elgin Middle School
- Elementary school:Booker T. Washington ELEM
Utilities
- Water:Community Coop
- Sewer:Septic Tank
Finances and disclosures
- Price:$662,000
- Price per sq. ft.:$216.76
Features and amenities
- Appliances:Built-In Oven, Dishwasher, Gas Cooktop, Microwave, Oven
- Laundry features:Laundry Room
- Amenities:Crown Molding, Custom Cabinets, Gated Community, Walk-in Closets
Parking
- Parking description:2 Car Garage, Attached, Garage
- Garage:Yes
- Garage spaces:2
New listings near 109 Elm Wood Drive
- New
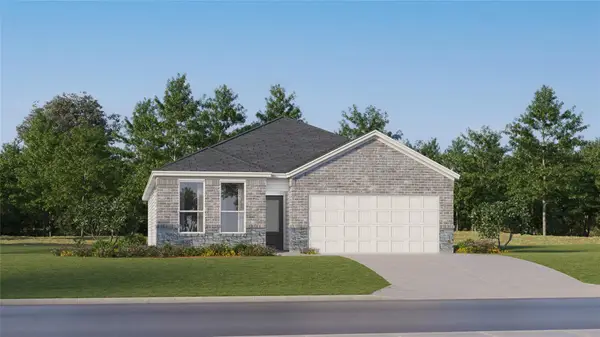 $304,999Active3 beds 2 baths1,904 sq. ft.
24009 Stagg St, Elgin, TX 78621
MLS# 1180425Listed by: KELLER WILLIAMS CITY-VIEW - New
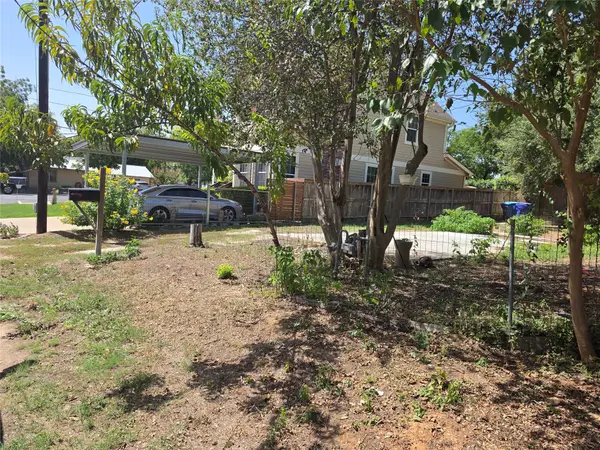 $89,000Active0.09 Acres
102 E Alamo St, Elgin, TX 78621
MLS# 9499856Listed by: ORCHARD BROKERAGE - New
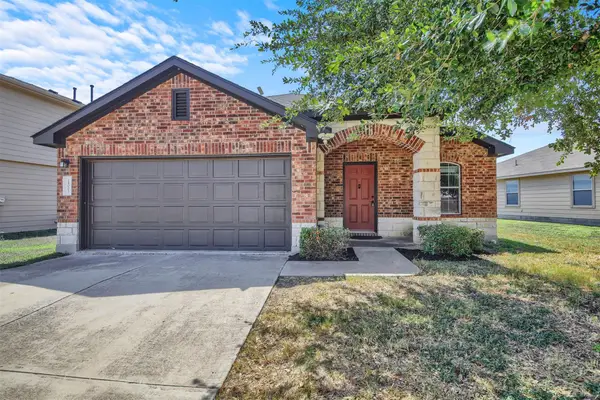 $225,000Active3 beds 2 baths1,442 sq. ft.
18005 Prairie Verbena Ln, Elgin, TX 78621
MLS# 1202897Listed by: PURE REALTY - New
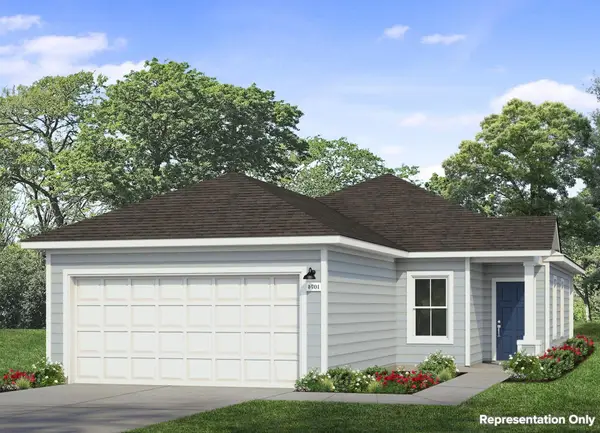 $221,550Active3 beds 2 baths1,074 sq. ft.
130 Cider Creek Dr, Elgin, TX 78621
MLS# 1527755Listed by: NEW HOME NOW - New
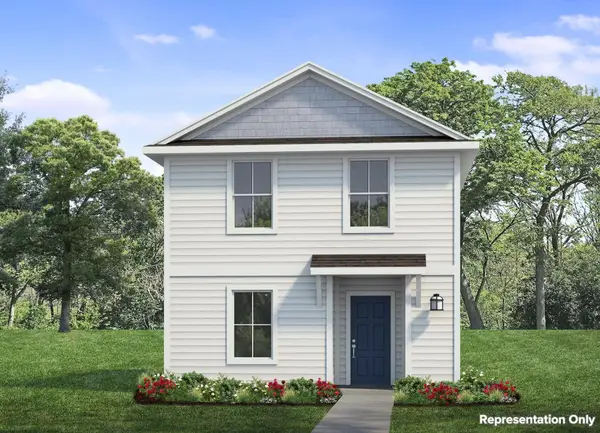 $192,960Active3 beds 3 baths1,153 sq. ft.
224 Winnowing Ln, Elgin, TX 78621
MLS# 8379302Listed by: NEW HOME NOW - New
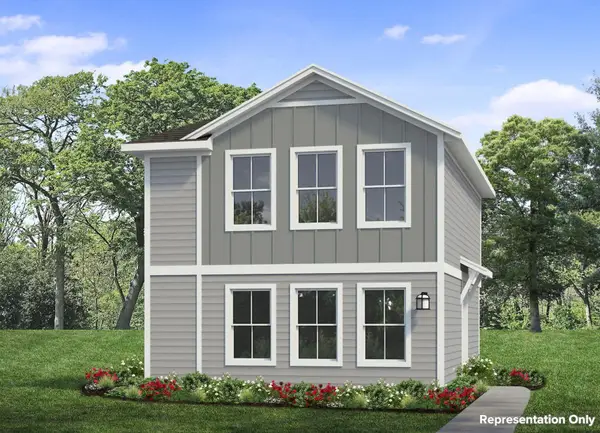 $195,100Active3 beds 3 baths1,159 sq. ft.
228 Winnowing Ln, Elgin, TX 78621
MLS# 9029461Listed by: NEW HOME NOW - New
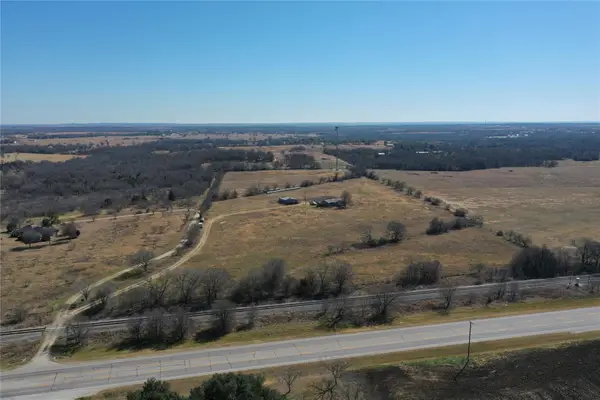 $674,900Active-- beds -- baths
915 State Highway 95 Highway N #A, Elgin, TX 78621
MLS# 4897618Listed by: ULTIMA REAL ESTATE - New
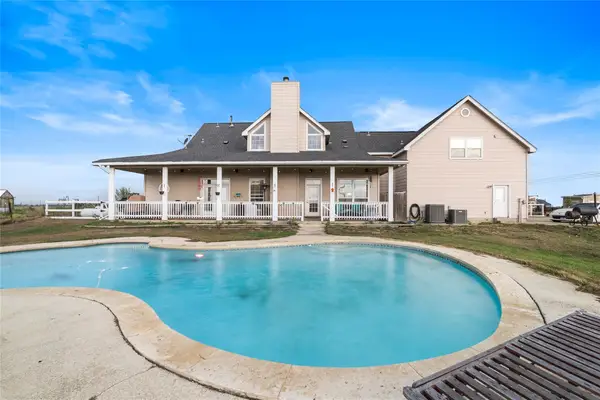 $574,000Active5 beds 4 baths3,277 sq. ft.
5063 County Road 463, Elgin, TX 78621
MLS# 9308539Listed by: STERLING & ASSOCIATES R.E. - New
 $287,000Active3 beds 2 baths1,560 sq. ft.
109 Zacate St, Elgin, TX 78621
MLS# 7011537Listed by: IDEAL REALTY


Protect your home and budget from life's surprises with an Assurant Home Warranty, backed by a partner that supports you through every step of homeownership. Explore Plans.
© 2026 Better Homes and Gardens Real Estate LLC. An Anywhere Real Estate company. All rights reserved. Better Homes and Gardens® Real Estate is a registered trademark owned by Meredith Operations Corporation, licensed to Better Homes and Gardens Real Estate LLC and used with permission. Better Homes and Gardens Real Estate LLC fully supports the principles of the Fair Housing Act and the Equal Opportunity Act. Listing information is deemed reliable but is not guaranteed accurate.
Each office is independently owned and operated.
Any services or products provided by third parties are not provided by, affiliated with or related to Better Homes and Gardens Real Estate LLC, or its affiliated companies.