
2084 Upper Elgin River Rd, Elgin, TX 78621
Local realty services provided by:Better Homes and Gardens Real Estate Hometown
Listed by: kendi erickson
Office: cb&a, realtors
MLS#:7285670
Source:ACTRIS
2084 Upper Elgin River Rd,Elgin, TX 78621
$635,000
- 4 Beds
- 4 Baths
- 3,288 sq. ft.
- Single family
- Active
Price summary
- Price:$635,000
- Price per sq. ft.:$193.13
About this home
Vaulted ceilings and a metal roof establish a striking architectural presence for this one-story residence situated on ten acres in Elgin. The 2888-square-foot interior offers an open floorplan that seamlessly connects key living spaces.
At the heart of the home, the kitchen features stone counters and a breakfast bar. Outfitted with a cooktop, dishwasher, oven, range, and refrigerator, this culinary space also highlights crown molding and built-in features. Stone-patterned tile flooring runs throughout, extending a cohesive feel. A highly functional utility area serves as a dedicated laundry room equipped with a washer, dryer, wine refrigerator, built-in features, and recessed lighting.
Comfortable living spaces continue in the bedroom, which is enhanced by vaulted ceilings, beamed ceilings, a ceiling fan, and a fireplace. An office workspace features concrete flooring, a ceiling fan, and built-in features beneath angled ceilings. Flooring elements bring additional texture to the interior rooms.
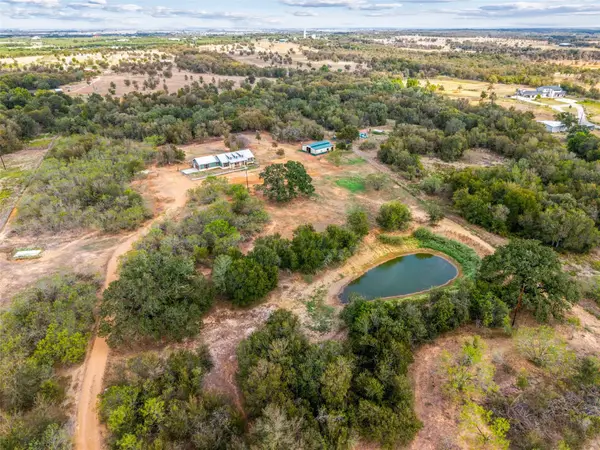
Outside, the expansive property offers a peaceful rural retreat. A porch provides a serene setting to enjoy views of the surrounding trees, woods, and neighborhood. The acreage features a private pond and mature trees that enhance the overall landscape. This property on Upper Elgin River Road presents a unique opportunity to experience tranquil acreage living....
Contact an agent
Home facts
- Year built:2004
- Subdivision & Development:Backwoods
- Listing ID #:7285670
- Updated:October 21, 2026 at 08:47 PM
Rooms and interior
- Bedrooms:4
- Total bathrooms:4
- Full bathrooms:4
- Flooring:Concrete
- Kitchen Description:Free-Standing Electric Oven, Free-Standing Electric Range, Refrigerator, Wine Refrigerator
- Living area:3,288 sq. ft.
Heating and cooling
- Cooling:Central
- Heating:Central
- Central air:Yes
Structure and exterior
- Roof:Metal
- Year built:2004
- Building area:3,288 sq. ft.
- Lot area:10 Acres
- Lot Features:Many Trees
- Exterior Features:Private Entrance
- Foundation Description:Slab
Schools
- High school:Elgin
- Elementary school:Elgin
Utilities
- Water:Public
- Sewer:Septic Tank
Finances and disclosures
- Price:$635,000
- Price per sq. ft.:$193.13
- Tax amount:$11,745 (2026)
Features and amenities
- Appliances:Electric Water Heater, Free-Standing Electric Oven, Free-Standing Electric Range, Refrigerator, Tankless Water Heater, Washer/Dryer, Wine Refrigerator
- Laundry features:Washer/Dryer
- Amenities:Bookcases, Pantry, Storage
Parking
- Total parking spaces:2
- Parking description:Attached, Door-Single, Driveway, Garage, Garage Door Opener, Garage Faces Side, Private
- Garage:Yes
- Garage spaces:2
New listings near 2084 Upper Elgin River Rd
- New
 $749,000Active3 beds 2 baths1,480 sq. ft.
301 County Road 491 Rd, Elgin, TX 78621
MLS# 2612329Listed by: EXP REALTY, LLC - New
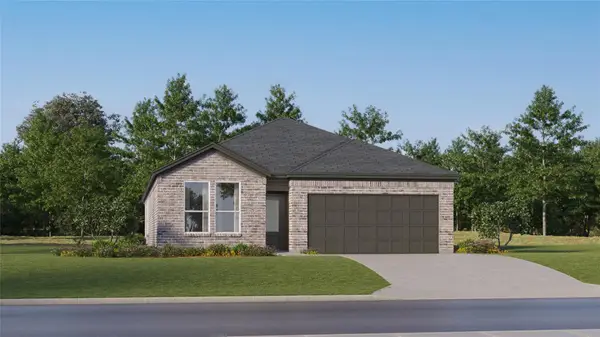 $305,499Active4 beds 3 baths2,210 sq. ft.
24001 Stagg St, Elgin, TX 78621
MLS# 7285659Listed by: KELLER WILLIAMS CITY-VIEW - New
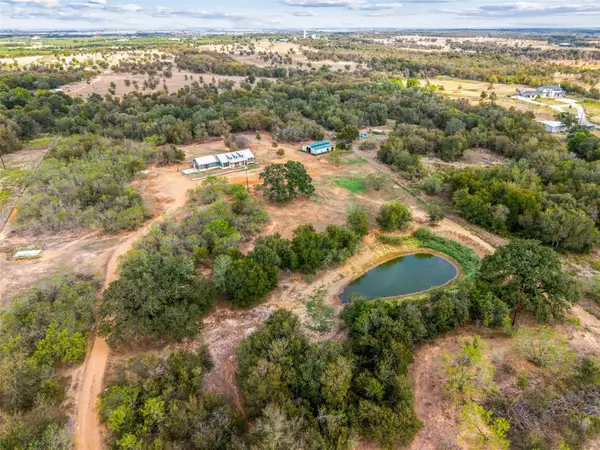 $749,000Active11.08 Acres
301 County Road 491 Rd, Elgin, TX 78621
MLS# 8872356Listed by: EXP REALTY, LLC 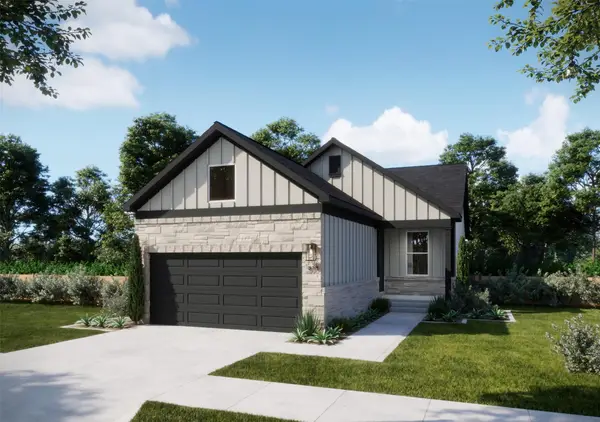 $242,490Active3 beds 2 baths1,482 sq. ft.
112 Amity Bower Dr, Elgin, TX 78621
MLS# 6088598Listed by: DHS REALTY $262,289Active4 beds 2 baths1,634 sq. ft.
116 Amity Bower Dr, Elgin, TX 78621
MLS# 6835319Listed by: DHS REALTY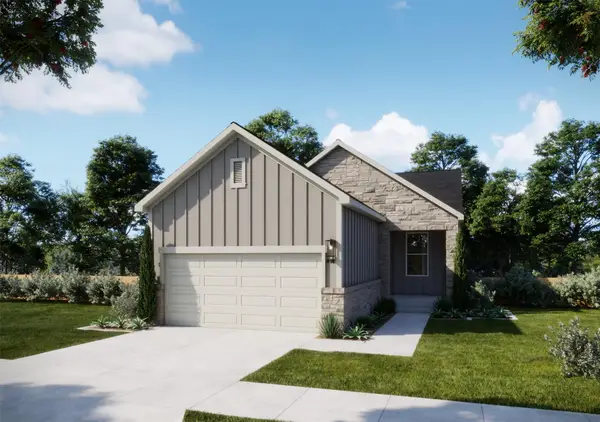 $258,890Active4 beds 2 baths1,554 sq. ft.
120 Amity Bower Dr, Elgin, TX 78621
MLS# 8368456Listed by: DHS REALTY- New
 $1,499,900Active5 beds 5 baths4,998 sq. ft.
499 Arbors Cir, Elgin, TX 78621
MLS# 7511347Listed by: ROSE & ASSOCIATES PROPERTIES - New
 $1,049,000Active6 beds 4 baths6,387 sq. ft.
198 Rolling Oak Dr, Elgin, TX 78621
MLS# 6648432Listed by: K.C. SWARTZEL - New
 $240,000Active2 beds 2 baths1,133 sq. ft.
110 Huckleberry Ln, Elgin, TX 78621
MLS# 6244604Listed by: ALL CITY REAL ESTATE LTD. CO


Protect your home and budget from life's surprises with an Assurant Home Warranty, backed by a partner that supports you through every step of homeownership. Explore Plans.
© 2026 Better Homes and Gardens Real Estate LLC. An Anywhere Real Estate company. All rights reserved. Better Homes and Gardens® Real Estate is a registered trademark owned by Meredith Operations Corporation, licensed to Better Homes and Gardens Real Estate LLC and used with permission. Better Homes and Gardens Real Estate LLC fully supports the principles of the Fair Housing Act and the Equal Opportunity Act. Listing information is deemed reliable but is not guaranteed accurate.
Each office is independently owned and operated.
Any services or products provided by third parties are not provided by, affiliated with or related to Better Homes and Gardens Real Estate LLC, or its affiliated companies.