
499 Arbors Cir, Elgin, TX 78621
Local realty services provided by:Better Homes and Gardens Real Estate Winans
Listed by: sean rose
Office: rose & associates properties
MLS#:7511347
Source:ACTRIS
499 Arbors Cir,Elgin, TX 78621
$1,499,900
- 5 Beds
- 5 Baths
- 4,998 sq. ft.
- Single family
- Active
Price summary
- Price:$1,499,900
- Price per sq. ft.:$300.1
About this home
Experience a rare blend of refined luxury, exceptional craftsmanship, and remarkable privacy at this impressive 4,998-square-foot custom home in the Gated neighborhood at 499 Arbors Cir. Featuring 5 bedrooms and 4.5 bathrooms, this extraordinary residence was the personal home of one of Austin’s most successful custom homebuilders—a distinction reflected in its thoughtful design, premium materials, and elevated finishes.
Recently remodeled and enhanced with extensive updates, including a new roof, fresh paint, new gutters, a new well pump, and numerous additional improvements, this home offers a compelling combination of luxury and peace of mind. Inside, high-end materials such as marble, quartzite, granite, and rich wood complement premium appliances to create a sophisticated living environment throughout.
Step outside to discover your own private retreat. A sparkling swimming pool, custom outdoor kitchen, and expansive 2.25-acre property provide an exceptional setting for entertaining, relaxing, and enjoying the outdoors. Fully fenced and beautifully landscaped, the grounds deliver an outstanding sense of seclusion and privacy that is increasingly difficult to find in the Austin area.
With its impressive scale, upscale appointments, extensive recent improvements, and private outdoor setting, this distinctive property presents an exceptional opportunity to enjoy a luxury lifestyle at a compelling price point.
Offered at $1,499,900. If you've been searching for exceptional craftsmanship, upscale living, and genuine privacy, this remarkable property deserves your attention. Schedule your private showing today....
Contact an agent
Home facts
- Year built:2008
- Subdivision & Development:The Arbors At Dogwood Creek
- Listing ID #:7511347
- Updated:October 21, 2026 at 11:48 PM
Rooms and interior
- Bedrooms:5
- Total bathrooms:5
- Full bathrooms:4
- Half bathrooms:1
- Flooring:Carpet, Stone, Wood
- Kitchen Description:Built-In Refrigerator, Dishwasher, Disposal, Free-Standing Range, Microwave
- Living area:4,998 sq. ft.
Heating and cooling
- Cooling:Central
- Heating:Central
- Central air:Yes
Structure and exterior
- Roof:Composition
- Year built:2008
- Building area:4,998 sq. ft.
- Lot area:2.24 Acres
- Lot Features:Landscaped, Sprinkler - Automatic, Trees-Heavy
- Construction Materials:Masonry All Sides
- Exterior Features:Barbecue, Basketball Court, Gas Grill, Gutters Full
- Foundation Description:Slab
Schools
- High school:Elgin
- Elementary school:Booker T Washington
Utilities
- Water:Well
- Sewer:Septic Tank
Finances and disclosures
- Price:$1,499,900
- Price per sq. ft.:$300.1
- Tax amount:$15,680 (2026)
Features and amenities
- Appliances:Built-In Refrigerator, Dishwasher, Disposal, Free-Standing Range, Microwave
Parking
- Total parking spaces:5
- Parking description:Garage Door Opener, Garage Faces Side
- Garage:Yes
- Garage spaces:5
New listings near 499 Arbors Cir
- New
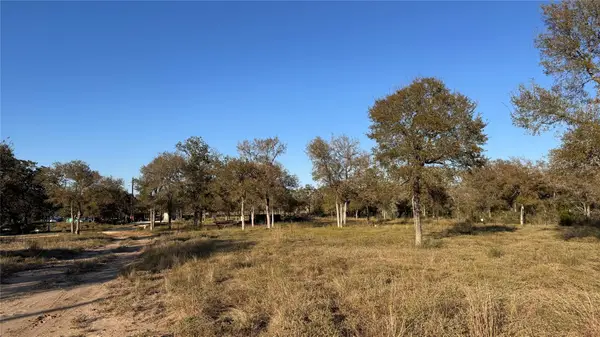 $225,000Active2.52 Acres
0000 Dickerson Ln, Elgin, TX 78621
MLS# 6227219Listed by: CLARK REAL ESTATE AGENCY - Open Sat, 10 to 11:30amNew
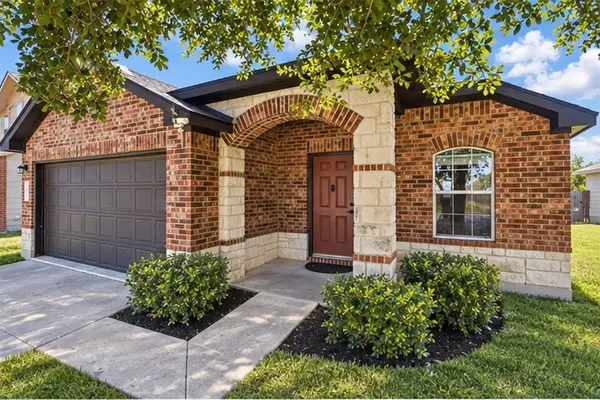 $229,995Active3 beds 2 baths1,442 sq. ft.
18005 Prairie Verbena Ln, Elgin, TX 78621
MLS# 9898776Listed by: EXP REALTY, LLC - New
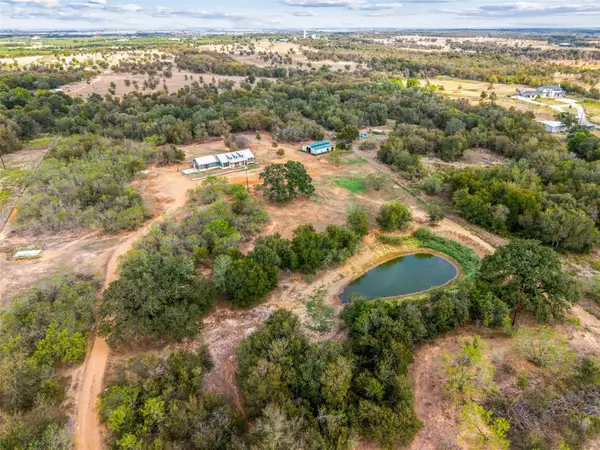 $749,000Active3 beds -- baths1,480 sq. ft.
301 County Road 491 Rd, Elgin, TX 78621
MLS# 2612329Listed by: EXP REALTY, LLC - New
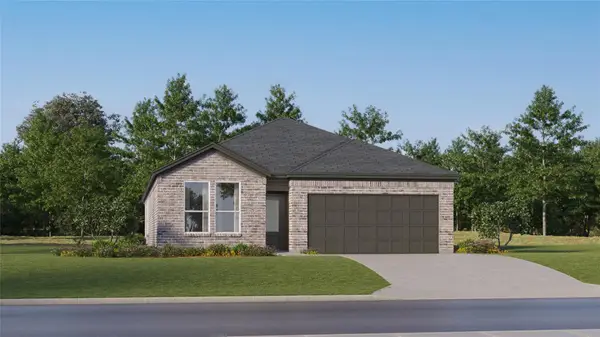 $305,499Active4 beds 3 baths2,210 sq. ft.
24001 Stagg St, Elgin, TX 78621
MLS# 7285659Listed by: KELLER WILLIAMS CITY-VIEW 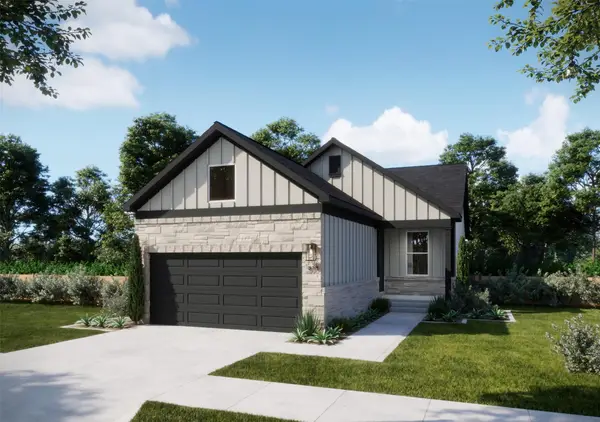 $242,490Active3 beds 2 baths1,482 sq. ft.
112 Amity Bower Dr, Elgin, TX 78621
MLS# 6088598Listed by: DHS REALTY $262,289Active4 beds 2 baths1,634 sq. ft.
116 Amity Bower Dr, Elgin, TX 78621
MLS# 6835319Listed by: DHS REALTY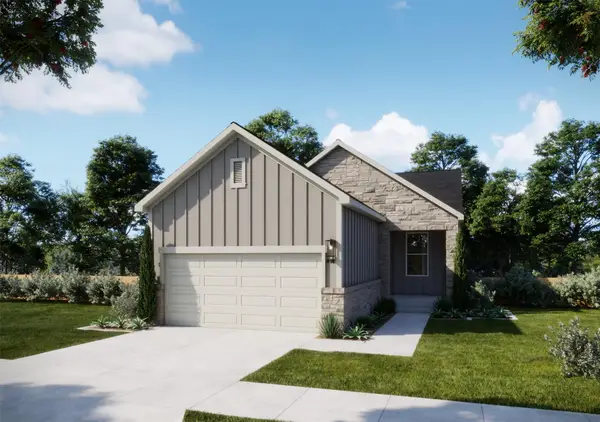 $258,890Active4 beds 2 baths1,554 sq. ft.
120 Amity Bower Dr, Elgin, TX 78621
MLS# 8368456Listed by: DHS REALTY- New
 $1,049,000Active6 beds 4 baths6,387 sq. ft.
198 Rolling Oak Dr, Elgin, TX 78621
MLS# 6648432Listed by: K.C. SWARTZEL - New
 $635,000Active4 beds 4 baths3,288 sq. ft.
2084 Upper Elgin River Rd, Elgin, TX 78621
MLS# 7285670Listed by: CB&A, REALTORS


Protect your home and budget from life's surprises with an Assurant Home Warranty, backed by a partner that supports you through every step of homeownership. Explore Plans.
© 2026 Better Homes and Gardens Real Estate LLC. An Anywhere Real Estate company. All rights reserved. Better Homes and Gardens® Real Estate is a registered trademark owned by Meredith Operations Corporation, licensed to Better Homes and Gardens Real Estate LLC and used with permission. Better Homes and Gardens Real Estate LLC fully supports the principles of the Fair Housing Act and the Equal Opportunity Act. Listing information is deemed reliable but is not guaranteed accurate.
Each office is independently owned and operated.
Any services or products provided by third parties are not provided by, affiliated with or related to Better Homes and Gardens Real Estate LLC, or its affiliated companies.