
322 Mcclendon Dr, Elgin, TX 78621
Local realty services provided by:Better Homes and Gardens Real Estate Hometown
Listed by: josue robles
Office: robles real estate
MLS#:4897631
Source:ACTRIS
322 Mcclendon Dr,Elgin, TX 78621
$249,979
- 4 Beds
- 2 Baths
- 1,469 sq. ft.
- Single family
- Active
Price summary
- Price:$249,979
- Price per sq. ft.:$170.17
About this home
Welcome to 322 McClendon Dr. in Elgin, where comfort, value, and potential come together. This well-maintained home has been thoughtfully updated with fresh paint, updated flooring, a remodeled kitchen, new windows, new gutters, and an updated electrical panel, giving the next owner a great head start while still leaving room to add their own personal touches.
Priced at just $249,979, this home offers an incredible opportunity in a neighborhood where similar homes are selling between $285,000 and $300,000. The attractive price reflects the home’s value and provides buyers with the chance to build equity over time. A foundation issue has been identified and has been factored into the listing price.
Whether you’re looking for your first home, your next investment, or a property you can make your own, this is a fantastic opportunity to buy into one of Elgin’s growing communities at an affordable price. Schedule your showing today and imagine the possibilities!
Contact an agent
Home facts
- Year built:1978
- Listing ID #:4897631
- Updated:July 23, 2026 at 02:47 AM
Rooms and interior
- Bedrooms:4
- Total bathrooms:2
- Full bathrooms:2
- Flooring:Carpet, Vinyl
- Kitchen Description:Cooktop, Dishwasher, Disposal
- Living area:1,469 sq. ft.
Heating and cooling
- Cooling:Central
- Heating:Central
- Central air:Yes
Structure and exterior
- Roof:Composition
- Year built:1978
- Building area:1,469 sq. ft.
- Lot area:0.26 Acres
- Construction Materials:Masonry All Sides
- Exterior Features:Private Yard
- Foundation Description:Slab
Schools
- High school:Elgin
- Elementary school:Neidig
Utilities
- Water:Public
- Sewer:Public Sewer
Finances and disclosures
- Price:$249,979
- Price per sq. ft.:$170.17
- Tax amount:$6,779 (2026)
Features and amenities
- Appliances:Cooktop, Dishwasher, Disposal
Parking
- Total parking spaces:4
- Parking description:Attached
- Garage:Yes
- Garage spaces:2
New listings near 322 Mcclendon Dr
- New
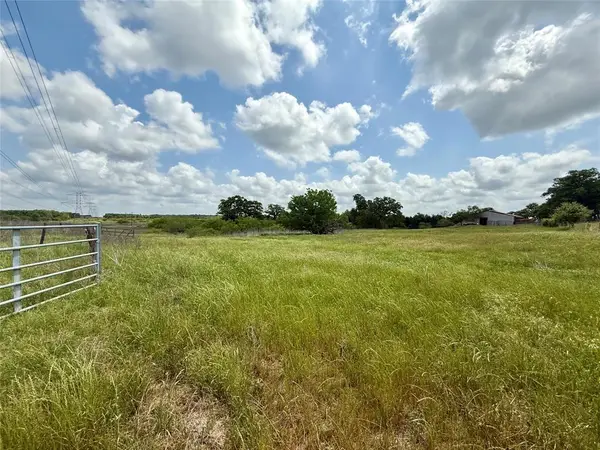 $800,000Active27.04 Acres
N County Line Rd, Elgin, TX 78621
MLS# 5958696Listed by: ROLO REALTY - New
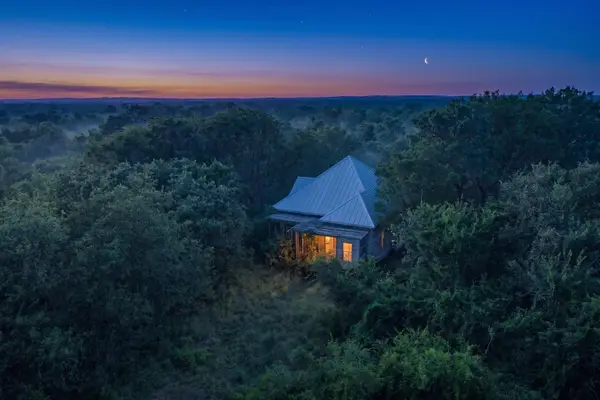 $549,999Active2 beds 2 baths1,430 sq. ft.
4791 County Road 473, Elgin, TX 78621
MLS# 3558915Listed by: CARILU TEXAS REALTY LLC - New
 $900,000Active3 beds 4 baths
18007 Fm 1100, Elgin, TX 78621
MLS# 6814657Listed by: ALAN LOUDERMILK, BROKER - Open Sat, 12 to 3pmNew
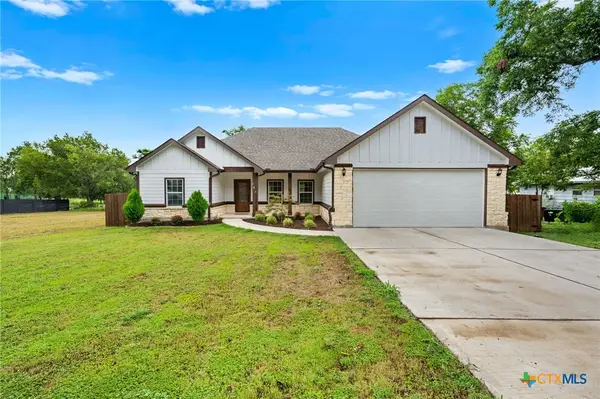 $349,999Active3 beds 2 baths1,660 sq. ft.
104 Bill Street, Elgin, TX 78621
MLS# 620179Listed by: REALTY OF AMERICA, LLC - New
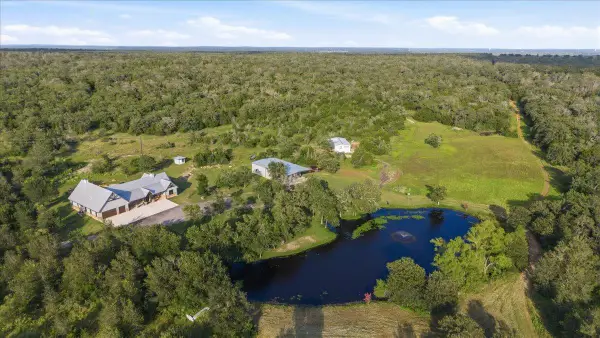 $3,900,000Active3 beds 3 baths3,400 sq. ft.
175 Wilson Rd, Elgin, TX 78621
MLS# 2650977Listed by: KELLER WILLIAMS REALTY - New
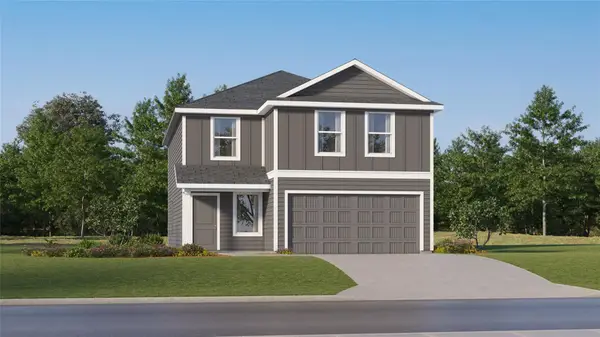 $275,999Active4 beds 2 baths2,173 sq. ft.
13312 Painted Night Rd, Elgin, TX 78621
MLS# 3262797Listed by: MARTI REALTY GROUP - New
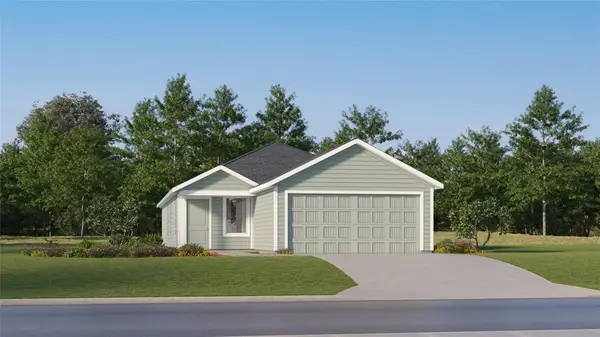 $255,999Active4 beds 2 baths1,575 sq. ft.
13316 Painted Night Rd, Elgin, TX 78621
MLS# 6277846Listed by: MARTI REALTY GROUP - New
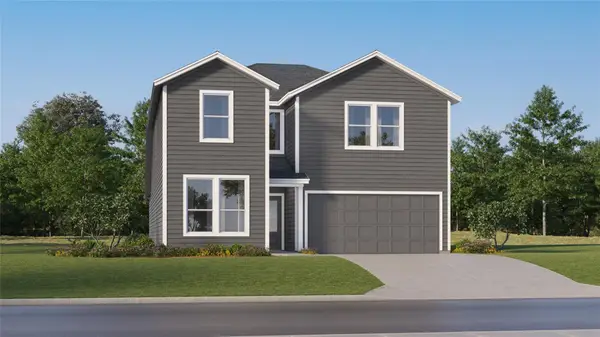 $344,999Active5 beds 3 baths2,809 sq. ft.
13633 Backbone Ln, Elgin, TX 78621
MLS# 7183857Listed by: MARTI REALTY GROUP - New
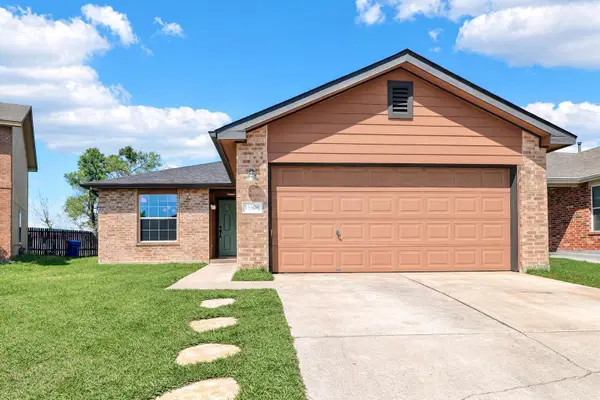 $220,000Active3 beds 2 baths1,302 sq. ft.
13508 Sierra Wind Ln, Elgin, TX 78621
MLS# 9821122Listed by: KELLER WILLIAMS REALTY


Protect your home and budget from life's surprises with an Assurant Home Warranty, backed by a partner that supports you through every step of homeownership. Explore Plans.
© 2026 Better Homes and Gardens Real Estate LLC. An Anywhere Real Estate company. All rights reserved. Better Homes and Gardens® Real Estate is a registered trademark owned by Meredith Operations Corporation, licensed to Better Homes and Gardens Real Estate LLC and used with permission. Better Homes and Gardens Real Estate LLC fully supports the principles of the Fair Housing Act and the Equal Opportunity Act. Listing information is deemed reliable but is not guaranteed accurate.
Each office is independently owned and operated.
Any services or products provided by third parties are not provided by, affiliated with or related to Better Homes and Gardens Real Estate LLC, or its affiliated companies.