
175 Wilson Rd, Elgin, TX 78621
Local realty services provided by:Better Homes and Gardens Real Estate Hometown
Listed by: kevin white
Office: keller williams realty
MLS#:1343794
Source:ACTRIS
Price summary
- Price:$3,900,000
- Price per sq. ft.:$1,147.06
About this home
Unrolling across 92 acres of scenic countryside in Elgin, this extraordinary estate pairs an exceptional custom main home with a separate guest residence, a 40x60 metal shop and a private pond for the ultimate Texas ranch lifestyle. Built in 2021 to commercial standards, this property delivers unmatched durability, efficiency, and craft. Inside the main residence, wood flooring flows through inviting living spaces anchored by a living room with a floor-to-ceiling stone fireplace beneath soaring vaulted ceilings. The kitchen stands as a showcase of history and utility, featuring custom cabinetry crafted from salvaged 150-year-old Giddings long-leaf pine (preserving original paint on the back of doors in homage to its roots), an expansive island, custom built-ins and a stone apron-front sink overlooking the resort-style pool. The primary suite provides an indulgent retreat with a dual-sided custom rock gas fireplace dividing the bedroom and bath, a custom walk-in closet with direct access to the laundry room and an ensuite bath complete with dual vanities, a freestanding soaking tub and a double walk-in shower. A second bedroom serves as a secondary suite with an ensuite, alongside a third bedroom and bath. Upstairs, is a flexible 400 sq ft bonus room perfect for a home office or media space. Outside, the backyard oasis features a sparkling pool with a rock-waterfall slide, built-in hot tub and covered pavilion kitchen. Further on the property, the 40x60 DDM metal shop offers 3 custom roll-up bay doors, extra covered overhang space, and plumbing prepped for a full bath finish-out. Adding even more versatility is a 1,450 sq ft Cavco modular guest home (added July 2025) featuring 3 bedrooms and 2 full bathrooms, perfect for multi-generational living or rental potential. Combining complete country privacy with modern luxury, this estate is just minutes from historic downtown Elgin’s charm and local dining, and an easy drive to the Austin airport and downtown Austin....
Contact an agent
Home facts
- Year built:2021
- Subdivision & Development:N/A
- Listing ID #:1343794
- Updated:September 24, 2026 at 03:53 PM
Rooms and interior
- Bedrooms:3
- Total bathrooms:3
- Full bathrooms:3
- Flooring:Carpet, Tile, Wood
- Kitchen Description:Built-In Oven(s), Cooktop, Dishwasher, Disposal, Gas Cooktop, Gas Oven, Microwave, Stainless Steel Appliance(s)
- Living area:3,400 sq. ft.
Heating and cooling
- Cooling:Central
- Heating:Central
- Central air:Yes
Structure and exterior
- Roof:Metal
- Year built:2021
- Building area:3,400 sq. ft.
- Lot area:92 Acres
- Lot Features:Level, Many Trees, Native Plants, Rolling Slope, Trees-Large (Over 40 Ft)
- Construction Materials:Board & Batten Siding, Stone
- Exterior Features:Gutters Full, Private Yard
- Foundation Description:Slab
Schools
- High school:Elgin
- Elementary school:Trinity Ranch
Utilities
- Water:Well
- Sewer:Septic Tank
Finances and disclosures
- Price:$3,900,000
- Price per sq. ft.:$1,147.06
Features and amenities
- Appliances:Built-In Oven(s), Cooktop, Dishwasher, Disposal, Gas Cooktop, Gas Oven, Microwave, Stainless Steel Appliance(s), Tankless Water Heater, Water Softener Owned
- Amenities:Pantry
Parking
- Total parking spaces:10
- Parking description:Attached, Door-Multi, Driveway, Garage, Garage Faces Front
- Garage:Yes
- Garage spaces:3
New listings near 175 Wilson Rd
- New
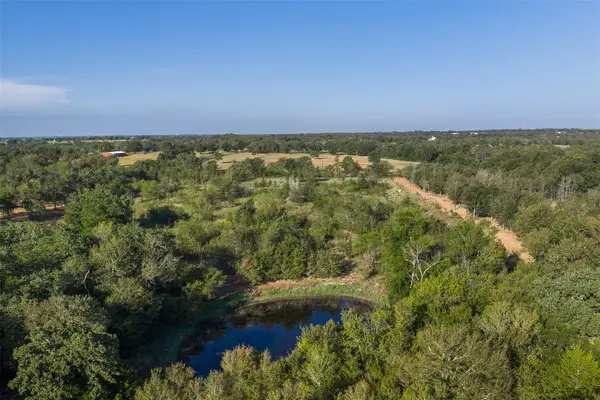 $260,000Active5 Acres
Lot 3 Cr 491, Elgin, TX 78621
MLS# 6963753Listed by: LAND UNLIMITED - New
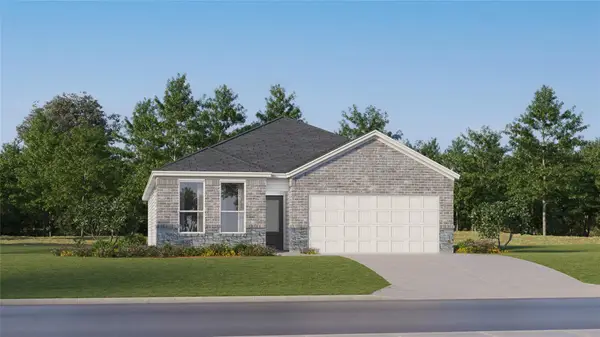 $304,999Active3 beds 2 baths1,904 sq. ft.
24009 Stagg St, Elgin, TX 78621
MLS# 1180425Listed by: KELLER WILLIAMS CITY-VIEW - New
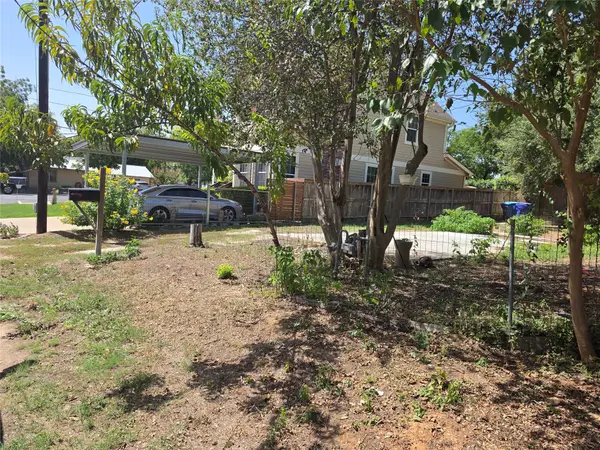 $89,000Active0.09 Acres
102 E Alamo St, Elgin, TX 78621
MLS# 9499856Listed by: ORCHARD BROKERAGE - New
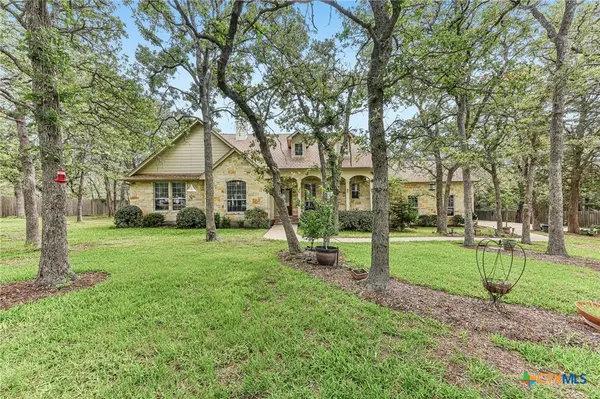 $662,000Active4 beds 3 baths3,054 sq. ft.
109 Elm Wood Drive, Elgin, TX 78621
MLS# 625909Listed by: KELLER WILLIAMS REALTY NORTHWEST - New
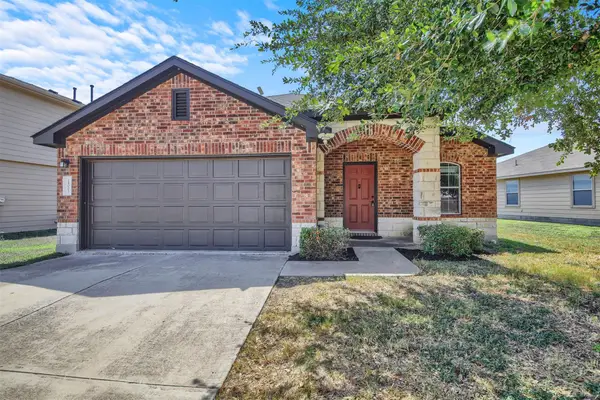 $225,000Active3 beds 2 baths1,442 sq. ft.
18005 Prairie Verbena Ln, Elgin, TX 78621
MLS# 1202897Listed by: PURE REALTY - New
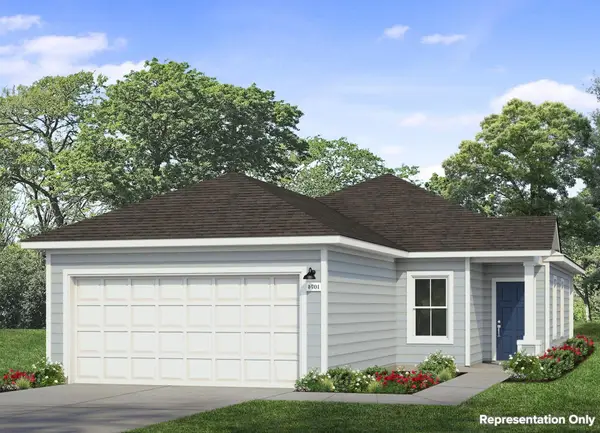 $221,550Active3 beds 2 baths1,074 sq. ft.
130 Cider Creek Dr, Elgin, TX 78621
MLS# 1527755Listed by: NEW HOME NOW - New
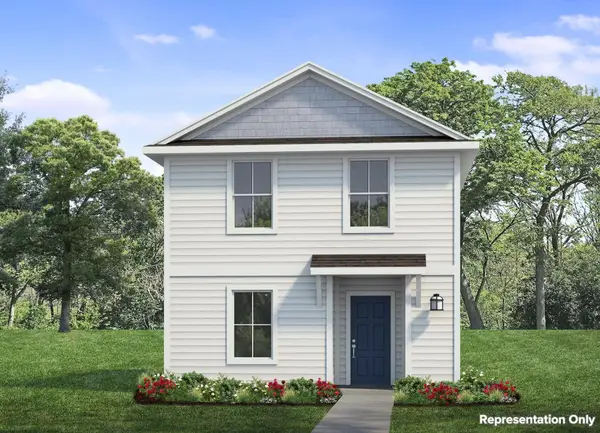 $192,960Active3 beds 3 baths1,153 sq. ft.
224 Winnowing Ln, Elgin, TX 78621
MLS# 8379302Listed by: NEW HOME NOW - New
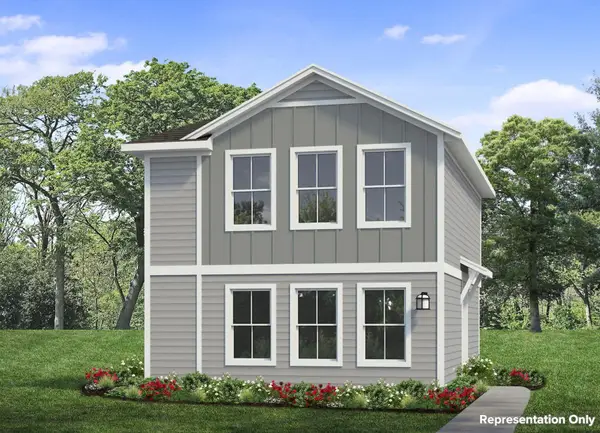 $195,100Active3 beds 3 baths1,159 sq. ft.
228 Winnowing Ln, Elgin, TX 78621
MLS# 9029461Listed by: NEW HOME NOW - New
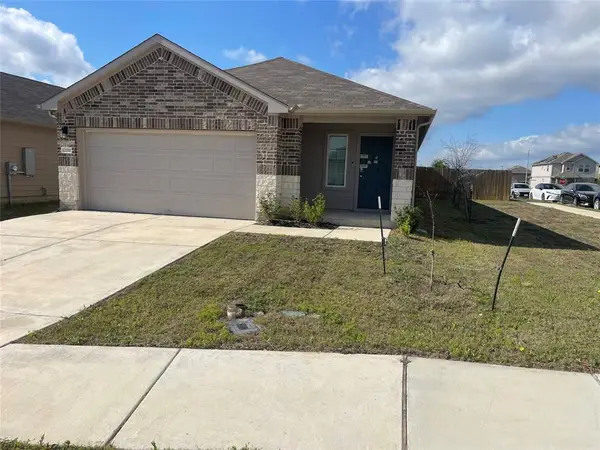 $275,000Active3 beds 2 baths1,495 sq. ft.
12201 Token Trl, Elgin, TX 78621
MLS# 8738411Listed by: PSG REAL ESTATE SERVICES LLC - New
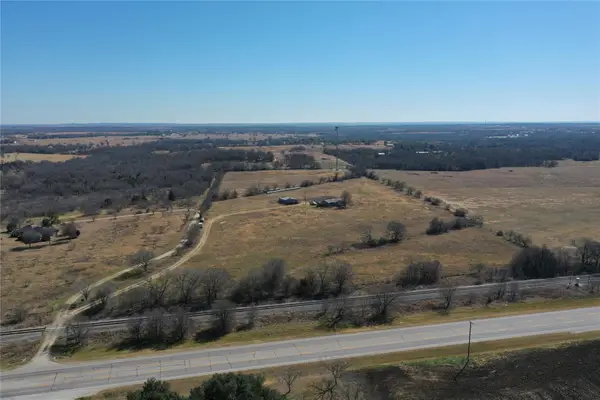 $674,900Active-- beds -- baths
915 State Highway 95 Highway N #A, Elgin, TX 78621
MLS# 4897618Listed by: ULTIMA REAL ESTATE


Protect your home and budget from life's surprises with an Assurant Home Warranty, backed by a partner that supports you through every step of homeownership. Explore Plans.
© 2026 Better Homes and Gardens Real Estate LLC. An Anywhere Real Estate company. All rights reserved. Better Homes and Gardens® Real Estate is a registered trademark owned by Meredith Operations Corporation, licensed to Better Homes and Gardens Real Estate LLC and used with permission. Better Homes and Gardens Real Estate LLC fully supports the principles of the Fair Housing Act and the Equal Opportunity Act. Listing information is deemed reliable but is not guaranteed accurate.
Each office is independently owned and operated.
Any services or products provided by third parties are not provided by, affiliated with or related to Better Homes and Gardens Real Estate LLC, or its affiliated companies.