
14803 Onyx Pl, Elmendorf, TX 78112
Local realty services provided by:Better Homes and Gardens Real Estate Winans
14803 Onyx Pl,Elmendorf, TX 78112
$168,999
- 3 Beds
- 2 Baths
- 1,266 sq. ft.
- Single family
- Active
Listed by: janeil pierre
Office: exquisite properties, llc.
MLS#:2030122
Source:LERA
Price summary
- Price:$168,999
- Price per sq. ft.:$133.49
- Monthly HOA dues:$150
About this home
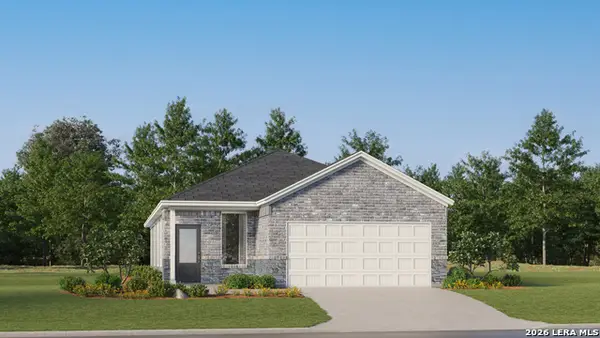
Welcome to this move-in-ready, single-story home situated on a greenbelt with no rear or side neighbors, offering added privacy and peaceful surroundings! Step inside to an inviting open floor plan featuring modern finishes, recessed lighting. The kitchen offers white cabinetry, stainless steel appliances, ample counter space, and a spacious breakfast bar overlooking the living area, perfect for everyday living and entertaining. The open layout provides a seamless flow between the kitchen, dining, and living spaces. Enjoy the convenience of a two-car garage and a generously sized yard with plenty of room to make it your own. Located in Elmendorf with convenient access to I-37 and Loop 1604, providing an easy commute to downtown San Antonio, Brooks City Base, shopping, dining, and more. Don't miss the opportunity to make this home yours!
Contact an agent
Home facts
- Year built:2025
- Subdivision & Development:STONE GARDEN
- Listing ID #:2030122
- Added:1 day(s) ago
- Updated:November 13, 2026 at 12:59 PM
Rooms and interior
- Bedrooms:3
- Total bathrooms:2
- Full bathrooms:2
- Flooring:Carpeting, Laminate
- Dining Description:Living Room/Dining Room Combo
- Bathrooms Description:Shower Only, Single Vanity
- Kitchen Description:Dishwasher, Gas Cooking, Island Kitchen, Microwave Oven, Refrigerator, Stove/Range
- Bedroom Description:All Bedrooms Downstairs, Full Bath, Master Bedroom Downstairs
- Living area:1,266 sq. ft.
Heating and cooling
- Cooling:One Central
- Heating:Central, Natural Gas
Structure and exterior
- Roof:Composition
- Year built:2025
- Building area:1,266 sq. ft.
- Lot area:0.1 Acres
- Architectural Style:One Story
- Construction Materials:Siding
- Exterior Features:Privacy Fence
- Foundation Description:Slab
- Levels:1 Story
Schools
- High school:East Central
- Middle school:Heritage
- Elementary school:Harmony
Utilities
- Water:City
- Sewer:City
Finances and disclosures
- Price:$168,999
- Price per sq. ft.:$133.49
- Tax amount:$3,592 (2026)
Features and amenities
- Laundry features:Dryer, Laundry Room, Washer
- Amenities:High Speed Internet, Smoke Alarm
Parking
- Parking description:Attached Garage, Two Car Garage
 IDX information is provided exclusively for consumers’ personal, non-commercial use, that it may not be used for any purpose other than to identify prospective properties consumers may be interested in purchasing, and that the data is deemed reliable but is not guaranteed accurate by LERA MLS (Local Expertise Regional Access). The MLS may, at its discretion, require use of other disclaimers as necessary to protect participants and/or the MLS from liability.
New listings near 14803 Onyx Pl
- New
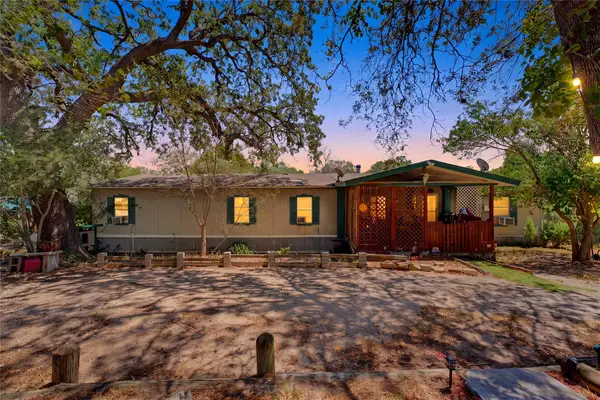 $125,000Active5 beds 3 baths2,128 sq. ft.
23138 Skila Drive, Elmendorf, TX 78112
MLS# 38895396Listed by: RE/MAX FINE PROPERTIES - New
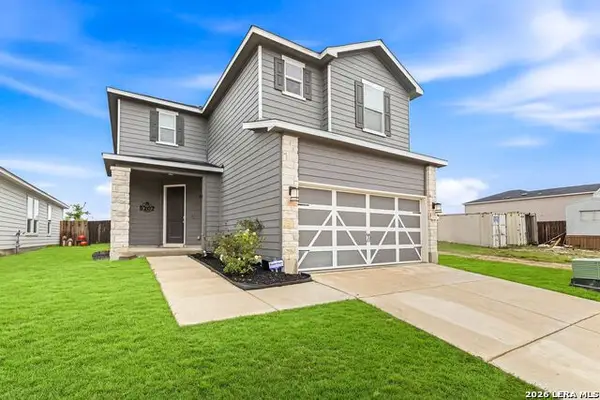 $315,000Active5 beds 3 baths2,887 sq. ft.
5207 Kayak Cv, Elmendorf, TX 78112
MLS# 2029989Listed by: 3D REALTY & PROPERTY MANAGEMENT - New
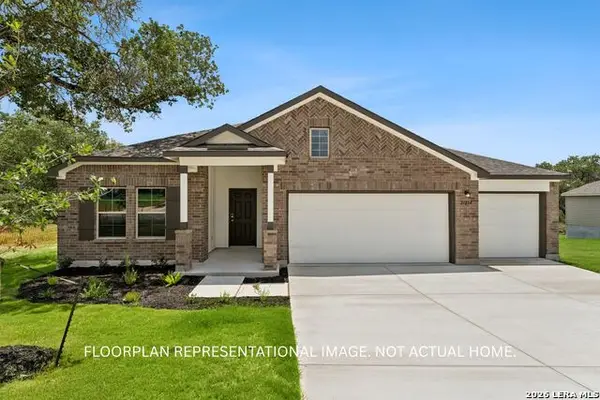 $462,310Active4 beds 3 baths2,240 sq. ft.
3836 Jeremy Lane, Elmendorf, TX 78112
MLS# 2029254Listed by: ESCAPE REALTY - New
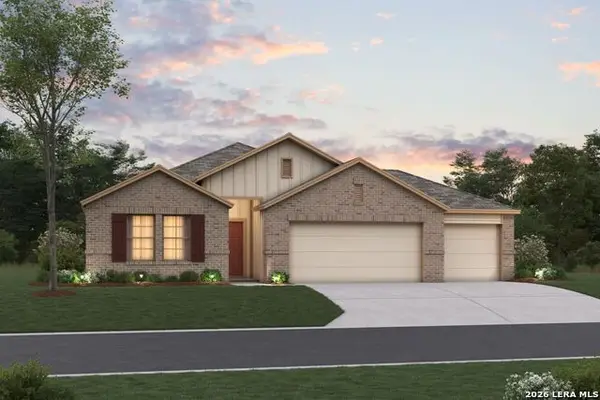 $460,110Active4 beds 3 baths2,054 sq. ft.
23611 Charly Path, Elmendorf, TX 78112
MLS# 2028836Listed by: ESCAPE REALTY - New
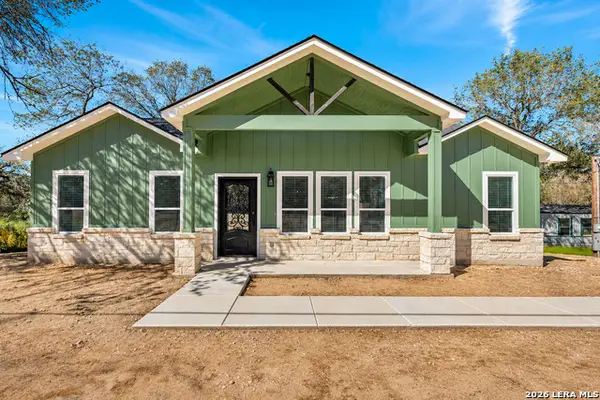 $399,999Active4 beds 3 baths1,820 sq. ft.
4535 Lost Hills Dr, Elmendorf, TX 78112
MLS# 2028672Listed by: SERHANT - New
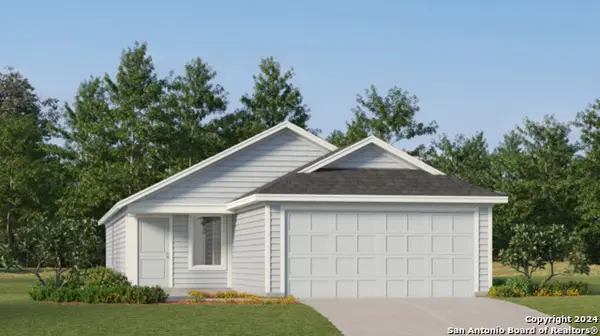 $148,224Active3 beds 2 baths1,192 sq. ft.
6631 Coquina Cove, Elmendorf, TX 78112
MLS# 2028370Listed by: KELLER WILLIAMS CITY-VIEW - New
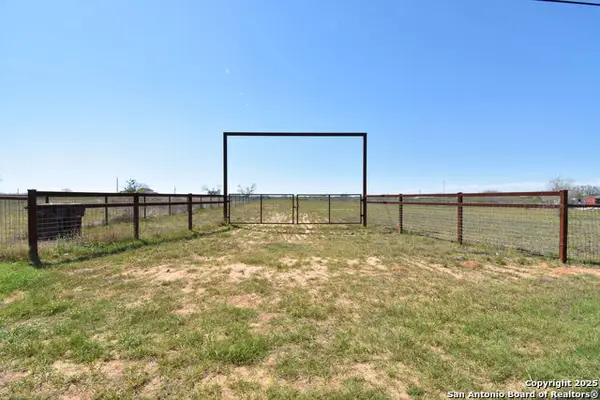 $300,000Active5 Acres
15215 Cassiano Rd, Elmendorf, TX 78112
MLS# 2028282Listed by: REAL BROKER, LLC - New
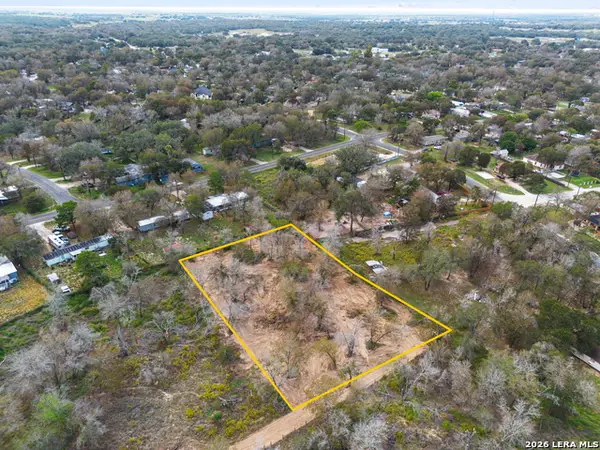 $140,000Active1.11 Acres
22930 Crystal Water, Elmendorf, TX 78112
MLS# 2027865Listed by: REAL BROKER, LLC - New
 $221,624Active3 beds 2 baths1,502 sq. ft.
6521 Chalk Cave, Elmendorf, TX 78112
MLS# 2027859Listed by: KELLER WILLIAMS CITY-VIEW


Protect your home and budget from life's surprises with an Assurant Home Warranty, backed by a partner that supports you through every step of homeownership. Explore Plans.
© 2026 Better Homes and Gardens Real Estate LLC. An Anywhere Real Estate company. All rights reserved. Better Homes and Gardens® Real Estate is a registered trademark owned by Meredith Operations Corporation, licensed to Better Homes and Gardens Real Estate LLC and used with permission. Better Homes and Gardens Real Estate LLC fully supports the principles of the Fair Housing Act and the Equal Opportunity Act. Listing information is deemed reliable but is not guaranteed accurate.
Each office is independently owned and operated.
Any services or products provided by third parties are not provided by, affiliated with or related to Better Homes and Gardens Real Estate LLC, or its affiliated companies.