
17321 Scotch Pine Drive, Elmendorf, TX 78112
Local realty services provided by:Better Homes and Gardens Real Estate Winans
17321 Scotch Pine Drive,Elmendorf, TX 78112
$379,740
- 4 Beds
- 3 Baths
- 2,379 sq. ft.
- Single family
- Active
Listed by: dayton schrader
Office: exp realty
MLS#:2012780
Source:LERA
Price summary
- Price:$379,740
- Price per sq. ft.:$159.62
- Monthly HOA dues:$40
About this home
Welcome to this beautiful 4-bedroom, 2.5-bath, two-story home offering 2,379 square feet of thoughtfully designed living space. The spacious layout features an additional flex room, perfect for a home office, playroom, media room, or additional living space. The kitchen offers a convenient walk-in pantry with plenty of storage for everyday living and entertaining.Outside, enjoy an exceptionally large lot with an amazing backyard, providing plenty of space to relax, entertain, or create your own outdoor oasis. A 3-car garage offers ample parking and additional storage.Located in a community packed with resort-style amenities, residents can enjoy a beautiful pool, lazy river, basketball court, walking trails, and more. This home combines space, functionality, and an incredible community lifestyle-making it a wonderful place to come home to!
Contact an agent
Home facts
- Year built:2026
- Subdivision & Development:HICKORY RIDGE
- Listing ID #:2012780
- Added:2 day(s) ago
- Updated:September 02, 2026 at 01:59 PM
Rooms and interior
- Bedrooms:4
- Total bathrooms:3
- Full bathrooms:2
- Half bathrooms:1
- Flooring:Carpeting, Vinyl
- Dining Description:Living Room/Dining Room Combo, Separate Dining Room
- Bathrooms Description:Double Vanity, Shower Only
- Kitchen Description:Cook Top, Dishwasher, Disposal, Gas Cooking, Gas Grill, Ice Maker Connection, Island Kitchen, Vent Fan, Walk-In Pantry
- Bedroom Description:Full Bath, Master Bedroom Downstairs, Walk-In Closet, Walk-In Closets
- Living area:2,379 sq. ft.
Heating and cooling
- Cooling:One Central
- Heating:Central, Electric
Structure and exterior
- Roof:Composition
- Year built:2026
- Building area:2,379 sq. ft.
- Lot area:0.26 Acres
- Architectural Style:Two Story
- Construction Materials:Brick, Stucco
- Exterior Features:Covered Patio
- Foundation Description:Slab
- Levels:2 Story
Schools
- High school:East Central
- Middle school:Heritage
- Elementary school:Harmony
Utilities
- Water:Water System
Finances and disclosures
- Price:$379,740
- Price per sq. ft.:$159.62
- Tax amount:$2 (2026)
Features and amenities
- Laundry features:Dryer Connection, Laundry Lower Level, Laundry Main Level, Washer Connection
- Amenities:Attic - Access only, Attic - Radiant Barrier Decking, Basketball Court, Ceiling Fans, Controlled Access, High Speed Internet, In Wall Pest Control, Jogging Trails, Park/Playground, Plumb for Water Softener, Smoke Alarm, Sports Court, Study/Library, Utility Room Inside
Parking
- Parking description:Garage Door Opener, Three Car Garage
 IDX information is provided exclusively for consumers’ personal, non-commercial use, that it may not be used for any purpose other than to identify prospective properties consumers may be interested in purchasing, and that the data is deemed reliable but is not guaranteed accurate by LERA MLS (Local Expertise Regional Access). The MLS may, at its discretion, require use of other disclaimers as necessary to protect participants and/or the MLS from liability.
 New listings near 17321 Scotch Pine Drive
- New
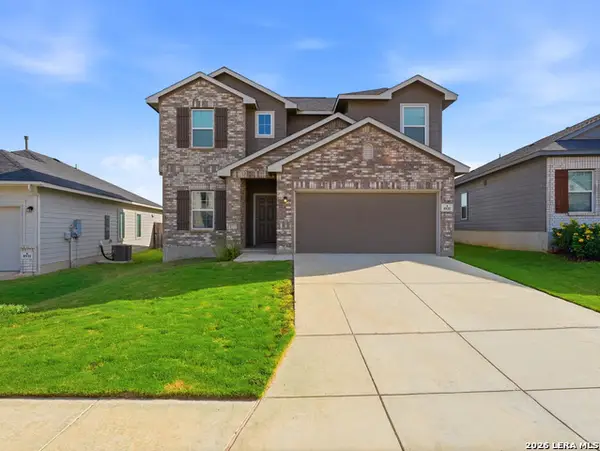 $324,900Active4 beds 3 baths2,273 sq. ft.
8935 Hazel Birch, Elmendorf, TX 78112
MLS# 2013308Listed by: 1ST CHOICE REALTY GROUP - New
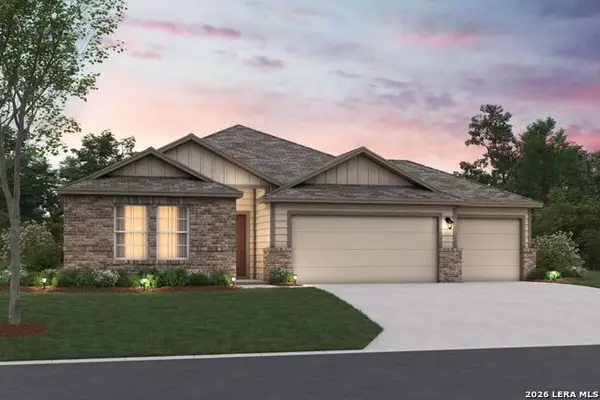 $372,595Active3 beds 2 baths1,613 sq. ft.
17304 Elder Walnut Dr, Elmendorf, TX 78112
MLS# 2013091Listed by: ESCAPE REALTY - New
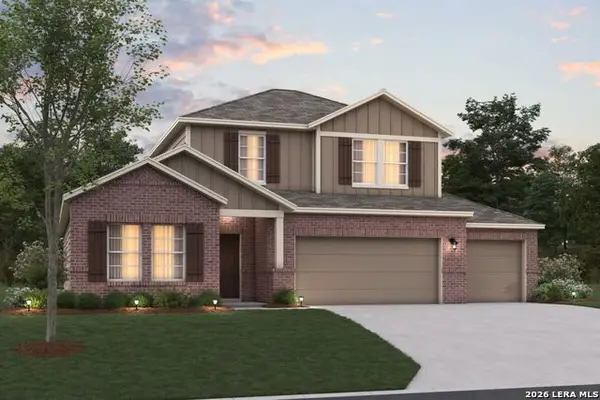 $430,415Active4 beds 3 baths2,370 sq. ft.
17308 Elder Walnut Dr, Elmendorf, TX 78112
MLS# 2013079Listed by: ESCAPE REALTY - New
 $325,000Active10 Acres
15785 Kilowatt, Elmendorf, TX 78112
MLS# 2013049Listed by: UNITED REALTY GROUP OF TEXAS, LLC - New
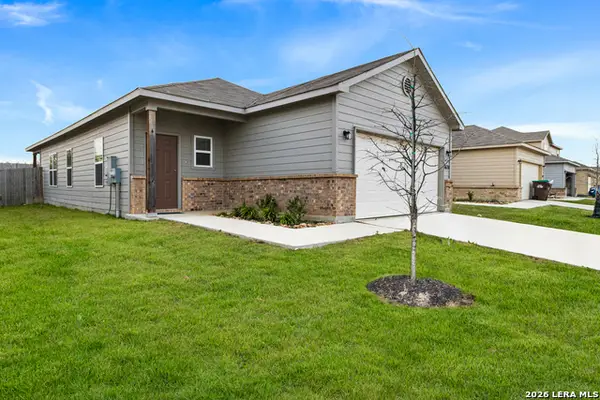 $233,000Active3 beds 2 baths1,328 sq. ft.
14631 Stirrup Trce, Elmendorf, TX 78112
MLS# 2012788Listed by: JOHN CHUNN REALTY, LLC - New
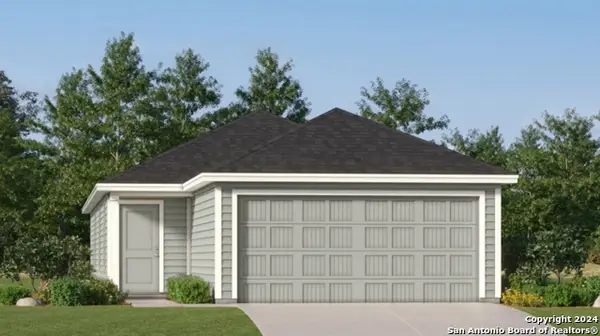 $173,249Active4 beds 2 baths1,483 sq. ft.
15211 Mudstone Place, Elmendorf, TX 78112
MLS# 2012582Listed by: KELLER WILLIAMS CITY-VIEW - New
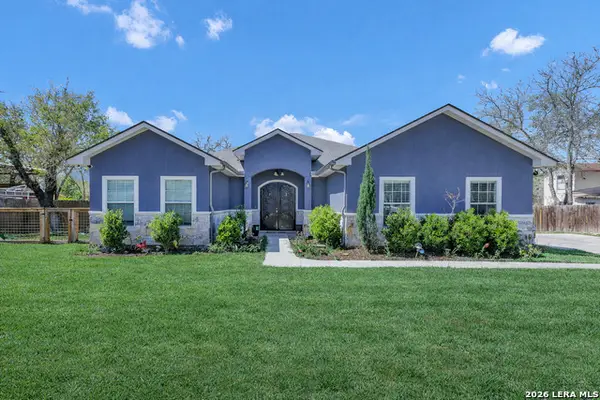 $437,500Active4 beds 4 baths2,464 sq. ft.
23007 Dream View Dr, Elmendorf, TX 78112
MLS# 2012557Listed by: SERHANT. - New
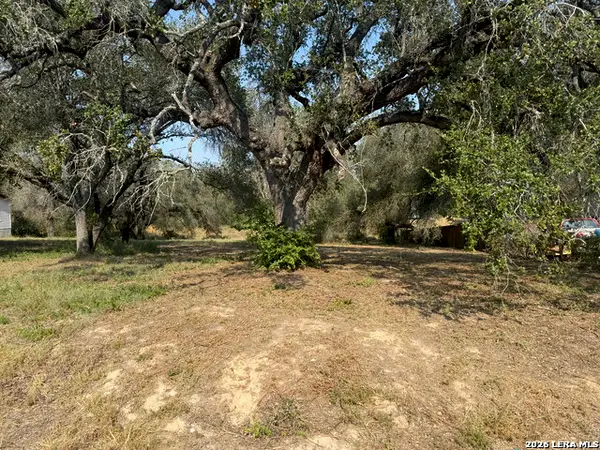 $80,000Active0.54 Acres
22815 Grand Spg, Elmendorf, TX 78112
MLS# 2012031Listed by: SAN ANTONIO ELITE REALTY - New
 $186,249Active4 beds 2 baths1,692 sq. ft.
15207 Mudstone Place, Elmendorf, TX 78112
MLS# 2011637Listed by: KELLER WILLIAMS CITY-VIEW


Protect your home and budget from life's surprises with an Assurant Home Warranty, backed by a partner that supports you through every step of homeownership. Explore Plans.
© 2026 Better Homes and Gardens Real Estate LLC. An Anywhere Real Estate company. All rights reserved. Better Homes and Gardens® Real Estate is a registered trademark owned by Meredith Operations Corporation, licensed to Better Homes and Gardens Real Estate LLC and used with permission. Better Homes and Gardens Real Estate LLC fully supports the principles of the Fair Housing Act and the Equal Opportunity Act. Listing information is deemed reliable but is not guaranteed accurate.
Each office is independently owned and operated.
Any services or products provided by third parties are not provided by, affiliated with or related to Better Homes and Gardens Real Estate LLC, or its affiliated companies.