
213 E 4th St, Elmendorf, TX 78112
Local realty services provided by:Better Homes and Gardens Real Estate Winans
213 E 4th St,Elmendorf, TX 78112
$145,000
- 3 Beds
- 2 Baths
- 984 sq. ft.
- Single family
- Active
Listed by: leslie idais
Office: kuper sotheby's int'l realty
MLS#:2022573
Source:LERA
Price summary
- Price:$145,000
- Price per sq. ft.:$147.36
About this home
Discover the charm and potential of this inviting 3-bedroom, 1.5-bath home situated on approximately a quarter-acre lot in Elmendorf, TX, with no HOA! Offering a functional layout and the opportunity to make it your own, this property is ideal for buyers with a vision. The home is ready for thoughtful improvements, providing an opportunity to restore its existing charm while adding your personal touch. The property also features a spacious detached garage/workshop, offering additional room for storage, hobbies, or projects. Step outside to a backyard shaded by mature trees, creating a peaceful setting for relaxing or entertaining. The screened porch provides additional outdoor living space, while the generous lawn offers a welcoming retreat. Conveniently located with access to Loop 1604, Highway 181, and IH-37, this property combines accessibility with room to make it your own. Whether you're looking to create your personal haven or explore an investment opportunity, this property is ready for its next chapter. Bring your imagination and discover the possibilities!...
Contact an agent
Home facts
- Year built:1989
- Subdivision & Development:A04043
- Listing ID #:2022573
- Added:1 day(s) ago
- Updated:October 09, 2026 at 06:46 PM
Rooms and interior
- Bedrooms:3
- Total bathrooms:2
- Full bathrooms:1
- Half bathrooms:1
- Flooring:Vinyl
- Dining Description:Breakfast Bar, Two Eating Areas
- Bathrooms Description:Single Vanity, Tub/Shower Combo
- Kitchen Description:Breakfast Bar, Eat-In Kitchen, Island Kitchen, Stove/Range, Walk-In Pantry
- Bedroom Description:Half Bath, Walk-In Closet
- Living area:984 sq. ft.
Heating and cooling
- Cooling:One Central, Two Window/Wall
- Heating:Central, Electric
Structure and exterior
- Roof:Composition
- Year built:1989
- Building area:984 sq. ft.
- Lot area:24 Acres
- Architectural Style:One Story
- Construction Materials:Asbestos Shingle
- Exterior Features:Chain Link Fence, Privacy Fence, Screened Porch
- Levels:1 Story
Schools
- High school:East Central
- Middle school:Oak Crest
- Elementary school:John Glenn Jr.
Utilities
- Water:City
- Sewer:City
Finances and disclosures
- Price:$145,000
- Price per sq. ft.:$147.36
- Tax amount:$2,556 (2026)
Features and amenities
- Laundry features:Dryer Connection, Washer Connection
- Amenities:Ceiling Fans, Electric Water Heater, Utility Room Inside
Parking
- Parking description:Detached Garage
 IDX information is provided exclusively for consumers’ personal, non-commercial use, that it may not be used for any purpose other than to identify prospective properties consumers may be interested in purchasing, and that the data is deemed reliable but is not guaranteed accurate by LERA MLS (Local Expertise Regional Access). The MLS may, at its discretion, require use of other disclaimers as necessary to protect participants and/or the MLS from liability.
 New listings near 213 E 4th St
- New
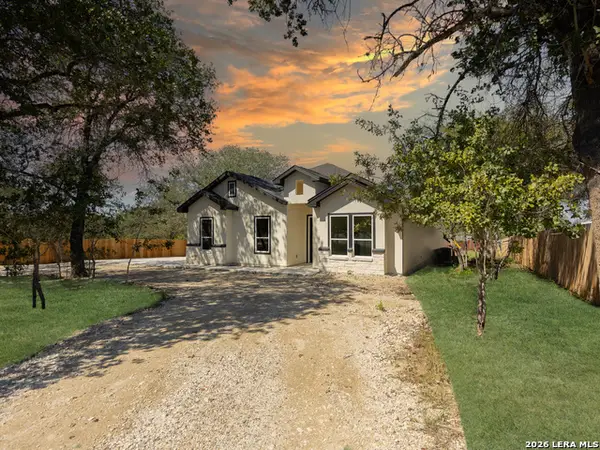 $400,000Active4 beds 2 baths2,150 sq. ft.
4811 Blue Beech Dr, Elmendorf, TX 78112
MLS# 2022514Listed by: REAL BROKER, LLC - Open Sat, 1 to 3pmNew
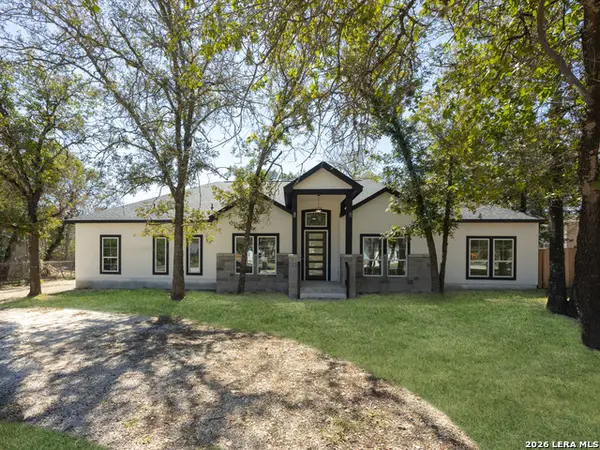 $450,000Active4 beds 3 baths2,863 sq. ft.
3814 Waterwood Pass Dr, Elmendorf, TX 78112
MLS# 2022515Listed by: REAL BROKER, LLC - New
 $436,505Active4 beds 3 baths2,941 sq. ft.
17204 Black Willow Way, Elmendorf, TX 78112
MLS# 2022377Listed by: KELLER WILLIAMS HERITAGE - New
 $240,000Active3 beds 3 baths1,554 sq. ft.
7535 Homewood Ln, Elmendorf, TX 78112
MLS# 2021924Listed by: REAL BROKER, LLC - New
 $256,999Active4 beds 3 baths2,267 sq. ft.
6541 Chalk Cave, Elmendorf, TX 78112
MLS# 2021797Listed by: KELLER WILLIAMS CITY-VIEW - New
 $455,220Active4 beds 3 baths2,240 sq. ft.
3918 Joshuas Path, Elmendorf, TX 78112
MLS# 2021670Listed by: ESCAPE REALTY - New
 $474,560Active5 beds 4 baths2,848 sq. ft.
4010 Joshuas Path, Elmendorf, TX 78112
MLS# 2021662Listed by: ESCAPE REALTY - New
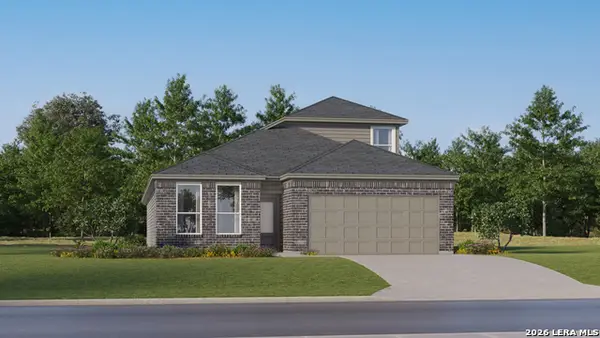 $272,999Active4 beds 3 baths2,378 sq. ft.
13340 Charnockite Trails, Elmendorf, TX 78112
MLS# 2020483Listed by: KELLER WILLIAMS CITY-VIEW - New
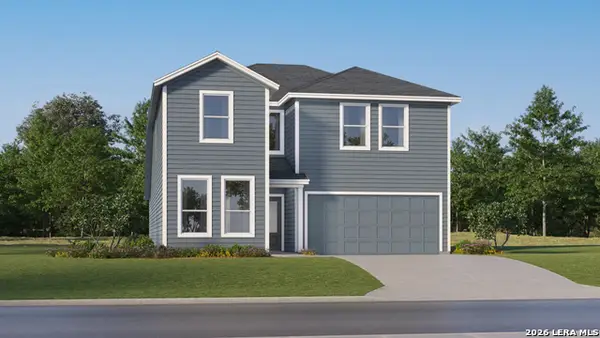 $306,999Active5 beds 3 baths2,780 sq. ft.
13344 Charnockite Trails, Elmendorf, TX 78112
MLS# 2020484Listed by: KELLER WILLIAMS CITY-VIEW


Protect your home and budget from life's surprises with an Assurant Home Warranty, backed by a partner that supports you through every step of homeownership. Explore Plans.
© 2026 Better Homes and Gardens Real Estate LLC. An Anywhere Real Estate company. All rights reserved. Better Homes and Gardens® Real Estate is a registered trademark owned by Meredith Operations Corporation, licensed to Better Homes and Gardens Real Estate LLC and used with permission. Better Homes and Gardens Real Estate LLC fully supports the principles of the Fair Housing Act and the Equal Opportunity Act. Listing information is deemed reliable but is not guaranteed accurate.
Each office is independently owned and operated.
Any services or products provided by third parties are not provided by, affiliated with or related to Better Homes and Gardens Real Estate LLC, or its affiliated companies.