
25840 Mathis Rd, Elmendorf, TX 78112
Local realty services provided by:Better Homes and Gardens Real Estate Winans
25840 Mathis Rd,Elmendorf, TX 78112
$250,000
- 3 Beds
- 2 Baths
- 2,128 sq. ft.
- Mobile / Manufactured
- Active
Listed by: jennifer jefferson
Office: exp realty
MLS#:2016157
Source:LERA
Price summary
- Price:$250,000
- Price per sq. ft.:$117.48
About this home
COUNTRY LIVING WITH NO HOA, NO RESTRICTIONS & PLENTY OF ROOM TO MAKE IT YOUR OWN! If you've been looking for a little more freedom, this charming 3-bedroom, 2-bath home on approximately a quarter acre is ready for you. Enjoy your morning coffee or an evening breeze from the covered front patio while taking in the peaceful country surroundings. Inside, the open floor plan offers two separate living areas, giving you plenty of room to spread out, entertain, or create a space that fits your lifestyle. A sunroom adds even more flexible living space, while the large walk-in pantry/storage room provides exceptional storage. The property features additional living quarters with electricity and an upstairs loft, offering endless possibilities for guests, a home office, hobby space, or extra accommodations. Outside, you'll find a storage shed, RV/boat parking, and plenty of room for your country lifestyle. The two-car garage adds even more convenience and storage. With no HOA and no restrictions, you have the freedom to enjoy your property your way. Bring the RV, bring the boat, bring your ideas, and come enjoy the peace and freedom of Texas country living!...
Contact an agent
Home facts
- Year built:1998
- Subdivision & Development:SOUTHSIDE RURAL SO
- Listing ID #:2016157
- Added:2 day(s) ago
- Updated:September 14, 2026 at 01:49 PM
Rooms and interior
- Bedrooms:3
- Total bathrooms:2
- Full bathrooms:2
- Flooring:Ceramic Tile, Laminate
- Dining Description:Living Room/Dining Room Combo, Separate Dining Room, Two Eating Areas
- Bathrooms Description:Double Vanity, Garden Tub, Tub/Shower Separate
- Kitchen Description:Island Kitchen, Refrigerator, Stove/Range, Walk-In Pantry
- Bedroom Description:Ceiling Fan, Full Bath, Split
- Living area:2,128 sq. ft.
Heating and cooling
- Cooling:3+ Window/Wall
- Heating:1 Unit, Electric, Window Unit
Structure and exterior
- Roof:Composition
- Year built:1998
- Building area:2,128 sq. ft.
- Lot Features:1/4 - 1/2 Acre
- Architectural Style:Manufactured Home - Double Wide, One Story
- Construction Materials:Siding
- Exterior Features:Covered Patio, Detached Quarters, Storage Building/Shed
- Levels:1 Story
Schools
- High school:Southside
- Middle school:Losoya
- Elementary school:Pearce William
Utilities
- Water:City
- Sewer:City
Finances and disclosures
- Price:$250,000
- Price per sq. ft.:$117.48
- Tax amount:$2,059 (2025)
Features and amenities
- Laundry features:Dryer Connection, Laundry Room, Washer Connection
- Amenities:Ceiling Fans, Electric Water Heater, Florida Room, Smoke Alarm, Utility Room Inside
Parking
- Parking description:Detached Garage, Two Car Garage
 IDX information is provided exclusively for consumers’ personal, non-commercial use, that it may not be used for any purpose other than to identify prospective properties consumers may be interested in purchasing, and that the data is deemed reliable but is not guaranteed accurate by LERA MLS (Local Expertise Regional Access). The MLS may, at its discretion, require use of other disclaimers as necessary to protect participants and/or the MLS from liability.
 New listings near 25840 Mathis Rd
- New
 $425,000Active4 beds 4 baths18,295 sq. ft.
4131 Waterwood Pass Dr, Elmendorf, TX 78112
MLS# 2016293Listed by: REALTY ADVANTAGE - New
 $149,999Active4 beds 2 baths
4514 Indian Springs Dr, Elmendorf, TX 78112
MLS# 2016044Listed by: KELLER WILLIAMS HERITAGE - New
 $80,000Active0.46 Acres
23034 White Hickory, Elmendorf, TX 78112
MLS# 2016066Listed by: KELLER WILLIAMS LEGACY - New
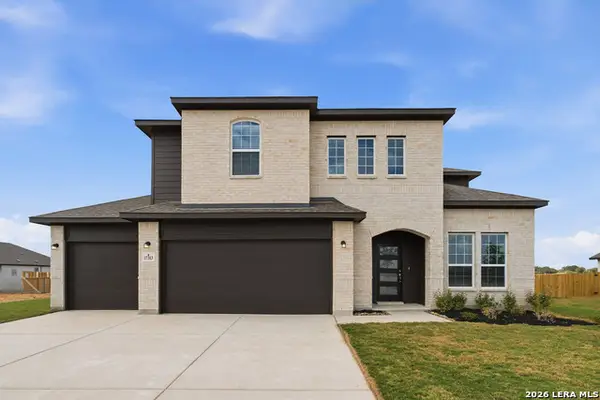 $482,416Active4 beds 3 baths2,806 sq. ft.
17313 Scotch Pine Dr, Elmendorf, TX 78112
MLS# 2015847Listed by: CASTLEROCK REALTY, LLC - New
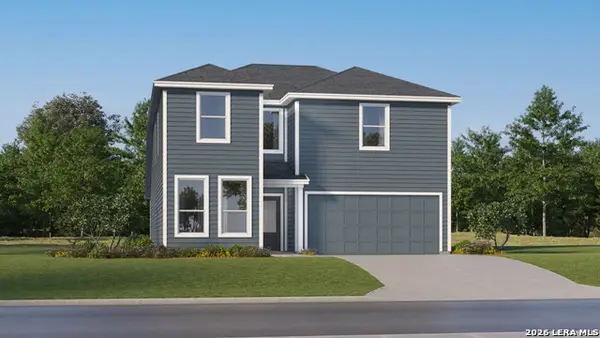 $307,999Active5 beds 3 baths2,524 sq. ft.
13328 Charnockite Trails, Elmendorf, TX 78112
MLS# 2015420Listed by: KELLER WILLIAMS CITY-VIEW - New
 $161,999Active4 beds 3 baths1,535 sq. ft.
14414 Monzonite Garden, Elmendorf, TX 78112
MLS# 2015422Listed by: KELLER WILLIAMS CITY-VIEW - New
 $211,999Active3 beds 2 baths1,502 sq. ft.
6512 Dacite Place, Elmendorf, TX 78112
MLS# 2015424Listed by: KELLER WILLIAMS CITY-VIEW - New
 $389,999Active4 beds 3 baths2,000 sq. ft.
4230 Waterwood Pass Dr, Elmendorf, TX 78112
MLS# 2015112Listed by: REAL BROKER, LLC - New
 $149,999Active3 beds 2 baths1,344 sq. ft.
18066 La Gloria Rd, Elmendorf, TX 78112
MLS# 2014954Listed by: KELLER WILLIAMS HERITAGE


Protect your home and budget from life's surprises with an Assurant Home Warranty, backed by a partner that supports you through every step of homeownership. Explore Plans.
© 2026 Better Homes and Gardens Real Estate LLC. An Anywhere Real Estate company. All rights reserved. Better Homes and Gardens® Real Estate is a registered trademark owned by Meredith Operations Corporation, licensed to Better Homes and Gardens Real Estate LLC and used with permission. Better Homes and Gardens Real Estate LLC fully supports the principles of the Fair Housing Act and the Equal Opportunity Act. Listing information is deemed reliable but is not guaranteed accurate.
Each office is independently owned and operated.
Any services or products provided by third parties are not provided by, affiliated with or related to Better Homes and Gardens Real Estate LLC, or its affiliated companies.