
3807 Jeremy Lane, Elmendorf, TX 78112
Local realty services provided by:Better Homes and Gardens Real Estate Winans
3807 Jeremy Lane,Elmendorf, TX 78112
$455,060
- 4 Beds
- 3 Baths
- 2,097 sq. ft.
- Single family
- Active
Listed by: jaclyn calhoun
Office: escape realty
MLS#:2018337
Source:LERA
Price summary
- Price:$455,060
- Price per sq. ft.:$217.01
- Monthly HOA dues:$33.33
About this home
**NEW COMMUNITY NOW SELLING** **ESTIMATED COMPLETION DATE: NOVEMBER 2026** SUBJECT TO CHANGE** New 4-Bedroom Home for Sale in Elmendorf, Texas. Located at 3807 Jeremy Lane in Elmendorf, this new construction home by M/I Homes offers 2,097 square feet of single-story living. With 4 bedrooms and 3 bathrooms arranged on one level, the floorplan is designed to accommodate both daily routines and gatherings without unnecessary steps or transitions. The interior centers on an open-concept living space that connects the family room, dining area, and kitchen. This layout keeps sightlines clear across the main living areas, making conversation easy and allowing natural light to reach further into the home. Thoughtful attention to proportion and flow is evident throughout, a reflection of the builder's approach to quality design. Key features include: 4 bedrooms and 3 bathrooms2,097 square feet of living space on a single level. Open-concept living, dining, and kitchen area. Covered patio for outdoor seating and dining. Owner's bedroom with an en-suite bathroom. New construction by M/I Homes. The covered patio extends the usable living area outdoors, providing shaded space for morning coffee, weekend meals, or simply relaxing at the end of the day. Its placement off the main living area makes it a natural extension of the interior. With 4 bedrooms, there is flexibility to accommodate a home office, guest room, or hobby space alongside sleeping quarters. Bathroom placement supports comfortable use for both residents and visitors, adding practicality to a well-considered single-story design....
Contact an agent
Home facts
- Year built:2026
- Subdivision & Development:Sandy Oaks Estates
- Listing ID #:2018337
- Added:2 day(s) ago
- Updated:September 25, 2026 at 11:28 AM
Rooms and interior
- Bedrooms:4
- Total bathrooms:3
- Full bathrooms:3
- Flooring:Vinyl
- Dining Description:Separate Dining Room
- Bathrooms Description:Double Vanity, Shower Only
- Kitchen Description:Island Kitchen
- Bedroom Description:Master Bedroom Downstairs, Walk-In Closets
- Living area:2,097 sq. ft.
Heating and cooling
- Cooling:One Central
- Heating:Central, Electric
Structure and exterior
- Roof:Composition
- Year built:2026
- Building area:2,097 sq. ft.
- Lot area:0.5 Acres
- Architectural Style:One Story
- Construction Materials:Brick, Siding
- Exterior Features:Covered Patio
- Foundation Description:Slab
- Levels:1 Story
Schools
- High school:Southside
- Middle school:Julius Matthey
- Elementary school:Freedom Elementary
Utilities
- Water:Co-op Water
Finances and disclosures
- Price:$455,060
- Price per sq. ft.:$217.01
- Tax amount:$2 (2026)
Features and amenities
- Laundry features:Dryer Connection, Laundry Main Level, Washer Connection
Parking
- Parking description:Three Car Garage
 IDX information is provided exclusively for consumers’ personal, non-commercial use, that it may not be used for any purpose other than to identify prospective properties consumers may be interested in purchasing, and that the data is deemed reliable but is not guaranteed accurate by LERA MLS (Local Expertise Regional Access). The MLS may, at its discretion, require use of other disclaimers as necessary to protect participants and/or the MLS from liability.
 New listings near 3807 Jeremy Lane
- New
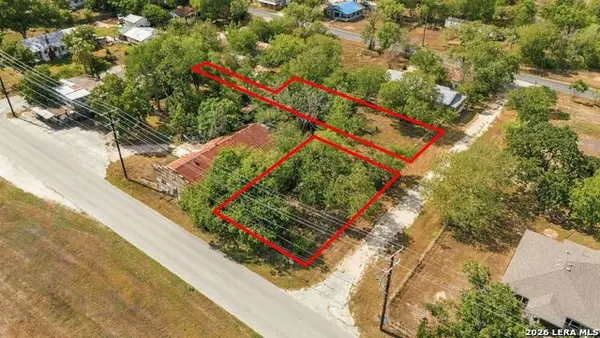 $65,000Active0.34 Acres
17109 Old Corpus Christi Rd, Elmendorf, TX 78112
MLS# 2018996Listed by: EXQUISITE PROPERTIES, LLC - New
 $450,610Active4 beds 3 baths2,025 sq. ft.
3827 Jeremy Lane, Elmendorf, TX 78112
MLS# 2018605Listed by: ESCAPE REALTY - New
 $75,000Active1.65 Acres
000 Ballard, Elmendorf, TX 78112
MLS# 2018573Listed by: TOWERS REALTY & INVESTMENTS - New
 $225,249Active4 beds 2 baths1,692 sq. ft.
15227 Mudstone Place, Elmendorf, TX 78112
MLS# 2018597Listed by: KELLER WILLIAMS CITY-VIEW - New
 $459,510Active4 beds 2 baths2,552 sq. ft.
3823 Jeremy Lane, Elmendorf, TX 78112
MLS# 2018445Listed by: ESCAPE REALTY - New
 $441,420Active4 beds 2 baths1,930 sq. ft.
3914 Joshuas Path, Elmendorf, TX 78112
MLS# 2018433Listed by: ESCAPE REALTY - New
 $451,210Active5 beds 3 baths2,240 sq. ft.
3811 Jeremy Lane, Elmendorf, TX 78112
MLS# 2018439Listed by: ESCAPE REALTY - New
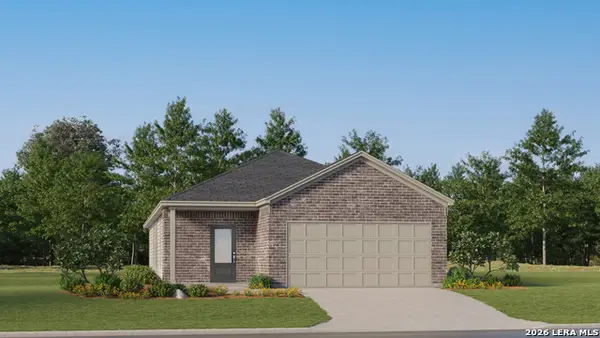 $240,999Active3 beds 2 baths1,650 sq. ft.
6545 Chalk Cave, Elmendorf, TX 78112
MLS# 2018293Listed by: KELLER WILLIAMS CITY-VIEW - New
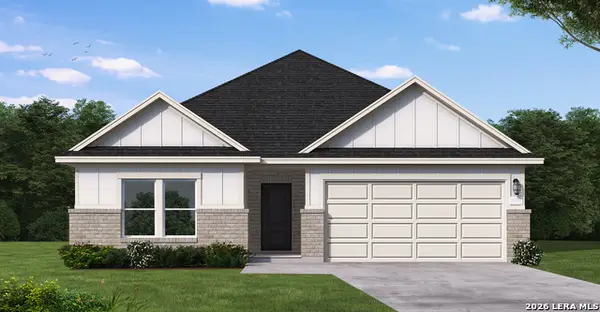 $341,540Active4 beds 2 baths1,669 sq. ft.
17407 Scotch Pine Drive, Elmendorf, TX 78112
MLS# 2018137Listed by: EXP REALTY


Protect your home and budget from life's surprises with an Assurant Home Warranty, backed by a partner that supports you through every step of homeownership. Explore Plans.
© 2026 Better Homes and Gardens Real Estate LLC. An Anywhere Real Estate company. All rights reserved. Better Homes and Gardens® Real Estate is a registered trademark owned by Meredith Operations Corporation, licensed to Better Homes and Gardens Real Estate LLC and used with permission. Better Homes and Gardens Real Estate LLC fully supports the principles of the Fair Housing Act and the Equal Opportunity Act. Listing information is deemed reliable but is not guaranteed accurate.
Each office is independently owned and operated.
Any services or products provided by third parties are not provided by, affiliated with or related to Better Homes and Gardens Real Estate LLC, or its affiliated companies.