
8735 Gate Forest, Fair Oaks Ranch, TX 78015
Local realty services provided by:Better Homes and Gardens Real Estate Winans
Listed by: shane neal
Office: exp realty
MLS#:2022564
Source:LERA
Price summary
- Price:$699,000
- Price per sq. ft.:$241.87
- Monthly HOA dues:$44
About this home
Welcome to this beautifully updated single-story home in the gated Front Gate community of Fair Oaks Ranch, offering 4 bedrooms, 3.5 bathrooms, and a versatile game room within a thoughtfully designed open floor plan. Luxury vinyl flooring and updated lighting create a fresh, inviting feel throughout, while the spacious living room features a striking floor-to-ceiling brick fireplace as its centerpiece. The gourmet kitchen is designed to impress with built-in stainless steel appliances, black quartz countertops, a farmhouse sink, and upgraded cabinetry, creating an ideal space for cooking and entertaining. The primary suite offers a relaxing retreat with dual vanities, a soaking tub, and separate shower, while the game room provides flexible space for a home office, playroom, or second living area. Additional features include a water softener, epoxy garage flooring, and gas stub for an outdoor grill. Situated on a spacious lot within the Boerne ISD area, this move-in-ready home offers convenient access to schools, shopping, dining, and outdoor recreation while delivering the comfort, style, and functionality buyers are looking for in Fair Oaks Ranch....
Contact an agent
Home facts
- Year built:2023
- Subdivision & Development:FRONT GATE
- Listing ID #:2022564
- Added:9 day(s) ago
- Updated:October 23, 2026 at 01:40 PM
Rooms and interior
- Bedrooms:4
- Total bathrooms:4
- Full bathrooms:3
- Half bathrooms:1
- Flooring:Carpeting, Vinyl
- Dining Description:Breakfast Bar, Living Room/Dining Room Combo
- Bathrooms Description:Double Vanity, Garden Tub, Tub/Shower Separate
- Kitchen Description:Breakfast Bar, Built-In Oven, Cook Top, Dishwasher, Disposal, Eat-In Kitchen, Island Kitchen, Microwave Oven, Self-Cleaning Oven, Solid Counter Tops, Stove/Range, Walk-In Pantry
- Bedroom Description:All Bedrooms Downstairs, Master Bedroom Downstairs, Walk-In Closets
- Living area:2,890 sq. ft.
Heating and cooling
- Cooling:One Central
- Heating:Central, Natural Gas
Structure and exterior
- Roof:Composition
- Year built:2023
- Building area:2,890 sq. ft.
- Lot area:0.31 Acres
- Lot Features:Level
- Architectural Style:One Story, Traditional
- Construction Materials:Brick, Stone/Rock
- Exterior Features:Covered Patio, Patio Slab, Privacy Fence, Sprinkler System
- Foundation Description:Slab
- Levels:1 Story
Schools
- High school:Boerne
- Middle school:Boerne Middle S
- Elementary school:Van Raub
Utilities
- Water:City, Water System
- Sewer:City, Sewer System
Finances and disclosures
- Price:$699,000
- Price per sq. ft.:$241.87
- Tax amount:$13,425 (2026)
Features and amenities
- Laundry features:Dryer Connection, Laundry Main Level, Laundry Room, Washer Connection
- Amenities:Attic - Attic Fan, Attic - Pull Down Stairs, Attic Fan, Built-In Oven, Ceiling Fans, Chandelier, City Garbage Service, Controlled Access, Gas Water Heater, High Speed Internet, Jogging Trails, Park/Playground, Plumb for Water Softener, Study/Library, Utility Room Inside, Water Softener (owned)
Parking
- Parking description:Garage Door Opener, Three Car Garage
 IDX information is provided exclusively for consumers’ personal, non-commercial use, that it may not be used for any purpose other than to identify prospective properties consumers may be interested in purchasing, and that the data is deemed reliable but is not guaranteed accurate by LERA MLS (Local Expertise Regional Access). The MLS may, at its discretion, require use of other disclaimers as necessary to protect participants and/or the MLS from liability.
New listings near 8735 Gate Forest
- Open Sat, 1 to 4pmNew
 $1,075,000Active3 beds 4 baths3,508 sq. ft.
7703 Secretariat Lane, Fair Oaks Ranch, TX 78015
MLS# 2025391Listed by: GOSELLTEXAS REALTY - New
 $980,000Active4 beds 3 baths3,918 sq. ft.
29335 No Le Hace, Fair Oaks Ranch, TX 78015
MLS# 2025416Listed by: CIBOLO CREEK REALTY, LLC - New
 $595,000Active0.69 Acres
8007 Windermere Dr, Fair Oaks Ranch, TX 78015
MLS# 2025353Listed by: CIBOLO CREEK REALTY, LLC - New
 $675,000Active4 beds 3 baths2,808 sq. ft.
8426 Northview Pass, Boerne, TX 78015
MLS# 2025063Listed by: KUPER SOTHEBY'S INT'L REALTY - New
 $597,500Active4 beds 4 baths3,273 sq. ft.
28719 Howards Bull, Boerne, TX 78015
MLS# 2024967Listed by: JOYCE C. KLEIN, REALTORS - New
 $849,999Active4 beds 4 baths3,509 sq. ft.
7587 Dietz Elkhorn Rd, Fair Oaks Ranch, TX 78015
MLS# 2024123Listed by: CIBOLO CREEK REALTY, LLC - New
 $625,000Active4 beds 3 baths2,717 sq. ft.
29106 Oakview Rdg, Boerne, TX 78015
MLS# 2023800Listed by: REDBERRY REALTY 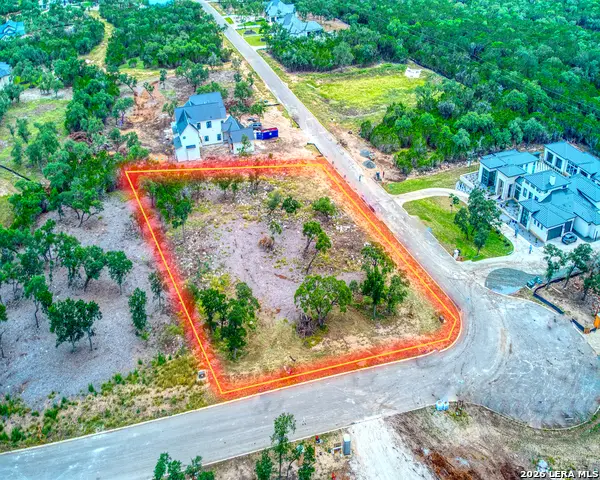 $259,000Active1.04 Acres
232 Ranch Hts, Fair Oaks Ranch, TX 78015
MLS# 2022524Listed by: KELLER WILLIAMS CITY-VIEW $1,249,000Active4 beds 3 baths4,020 sq. ft.
55 Brook Rdg, Fair Oaks Ranch, TX 78015
MLS# 2022275Listed by: KELLER WILLIAMS BOERNE


Protect your home and budget from life's surprises with an Assurant Home Warranty, backed by a partner that supports you through every step of homeownership. Explore Plans.
© 2026 Better Homes and Gardens Real Estate LLC. An Anywhere Real Estate company. All rights reserved. Better Homes and Gardens® Real Estate is a registered trademark owned by Meredith Operations Corporation, licensed to Better Homes and Gardens Real Estate LLC and used with permission. Better Homes and Gardens Real Estate LLC fully supports the principles of the Fair Housing Act and the Equal Opportunity Act. Listing information is deemed reliable but is not guaranteed accurate.
Each office is independently owned and operated.
Any services or products provided by third parties are not provided by, affiliated with or related to Better Homes and Gardens Real Estate LLC, or its affiliated companies.