
668 Scenic Ranch Circle, Fairview, TX 75069
Local realty services provided by:Better Homes and Gardens Real Estate Edwards & Associates
Upcoming open houses
- Sat, Nov 1401:00 pm - 03:00 pm
Listed by: joanne kozlowski, kevin kernan
Office: re/max four corners
MLS#:21433981
Source:GDAR
Price summary
- Price:$500,000
- Price per sq. ft.:$226.35
- Monthly HOA dues:$326.67
About this home
OPEN HOUSE SATURDAY 1–3 PM Nov 14 CUSTOM-BUILT SUNROOM, FESHLY PAINTED, SPACIOUS LANDSCAPED YARD & 24-FOOT-DEEP GARAGE! This 2,209 sq ft home offers 2 bedrooms, 2 baths, a private office and formal dining. The sunroom stands out with exposed brick, substantial wood trim, transom windows, stamped-concrete flooring and a decorative leaf-blade ceiling fan. Double glass doors open to a covered wraparound patio with matching stamped concrete, extending the living space into the spacious, partially fenced backyard. EXTENSIVE CROWN MOLDING, ceiling medallions and an etched-glass entry door with sidelight and arched transom. French doors open to an office with a walk-in storage closet. The family room features double crown molding, a gas-log fireplace with wood mantel and tile surround, plus a media niche with built-in cabinets. The formal dining room includes an arched window, mirrored wall and five-arm chandelier. GRANITE COUNTERTOPS in KITCHEN, tile backsplash with decorative accents, glass-block counter windows, black electric appliances, glass cooktop and walk-in pantry. The breakfast area features chair rail, crown molding, a statement chandelier and tile flooring with inlaid accents. PRIMARY SUITE with two separate vanities, corner garden tub, separate step-in shower and walk-in closet with built-in shelving. The secondary bath includes a tub shower combination with a semi-frameless glass enclosure. EXTENDED GARAGE is 24-foot-deep and features epoxy-coated flooring and a separate 4 x 5 storage room. Modular workshop is negotiable. Laundry room includes upper and lower cabinets and space for a chest freezer. Roof 2019, water heater 2017 and AC coil 2011. LIVE IN HERITAGE RANCH: THE PREMIER GATED RESORT STYLE AMENITIES FOR THOSE OF US 50+: Scenic & Friendly Community, Indoor & Outdoor Pools, Fitness Center, 2 Restaurants, Ballroom, Dance Floor, Pickle Ball & Tennis Courts, Championship Golf Course, Hike & Bike Trails, Bocce Ball, Myriad of Groups, Clubs & Events....
Contact an agent
Home facts
- Year built:2003
- Subdivision & Development:Heritage Ranch Add Ph 2d
- Listing ID #:21433981
- Added:1 day(s) ago
- Updated:November 13, 2026 at 03:11 PM
Rooms and interior
- Bedrooms:2
- Total bathrooms:2
- Full bathrooms:2
- Flooring:Carpet, Ceramic Tile
- Kitchen Description:Dishwasher, Disposal, Electric Cooktop, Electric Oven, Microwave
- Living area:2,209 sq. ft.
Heating and cooling
- Cooling:Ceiling Fans, Central Air, Electric
- Heating:Central, Fireplaces, Natural Gas
- Central air:Yes
Structure and exterior
- Roof:Composition
- Year built:2003
- Building area:2,209 sq. ft.
- Lot area:0.2 Acres
- Lot Features:Cleared, Few Trees, Interior Lot, Landscaped, Lawn, Level, Sprinkler System, Subdivision
- Foundation Description:Slab
- Levels:1 Story
Schools
- High school:Lovejoy
- Middle school:Willow Springs,Sloan Creek
- Elementary school:Lovejoy
Finances and disclosures
- Price:$500,000
- Price per sq. ft.:$226.35
- Tax amount:$8,856
Features and amenities
- Appliances:Dishwasher, Disposal, Electric Cooktop, Electric Oven, Gas Water Heater, Microwave, Plumbed For Gas, Some Gas Appliances
- Amenities:Carbon Monoxide Detectors, Gated Community, Security Gate, Security Guard, Security System, Security System Owned, Smoke Detectors, Window Coverings
Parking
- Garage:Yes
- Garage spaces:2
 Information provided, in part, by North Texas Real Estate Information Systems, Inc. Last Updated November 13, 2026 Listings with the NTREIS logo are listed by brokerages other than Better Homes and Gardens Real Estate Edwards & Associates.
New listings near 668 Scenic Ranch Circle
- Open Sun, 1 to 3pmNew
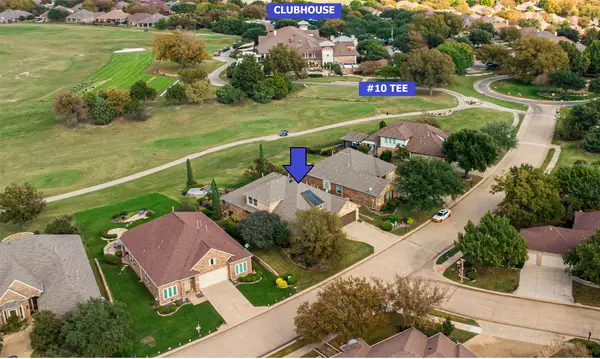 $875,000Active3 beds 4 baths3,356 sq. ft.
949 Scenic Ranch Circle, Fairview, TX 75069
MLS# 21430864Listed by: RE/MAX FOUR CORNERS - Open Sun, 1 to 3pmNew
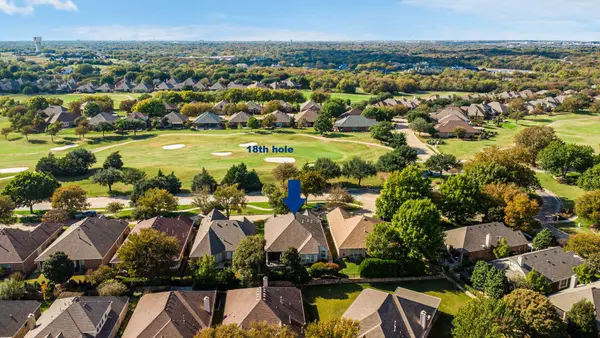 $590,000Active3 beds 2 baths2,635 sq. ft.
426 Branding Iron Way, Fairview, TX 75069
MLS# 21435104Listed by: RE/MAX FOUR CORNERS - Open Sat, 11am to 1pmNew
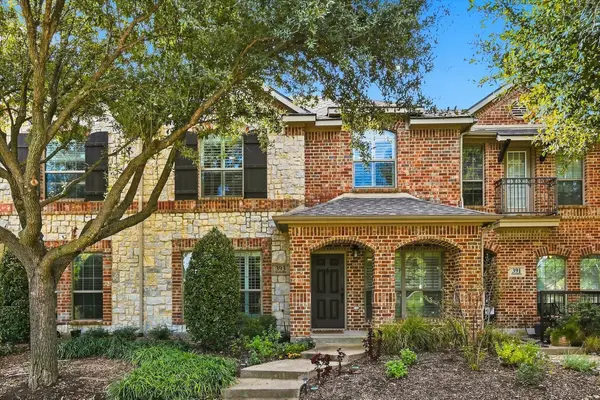 $375,000Active3 beds 2 baths1,538 sq. ft.
393 Bluebird Lane, Fairview, TX 75069
MLS# 21391971Listed by: ACQUISTO REAL ESTATE - New
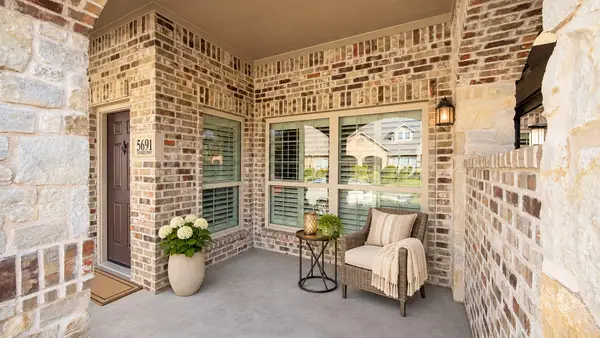 $359,000Active2 beds 2 baths1,265 sq. ft.
5691 Orchard Parkway, Fairview, TX 75069
MLS# 21432486Listed by: WILLIAM DAVIS REALTY - New
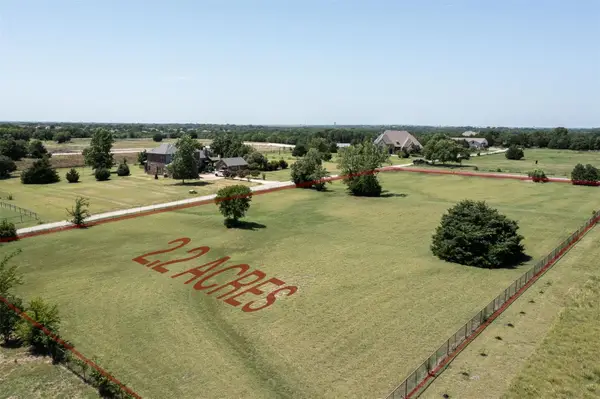 $799,999Active2.29 Acres
1753 Stacy Road, Fairview, TX 75069
MLS# 21423668Listed by: KELLER WILLIAMS REALTY DPR - New
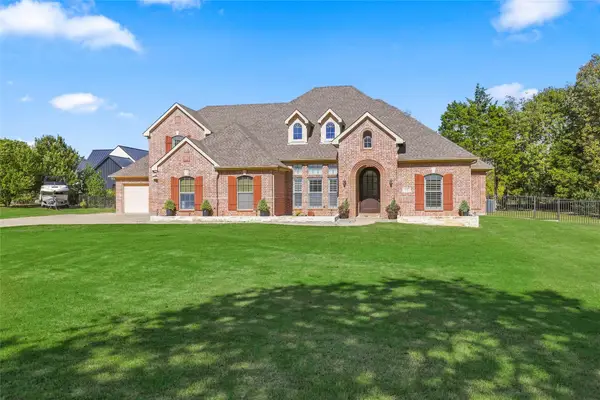 $1,278,000Active5 beds 5 baths3,984 sq. ft.
1159 Red Oak Trail, Fairview, TX 75069
MLS# 21429397Listed by: A PLUS REAL ESTATE - New
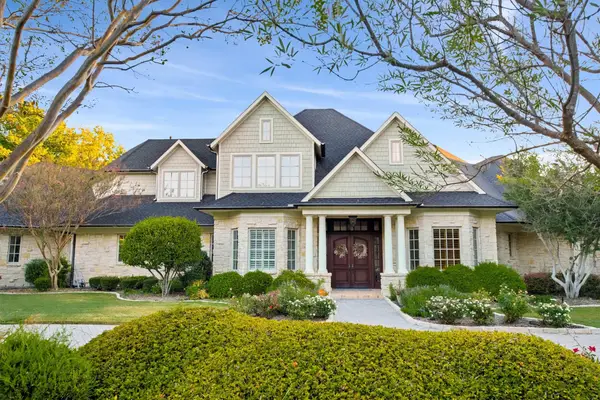 $2,100,000Active4 beds 5 baths5,826 sq. ft.
1060 Parkdale Drive, Fairview, TX 75069
MLS# 21416882Listed by: WILLIAM DAVIS REALTY - New
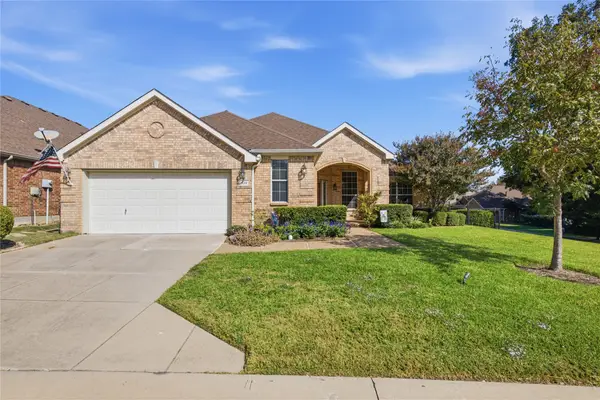 $500,000Active2 beds 3 baths2,241 sq. ft.
434 Long Cove Drive, Fairview, TX 75069
MLS# 21423262Listed by: RE/MAX FOUR CORNERS - Open Sun, 2 to 4pmNew
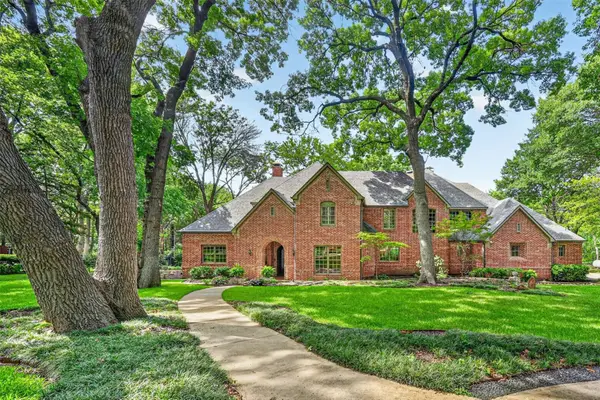 $1,499,000Active4 beds 4 baths4,576 sq. ft.
731 Creekwood Drive N, Fairview, TX 75069
MLS# 21426261Listed by: KELLER WILLIAMS REALTY ALLEN


Protect your home and budget from life's surprises with an Assurant Home Warranty, backed by a partner that supports you through every step of homeownership. Explore Plans.
© 2026 Better Homes and Gardens Real Estate LLC. An Anywhere Real Estate company. All rights reserved. Better Homes and Gardens® Real Estate is a registered trademark owned by Meredith Operations Corporation, licensed to Better Homes and Gardens Real Estate LLC and used with permission. Better Homes and Gardens Real Estate LLC fully supports the principles of the Fair Housing Act and the Equal Opportunity Act. Listing information is deemed reliable but is not guaranteed accurate.
Each office is independently owned and operated.
Any services or products provided by third parties are not provided by, affiliated with or related to Better Homes and Gardens Real Estate LLC, or its affiliated companies.