
929 Oakland Hills Drive, Fairview, TX 75069
Local realty services provided by:Better Homes and Gardens Real Estate Rhodes Realty
Upcoming open houses
- Sun, Oct 1101:00 pm - 03:00 pm
Listed by: vicky giorgetti, monica giorgetti
Office: re/max dallas suburbs
MLS#:21356289
Source:GDAR
Price summary
- Price:$425,000
- Price per sq. ft.:$204.72
- Monthly HOA dues:$326.67
About this home
RECENT IMPROVEMENTS - INSIDE PAINT OCT 2026, ALL CEILINGS TRIM DOORS, KITCHEN AND MASTER BATH CABINETS PAINTED, WALLS NOW PAINTED NATURAL LINEN COLOR- GENEROUS FLOORING ALLOWANCE FOR BUYER TO CHOOSE FLOORING STYLE, COLOR . This is a Travis floor plan which was a model plan when the neighborhood was created. Original sellers have shown love and care for this home thru many ways. As you enter the manicured entry on a flagstone walkway to the front door, there is outdoor night lighting, and landscaped with perennials around the exterior for year around beauty. The open floor plan features high ceilings, wide hall entry, arches and a study that could be a second living area. The primary bedroom with shutters is on the back and views the garden area. The sunroom could be a reading area, bar, artist area with door to the flagstone patio. Sellers have decorative inlaid tile on the kitchen floor; roll out shelving on lower cabinets and a walk-in pantry. The kitchen -breakfast areas are open to the family room and fireplace with plantation shutters also viewing the covered patio. The covered patio has extended flagstone and goes partly around the perimeter. There is unique lighting inside and out - wait to see the charming ceiling lighting in the primary bathroom - bringing the outdoors in. The 2nd bedroom with Plantation Shutters and bath are on the front of the home. There are 2 linen closets plus ceiling fans in the study, family room, sun room, both bedrooms and the covered flagstone patio. The updated separate utility room features a wall of glass front cabinets for extra storage, a wine refrigerator, lower cabinet with roll out shelving, designer tile counter top and backsplash plus cabinet over LG Washer and Electric Dryer which remain with the home. The garage has a rubber ramp to utility door, epoxy coated flooring, Shelving near AC and hot water heater in the garage. Side by Side Frig stays Disregard old photos with decorative walls MOVATED SELLER...
Contact an agent
Home facts
- Year built:2005
- Subdivision & Development:Heritage Ranch Add Ph 3a
- Listing ID #:21356289
- Added:56 day(s) ago
- Updated:October 10, 2026 at 11:54 AM
Rooms and interior
- Bedrooms:2
- Total bathrooms:2
- Full bathrooms:2
- Flooring:Carpet, Ceramic Tile
- Kitchen Description:Convection Oven, Dishwasher, Disposal, Electric Range, Gas Cooktop, Ice Maker, Microwave, Refrigerator, Wine Cooler
- Living area:2,076 sq. ft.
Heating and cooling
- Cooling:Ceiling Fans, Central Air, Electric
- Heating:Central, Natural Gas
- Central air:Yes
Structure and exterior
- Roof:Composition
- Year built:2005
- Building area:2,076 sq. ft.
- Lot area:0.11 Acres
- Lot Features:Interior Lot, Landscaped, Level, Sprinkler System, Subdivision
- Architectural Style:Traditional
- Construction Materials:Brick, Stone
- Foundation Description:Slab
- Levels:1 Story
Schools
- High school:Lovejoy
- Middle school:Sloan Creek
- Elementary school:Hart
Finances and disclosures
- Price:$425,000
- Price per sq. ft.:$204.72
- Tax amount:$8,551
Features and amenities
- Appliances:Convection Oven, Dishwasher, Disposal, Electric Range, Gas Cooktop, Gas Water Heater, Ice Maker, Microwave, Plumbed For Gas, Refrigerator, Some Gas Appliances, Wine Cooler
- Amenities:Carbon Monoxide Detectors, Gated Community, Irrigation Equipment, Security Guard, Security System Owned, Smoke Detectors, Window Coverings
Parking
- Garage:Yes
- Garage spaces:2
 Information provided, in part, by North Texas Real Estate Information Systems, Inc. Last Updated October 10, 2026 Listings with the NTREIS logo are listed by brokerages other than Better Homes and Gardens Real Estate Rhodes Realty.
New listings near 929 Oakland Hills Drive
- Open Sun, 2 to 4pmNew
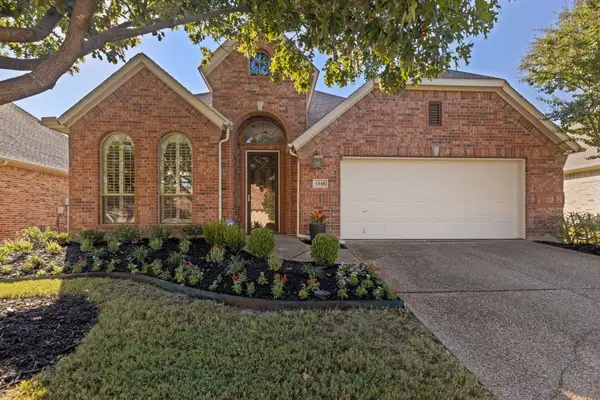 $525,000Active3 beds 2 baths2,326 sq. ft.
1348 Ranch House Drive, Fairview, TX 75069
MLS# 21407249Listed by: RE/MAX FOUR CORNERS - Open Sun, 3 to 5pmNew
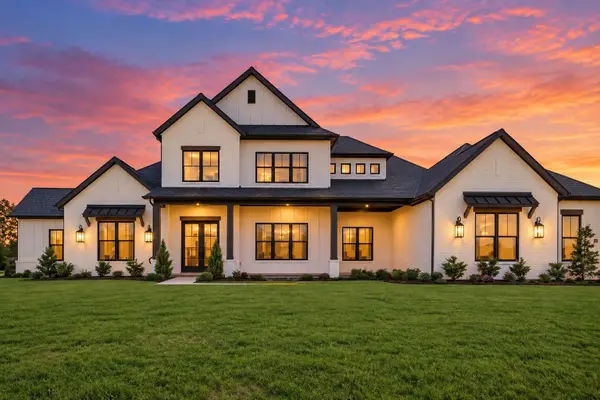 $2,750,000Active5 beds 6 baths6,408 sq. ft.
940 Healey Drive, Fairview, TX 75069
MLS# 21403364Listed by: THE AGENCY FRISCO - New
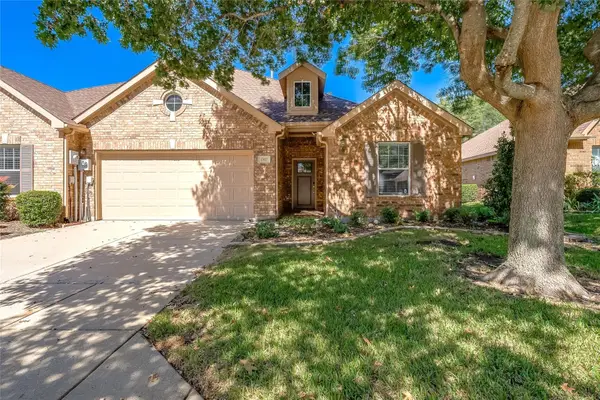 $349,000Active2 beds 2 baths1,571 sq. ft.
1307 Shinnecock Court, Fairview, TX 75069
MLS# 21395829Listed by: LPT REALTY LLC - Open Sun, 2 to 4pmNew
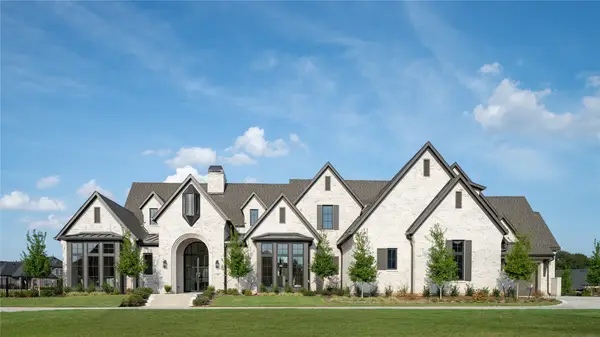 $3,899,999Active5 beds 7 baths6,713 sq. ft.
908 Barksdale Creek Lane, Fairview, TX 75069
MLS# 21397716Listed by: JPAR NORTH METRO - New
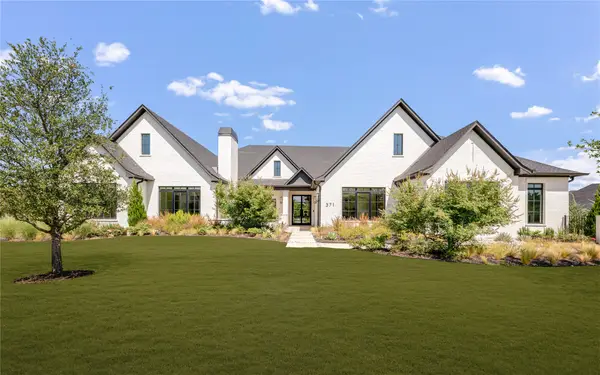 $3,495,000Active5 beds 7 baths6,933 sq. ft.
371 Broadwing Drive, Fairview, TX 75069
MLS# 21392041Listed by: ALLIE BETH ALLMAN & ASSOC.  $2,999,999Active7 beds 8 baths7,517 sq. ft.
917 Tranquility Drive, Fairview, TX 75069
MLS# 21395840Listed by: KELLER WILLIAMS REALTY ALLEN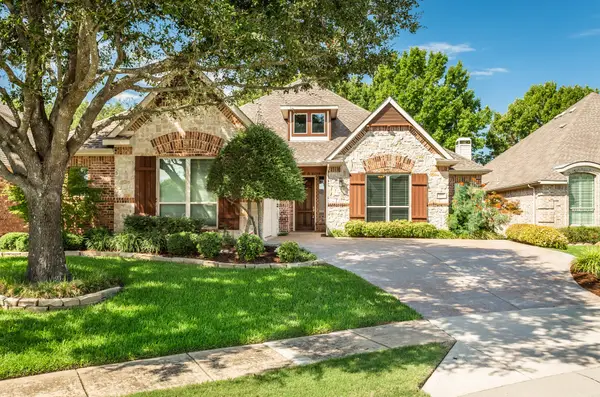 $550,000Active2 beds 2 baths2,397 sq. ft.
349 Pine Valley Drive, Fairview, TX 75069
MLS# 21390684Listed by: MONUMENT REALTY $689,000Active4 beds 5 baths3,231 sq. ft.
506 Longfellow Lane, Fairview, TX 75069
MLS# 21390459Listed by: INC REALTY, LLC $579,000Active3 beds 2 baths1,390 sq. ft.
1060 Old Stacy Road, Fairview, TX 75069
MLS# 21388306Listed by: KELLER WILLIAMS REALTY DPR- Open Sun, 11am to 1pm
 $512,000Active3 beds 3 baths1,973 sq. ft.
5695 Hummingbird Lane, Fairview, TX 75069
MLS# 21389996Listed by: RE/MAX FOUR CORNERS


Protect your home and budget from life's surprises with an Assurant Home Warranty, backed by a partner that supports you through every step of homeownership. Explore Plans.
© 2026 Better Homes and Gardens Real Estate LLC. An Anywhere Real Estate company. All rights reserved. Better Homes and Gardens® Real Estate is a registered trademark owned by Meredith Operations Corporation, licensed to Better Homes and Gardens Real Estate LLC and used with permission. Better Homes and Gardens Real Estate LLC fully supports the principles of the Fair Housing Act and the Equal Opportunity Act. Listing information is deemed reliable but is not guaranteed accurate.
Each office is independently owned and operated.
Any services or products provided by third parties are not provided by, affiliated with or related to Better Homes and Gardens Real Estate LLC, or its affiliated companies.