
349 Pine Valley Drive, Fairview, TX 75069
Local realty services provided by:Better Homes and Gardens Real Estate Edwards & Associates
Listed by: kelly pearson
Office: monument realty
MLS#:21390684
Source:GDAR
Price summary
- Price:$550,000
- Price per sq. ft.:$229.45
- Monthly HOA dues:$295
About this home
MULTIPLE OFFERS RECEIVED. Highest and best due Saturday the 26th by 5 pm. Updated single-story home in Heritage Ranch Golf and Country Club, the guarded, gated 50+ active adult community in Fairview, Texas 75069. This 2,397-square-foot K. Hovnanian Muirfield floor plan offers 2 bedrooms, 2 baths, secondary living area, formal dining, and an enclosed sunroom remodeled with new windows. The oversized great room features built-in cabinets, transom windows, 10-foot ceilings, and a gas log fireplace with remote. The kitchen includes a center island, breakfast bar, walk-in pantry, breakfast nook with window seat, roll-out cabinet shelves, cabinets painted in 2024, KitchenAid dishwasher, and Whirlpool oven. The primary suite offers double tray ceilings, separate vanities, a walk-in shower, and an oversized walk-in closet with three-level storage, and the guest bedroom has its own walk-in closet. Both bathrooms remodeled. Major updates include all-new windows and exterior paint in 2021, SEER 20 HVAC with surge protector and air purification, water heater, 10-year smoke and CO detectors, sprinkler system update, resealed driveway and extended patio, and new gutters. Extras: ceiling fans with remotes, crown molding in entry and dining, window treatments, extra shelving in every closet and the laundry room, grab bars in both showers, high-rise toilets, retractable sunroom screen, security keypads in three locations, garage keypad, workbench, and hanging garage storage. The lot backs to a berm and greenbelt for privacy, with professional landscaping and a covered patio. Heritage Ranch spans 575 acres with an Arthur Hills 18-hole championship golf course, 24,000-square-foot clubhouse, two on-site restaurants, ballroom, fitness center. Furnishings and appliances negotiable....
Contact an agent
Home facts
- Year built:2003
- Subdivision & Development:Heritage Ranch Add Ph 2c
- Listing ID #:21390684
- Added:1 day(s) ago
- Updated:September 25, 2026 at 12:46 PM
Rooms and interior
- Bedrooms:2
- Total bathrooms:2
- Full bathrooms:2
- Flooring:Carpet
- Kitchen Description:Dishwasher, Disposal, Electric Cooktop, Electric Oven, Microwave
- Living area:2,397 sq. ft.
Heating and cooling
- Cooling:Ceiling Fans, Central Air, Electric
- Heating:Central, Natural Gas
- Central air:Yes
Structure and exterior
- Roof:Composition
- Year built:2003
- Building area:2,397 sq. ft.
- Lot area:0.18 Acres
- Architectural Style:Traditional
- Construction Materials:Brick, Stone
- Foundation Description:Slab
- Levels:1 Story
Schools
- High school:Lovejoy
- Middle school:Willow Springs,Sloan Creek
- Elementary school:Robert L. Puster
Finances and disclosures
- Price:$550,000
- Price per sq. ft.:$229.45
- Tax amount:$11,067
Features and amenities
- Appliances:Dishwasher, Disposal, Electric Cooktop, Electric Oven, Gas Water Heater, Microwave
- Amenities:Air Purifier, Carbon Monoxide Detectors, Security System Leased, Smoke Detectors
Parking
- Garage:Yes
- Garage spaces:2
 Information provided, in part, by North Texas Real Estate Information Systems, Inc. Last Updated September 25, 2026 Listings with the NTREIS logo are listed by brokerages other than Better Homes and Gardens Real Estate Edwards & Associates.
New listings near 349 Pine Valley Drive
- New
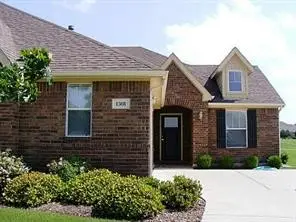 $435,000Active3 beds 2 baths1,500 sq. ft.
1308 Shinnecock, Fairview, TX 75069
MLS# 21393688Listed by: KELLER WILLIAMS REALTY DPR - New
 $689,000Active4 beds 5 baths3,231 sq. ft.
506 Longfellow Lane, Fairview, TX 75069
MLS# 21390459Listed by: INC REALTY, LLC - New
 $600,000Active3 beds 2 baths1,390 sq. ft.
1060 Old Stacy Road, Fairview, TX 75069
MLS# 21388306Listed by: KELLER WILLIAMS REALTY DPR - New
 $512,000Active3 beds 3 baths1,973 sq. ft.
5695 Hummingbird Lane, Fairview, TX 75069
MLS# 21389996Listed by: RE/MAX FOUR CORNERS - New
 $325,000Active2 beds 3 baths1,840 sq. ft.
4880 Woodruff Way, Fairview, TX 75069
MLS# 21385915Listed by: KELLER WILLIAMS REALTY ALLEN - Open Sun, 2 to 3pmNew
 $594,500Active2 beds 3 baths2,675 sq. ft.
1377 Ranch House Drive, Fairview, TX 75069
MLS# 21385800Listed by: INTEGRITY PLUS REALTY LLC - New
 $599,000Active3 beds 3 baths2,631 sq. ft.
919 Quarry Oaks Drive, Fairview, TX 75069
MLS# 21366209Listed by: RE/MAX FOUR CORNERS 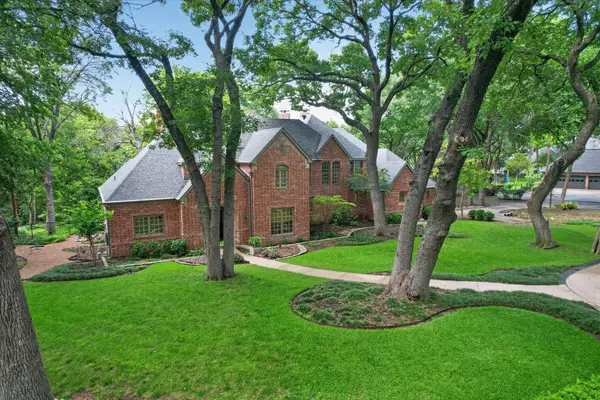 $1,599,000Active4 beds 4 baths4,576 sq. ft.
731 Creekwood Drive N, Fairview, TX 75069
MLS# 21364962Listed by: KELLER WILLIAMS REALTY ALLEN $650,000Active1 Acres
211 Britton Court, Fairview, TX 75069
MLS# 21323681Listed by: FAIRVIEW DEVELOPMENT INC.


Protect your home and budget from life's surprises with an Assurant Home Warranty, backed by a partner that supports you through every step of homeownership. Explore Plans.
© 2026 Better Homes and Gardens Real Estate LLC. An Anywhere Real Estate company. All rights reserved. Better Homes and Gardens® Real Estate is a registered trademark owned by Meredith Operations Corporation, licensed to Better Homes and Gardens Real Estate LLC and used with permission. Better Homes and Gardens Real Estate LLC fully supports the principles of the Fair Housing Act and the Equal Opportunity Act. Listing information is deemed reliable but is not guaranteed accurate.
Each office is independently owned and operated.
Any services or products provided by third parties are not provided by, affiliated with or related to Better Homes and Gardens Real Estate LLC, or its affiliated companies.