
12736 Rutland Drive, Farmers Branch, TX 75234
Local realty services provided by:Better Homes and Gardens Real Estate Edwards & Associates
Upcoming open houses
- Sun, Sep 2712:30 pm - 07:00 pm
- Mon, Sep 2810:00 am - 07:00 pm
- Tue, Sep 2910:00 am - 07:00 pm
- Wed, Sep 3010:00 am - 07:00 pm
- Thu, Oct 0110:00 am - 07:00 pm
Listed by: ben caballero
Office: homesusa.com
MLS#:21394420
Source:GDAR
Price summary
- Price:$614,633
- Price per sq. ft.:$288.15
- Monthly HOA dues:$330
About this home
MLS# 21394420 - Built by First Texas Homes - November 2026 completion ~ Explore the Cherry R Floor Plan – New Home Design Available in Farmers Branch, TX The Cherry R offers 3 bedrooms, 2.5 bathrooms, and 2133 sq. ft. of thoughtfully designed living space that adapts to your needs. From everyday routines to special moments, this layout is built to support how you live — with comfort, functionality, and style in mind. With features like a powder room for added convenience, an expansive primary bath with thoughtfully designed details, and a captivating balcony for relaxing or entertaining, that provide the perfect foundation for personalization and everyday convenience. Whether you're relaxing, hosting, working from home, or simply enjoying daily life, the Cherry R provides the right spaces in the right places. Available in select First Texas Homes communities across DFW, this plan can be tailored with a variety of structural options and design finishes. Explore the Cherry R today and discover how First Texas Homes makes it easy to create a home that feels truly yours. Some features shown on layout may be optional. Speak with the Sales Consultant for community plan specific features....
Contact an agent
Home facts
- Year built:2025
- Subdivision & Development:The Abbey at Mercer Crossing
- Listing ID #:21394420
- Added:2 day(s) ago
- Updated:September 26, 2026 at 02:42 AM
Rooms and interior
- Bedrooms:3
- Total bathrooms:3
- Full bathrooms:2
- Half bathrooms:1
- Flooring:Carpet, Tile, Wood
- Kitchen Description:Dishwasher, Disposal, Gas Cooktop, Gas Range, Microwave, Vented Exhaust Fan
- Living area:2,133 sq. ft.
Heating and cooling
- Cooling:Ceiling Fans, Central Air, Electric, Zoned
- Heating:Central, Fireplaces, Natural Gas, Zoned
- Central air:Yes
Structure and exterior
- Roof:Composition
- Year built:2025
- Building area:2,133 sq. ft.
- Lot area:0.05 Acres
- Architectural Style:Tudor
- Construction Materials:Brick, Fiber Cement, Stone
- Foundation Description:Slab
- Levels:2 Story
Schools
- High school:Ranchview
- Middle school:Bush
- Elementary school:Landry
Finances and disclosures
- Price:$614,633
- Price per sq. ft.:$288.15
Features and amenities
- Appliances:Dishwasher, Disposal, Gas Cooktop, Gas Range, Gas Water Heater, Microwave, Tankless Water Heater, Vented Exhaust Fan
- Amenities:Carbon Monoxide Detectors, Fire Sprinkler System, Firewalls, Prewired, Smoke Detectors
Parking
- Garage:Yes
- Garage spaces:2
 Information provided, in part, by North Texas Real Estate Information Systems, Inc. Last Updated September 26, 2026 Listings with the NTREIS logo are listed by brokerages other than Better Homes and Gardens Real Estate Edwards & Associates.
New listings near 12736 Rutland Drive
- New
 $260,000Active3 beds 2 baths1,209 sq. ft.
3046 Cameo Lane, Farmers Branch, TX 75234
MLS# 21396669Listed by: BEAM REAL ESTATE, LLC - New
 $250,000Active3 beds 1 baths988 sq. ft.
2528 Rugby Lane, Farmers Branch, TX 75234
MLS# 21396439Listed by: COLDWELL BANKER REALTY PLANO - Open Sun, 2 to 5pmNew
 $585,000Active4 beds 4 baths2,518 sq. ft.
1885 Wittington Place, Farmers Branch, TX 75234
MLS# 21394347Listed by: EBBY HALLIDAY, REALTORS - New
 $415,000Active4 beds 3 baths1,759 sq. ft.
2912 Marsann Lane, Farmers Branch, TX 75234
MLS# 21393506Listed by: KELLER WILLIAMS REALTY - New
 $775,000Active4 beds 3 baths2,968 sq. ft.
12789 Royal Oaks Lane, Farmers Branch, TX 75234
MLS# 21388071Listed by: HOMESMART STARS - New
 $719,900Active4 beds 3 baths2,850 sq. ft.
3718 Wooded Creek Drive, Farmers Branch, TX 75244
MLS# 21395422Listed by: RE/MAX TRINITY - New
 $649,900Active3 beds 4 baths2,527 sq. ft.
13001 Hutton Drive #29, Farmers Branch, TX 75234
MLS# 21395237Listed by: GRAND REALTY SERVICES - New
 $365,000Active3 beds 2 baths1,592 sq. ft.
13508 Challaburton Drive, Farmers Branch, TX 75234
MLS# 21394719Listed by: RE/MAX FOUR CORNERS - New
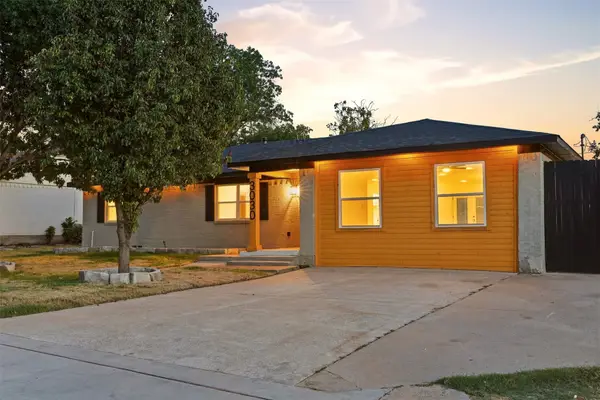 $624,900Active5 beds 5 baths2,738 sq. ft.
3030 Mark Twain Drive, Farmers Branch, TX 75234
MLS# 21379830Listed by: MONUMENT REALTY


Protect your home and budget from life's surprises with an Assurant Home Warranty, backed by a partner that supports you through every step of homeownership. Explore Plans.
© 2026 Better Homes and Gardens Real Estate LLC. An Anywhere Real Estate company. All rights reserved. Better Homes and Gardens® Real Estate is a registered trademark owned by Meredith Operations Corporation, licensed to Better Homes and Gardens Real Estate LLC and used with permission. Better Homes and Gardens Real Estate LLC fully supports the principles of the Fair Housing Act and the Equal Opportunity Act. Listing information is deemed reliable but is not guaranteed accurate.
Each office is independently owned and operated.
Any services or products provided by third parties are not provided by, affiliated with or related to Better Homes and Gardens Real Estate LLC, or its affiliated companies.