
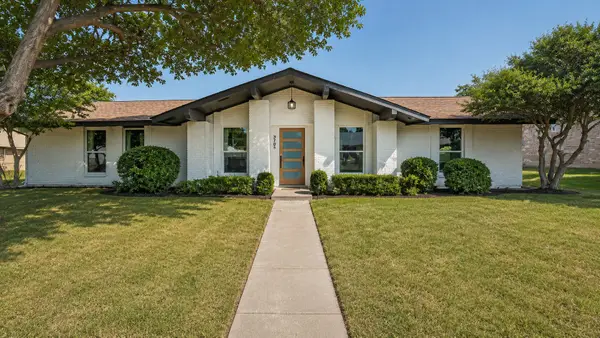
12911 Mitchwin Road, Farmers Branch, TX 75234
Local realty services provided by:Better Homes and Gardens Real Estate Winans
Listed by: stephanie reynolds, hina patel
Office: nexthome nextgen realty
MLS#:21367565
Source:GDAR
Price summary
- Price:$650,000
- Price per sq. ft.:$285.59
About this home
Practically brand new from top to bottom! This stunning 3-bedroom, 2.5-bath home has been completely remodeled with today's modern finishes and is truly move-in ready. From the moment you walk in, you'll appreciate the spacious open-concept design, luxury new flooring, fresh interior paint, and abundant natural light throughout.
The beautifully redesigned kitchen is the heart of the home, featuring new cabinetry, quartz countertops, a large farmhouse sink, new stainless-steel appliances, updated fixtures, and ample workspace, making it perfect for everyday living and entertaining.
The spacious living and dining areas flow seamlessly into an impressive custom wet bar with stylish cabinetry, quartz countertops, and designer tile backsplash—an ideal space for hosting family and friends. Sliding glass patio doors lead to the backyard deck, extending your living space outdoors for relaxing or entertaining.
Every bathroom has been completely transformed with new vanities, quartz countertops, modern sinks, new toilets, designer lighting, and luxurious walk-in showers. The primary bath features dual vanities with elegant LED lighted mirrors, creating a spa-like retreat you'll enjoy every day.
Additional upgrades include new flooring throughout, fresh paint, modern lighting, updated hardware, and contemporary finishes that give this home a sleek, modern feel. Brand-new energy-efficient windows and a new front door are scheduled to be installed this week, adding even more value and curb appeal. Home has also had foundation repair.
Conveniently located near shopping, dining, parks, and major highways, this beautifully renovated home offers the perfect combination of style, comfort, and functionality.
Buyer and buyer's agent to verify all information, including schools, measurements, taxes, and property details....
Contact an agent
Home facts
- Year built:1966
- Subdivision & Development:Crestbrook Estates
- Listing ID #:21367565
- Added:1 day(s) ago
- Updated:August 25, 2026 at 11:56 AM
Rooms and interior
- Bedrooms:3
- Total bathrooms:3
- Full bathrooms:2
- Half bathrooms:1
- Kitchen Description:Dishwasher, Disposal, Gas Range, Microwave
- Living area:2,276 sq. ft.
Heating and cooling
- Cooling:Central Air, Electric
- Heating:Central
- Central air:Yes
Structure and exterior
- Roof:Composition
- Year built:1966
- Building area:2,276 sq. ft.
- Lot area:0.23 Acres
- Construction Materials:Brick
- Foundation Description:Slab
- Levels:1 Story
Schools
- High school:White
- Middle school:Marsh
- Elementary school:Chapel Hill Preparatory
Finances and disclosures
- Price:$650,000
- Price per sq. ft.:$285.59
- Tax amount:$8,178
Features and amenities
- Appliances:Dishwasher, Disposal, Gas Range, Microwave
- Amenities:Carbon Monoxide Detectors, Smoke Detectors
Parking
- Garage:Yes
- Garage spaces:2
 Information provided, in part, by North Texas Real Estate Information Systems, Inc. Last Updated August 25, 2026 Listings with the NTREIS logo are listed by brokerages other than Better Homes and Gardens Real Estate Winans.
New listings near 12911 Mitchwin Road
- New
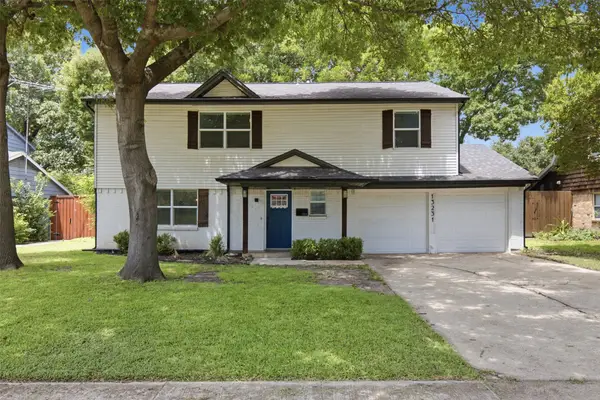 $399,000Active4 beds 3 baths1,820 sq. ft.
13231 Veronica Road, Farmers Branch, TX 75234
MLS# 21367410Listed by: BETTY LITTLEJOHN REALTY, LLC - New
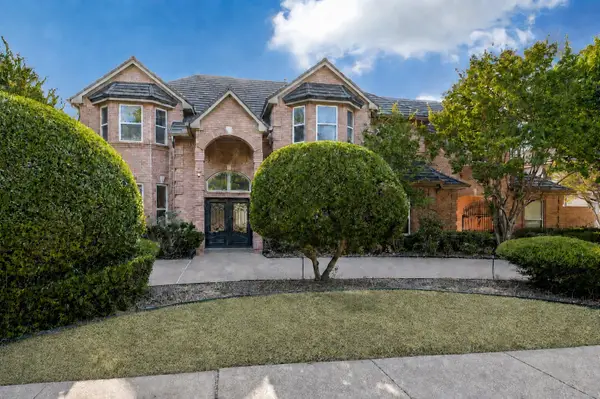 $837,500Active4 beds 5 baths3,840 sq. ft.
13226 Cedar Lane, Farmers Branch, TX 75234
MLS# 21363466Listed by: KELLER WILLIAMS REALTY DPR - New
 $675,000Active3 beds 3 baths2,311 sq. ft.
12505 Amesbury Way, Farmers Branch, TX 75234
MLS# 21366877Listed by: PINNACLE REALTY ADVISORS - New
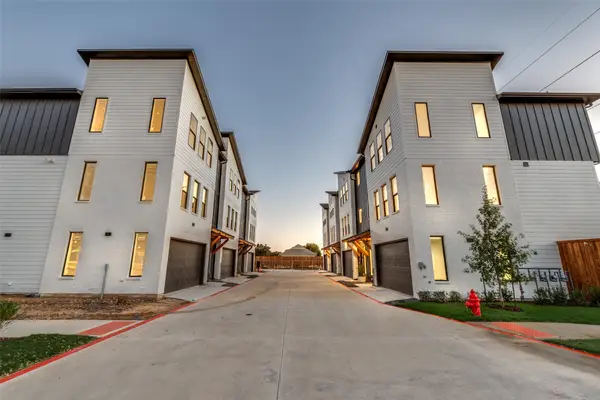 $479,900Active2 beds 3 baths1,738 sq. ft.
3940 Spring Valley Road #2, Farmers Branch, TX 75001
MLS# 21365993Listed by: COMPASS RE TEXAS, LLC - New
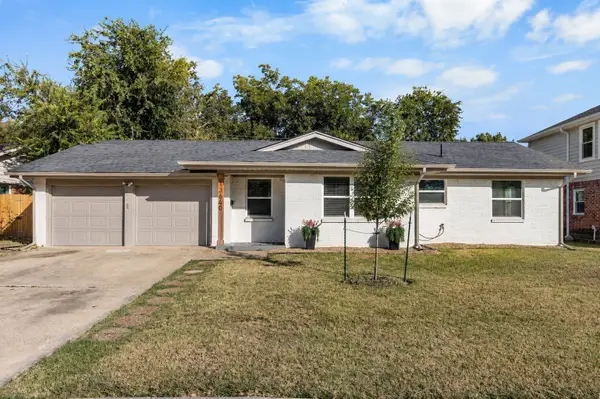 $420,000Active3 beds 2 baths1,329 sq. ft.
13640 Janwood Lane, Farmers Branch, TX 75234
MLS# 21363755Listed by: LOCAL PRO REALTY LLC - New
 $599,000Active4 beds 3 baths2,392 sq. ft.
12908 Holbrook Drive, Farmers Branch, TX 75234
MLS# 21361331Listed by: UNITED REAL ESTATE - New
 $558,000Active4 beds 2 baths2,341 sq. ft.
3757 Blue Trace Lane, Farmers Branch, TX 75244
MLS# 21359797Listed by: EXP REALTY LLC - New
 $925,000Active4 beds 5 baths4,033 sq. ft.
3617 Vineyard Way, Farmers Branch, TX 75234
MLS# 21363772Listed by: EXP REALTY LLC - New
 $384,000Active3 beds 2 baths1,410 sq. ft.
3550 Ridgeoak Way, Farmers Branch, TX 75234
MLS# 21363911Listed by: JPAR - PLANO


Protect your home and budget from life's surprises with an Assurant Home Warranty, backed by a partner that supports you through every step of homeownership. Explore Plans.
© 2026 Better Homes and Gardens Real Estate LLC. An Anywhere Real Estate company. All rights reserved. Better Homes and Gardens® Real Estate is a registered trademark owned by Meredith Operations Corporation, licensed to Better Homes and Gardens Real Estate LLC and used with permission. Better Homes and Gardens Real Estate LLC fully supports the principles of the Fair Housing Act and the Equal Opportunity Act. Listing information is deemed reliable but is not guaranteed accurate.
Each office is independently owned and operated.
Any services or products provided by third parties are not provided by, affiliated with or related to Better Homes and Gardens Real Estate LLC, or its affiliated companies.