
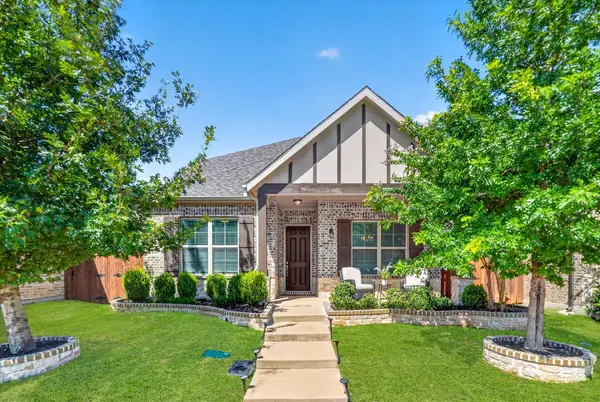
12986 Jk Ojha Street, Farmers Branch, TX 75234
Local realty services provided by:Better Homes and Gardens Real Estate Senter, REALTORS(R)
Listed by: adoha williams
Office: exp realty llc.
MLS#:21288795
Source:GDAR
Price summary
- Price:$449,000
- Price per sq. ft.:$240.75
- Monthly HOA dues:$320.33
About this home
Price improvement! Motivated seller offering $5,000 toward the buyer's closing costs with an acceptable offer. This beautifully upgraded 2021 townhome in the highly sought-after Mercer Crossing community is priced to sell and presents an exceptional opportunity for buyers looking for value, location, and move-in-ready convenience.
Ideally located just 10 minutes from DFW International Airport and minutes from Las Colinas, Downtown Dallas, Addison, and major highways, this home is perfect for relocation buyers, airline professionals, or anyone seeking a low-maintenance, lock-and-leave lifestyle.
Thoughtfully positioned with no front neighbors, this light-filled home features an open-concept floor plan with quartz countertops, stainless steel appliances, modern cabinetry, a spacious pantry, and an oversized island overlooking the dining and living areas.
Premium upgrades include a whole-home water softening and reverse osmosis system, along with an upgraded insulated garage door for enhanced energy efficiency and quieter operation, Smart Lock entry, and smart climate control. Upstairs, the spacious primary suite features a spa-inspired bath with a glass-enclosed shower and an oversized walk-in closet. Two additional bedrooms provide flexibility for guests, a home office, or growing families.
Enjoy HOA-maintained landscaping and outstanding community amenities, including two resort-style pools, scenic ponds, walking and jogging trails, parks, a clubhouse, and a fitness center.
With a recent price correction, a motivated seller, and $5,000 toward the buyer's closing costs, this home offers one of the best values in Mercer Crossing. Don't miss this opportunity—schedule your private showing today!...
Contact an agent
Home facts
- Year built:2021
- Subdivision & Development:Kensington Place
- Listing ID #:21288795
- Added:102 day(s) ago
- Updated:September 14, 2026 at 11:55 AM
Rooms and interior
- Bedrooms:3
- Total bathrooms:3
- Full bathrooms:2
- Half bathrooms:1
- Kitchen Description:Built In Gas Range, Disposal, Electric Oven
- Living area:1,865 sq. ft.
Heating and cooling
- Cooling:Central Air
- Heating:Central
- Central air:Yes
Structure and exterior
- Roof:Composition
- Year built:2021
- Building area:1,865 sq. ft.
- Lot area:0.05 Acres
- Architectural Style:Traditional
- Construction Materials:Brick
- Foundation Description:Slab
- Levels:2 Story
Schools
- High school:Ranchview
- Middle school:Bush
- Elementary school:Stark
Finances and disclosures
- Price:$449,000
- Price per sq. ft.:$240.75
- Tax amount:$9,928
Features and amenities
- Appliances:Built In Gas Range, Disposal, Electric Oven
Parking
- Garage:Yes
- Garage spaces:2
 Information provided, in part, by North Texas Real Estate Information Systems, Inc. Last Updated September 14, 2026 Listings with the NTREIS logo are listed by brokerages other than Better Homes and Gardens Real Estate Senter, REALTORS(R).
New listings near 12986 Jk Ojha Street
- New
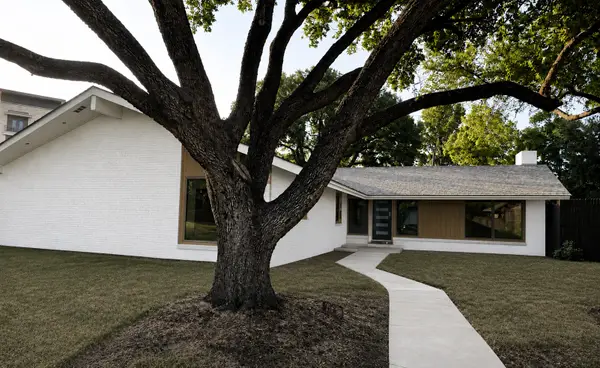 $775,000Active4 beds 3 baths2,526 sq. ft.
13924 Tanglewood Place, Farmers Branch, TX 75234
MLS# 21346299Listed by: KELLER WILLIAMS REALTY DPR - New
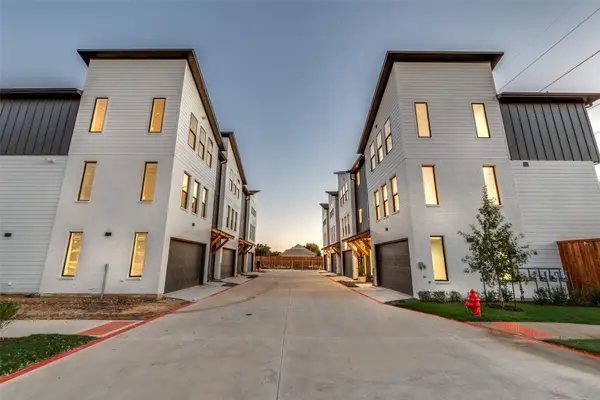 $469,900Active2 beds 3 baths1,738 sq. ft.
3940 Spring Valley Road #6, Farmers Branch, TX 75001
MLS# 21384615Listed by: COMPASS RE TEXAS, LLC - New
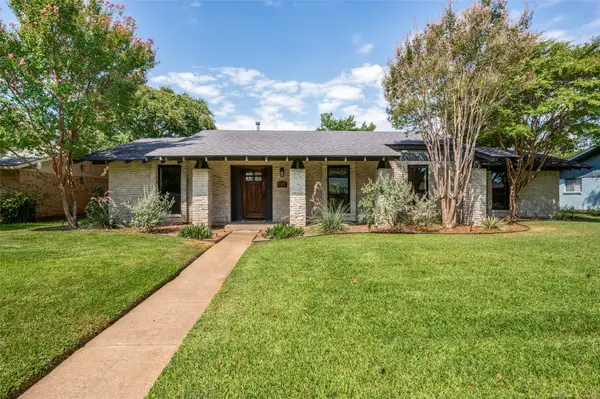 $595,000Active4 beds 3 baths2,266 sq. ft.
13107 Kerr Trail, Farmers Branch, TX 75244
MLS# 21383804Listed by: KELLER WILLIAMS REALTY DPR - New
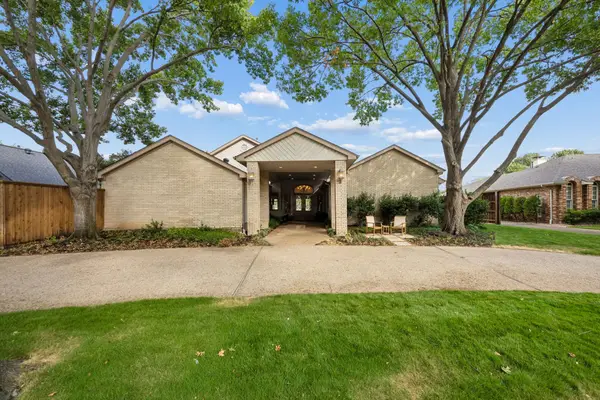 $1,490,000Active4 beds 3 baths3,390 sq. ft.
13217 Woodhaven Drive, Farmers Branch, TX 75234
MLS# 21383862Listed by: DOUGLAS ELLIMAN REAL ESTATE - New
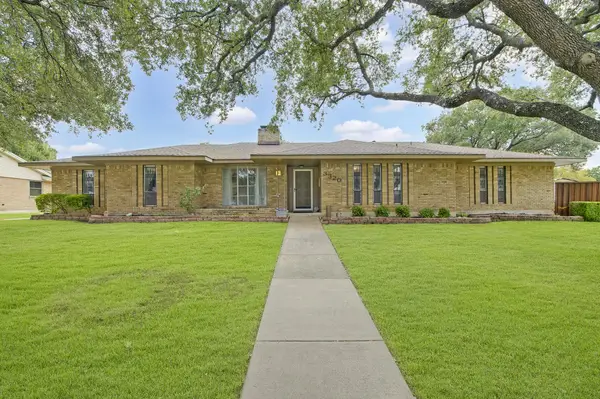 $749,000Active4 beds 3 baths2,288 sq. ft.
3320 Rolling Knoll Drive, Farmers Branch, TX 75234
MLS# 21352011Listed by: CLANCY REALTY - New
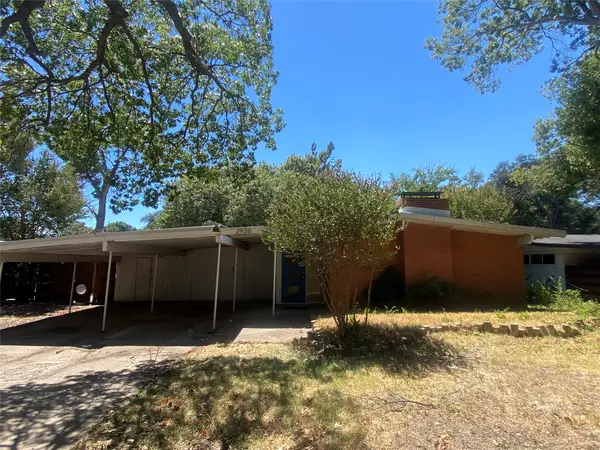 $254,900Active3 beds 2 baths1,488 sq. ft.
2926 Eric Lane, Farmers Branch, TX 75234
MLS# 21379737Listed by: PPMG OF TEXAS, LLC - New
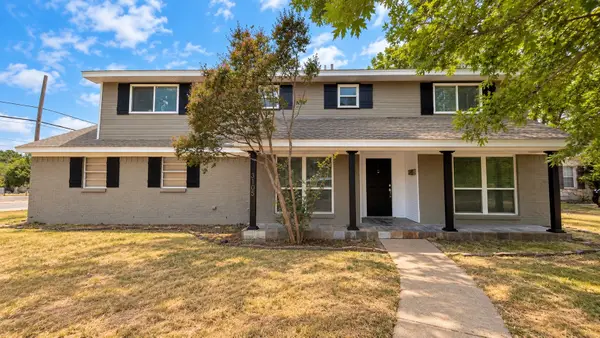 $449,000Active3 beds 4 baths2,074 sq. ft.
3105 Brincrest Drive, Farmers Branch, TX 75234
MLS# 21378210Listed by: WILLIAM DAVIS REALTY - New
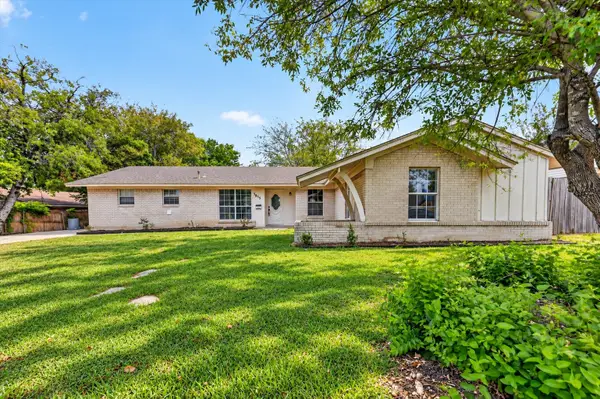 $350,000Active4 beds 2 baths1,458 sq. ft.
3615 Morningstar Lane, Farmers Branch, TX 75234
MLS# 21374551Listed by: ONDEMAND REALTY - New
 $595,000Active3 beds 3 baths2,154 sq. ft.
12766 Mercer Parkway, Farmers Branch, TX 75234
MLS# 21378478Listed by: EBBY HALLIDAY, REALTORS - New
 $565,000Active4 beds 4 baths2,422 sq. ft.
12235 Treeview Lane, Farmers Branch, TX 75234
MLS# 21377886Listed by: KOREY KOOP REAL ESTATE


Protect your home and budget from life's surprises with an Assurant Home Warranty, backed by a partner that supports you through every step of homeownership. Explore Plans.
© 2026 Better Homes and Gardens Real Estate LLC. An Anywhere Real Estate company. All rights reserved. Better Homes and Gardens® Real Estate is a registered trademark owned by Meredith Operations Corporation, licensed to Better Homes and Gardens Real Estate LLC and used with permission. Better Homes and Gardens Real Estate LLC fully supports the principles of the Fair Housing Act and the Equal Opportunity Act. Listing information is deemed reliable but is not guaranteed accurate.
Each office is independently owned and operated.
Any services or products provided by third parties are not provided by, affiliated with or related to Better Homes and Gardens Real Estate LLC, or its affiliated companies.