
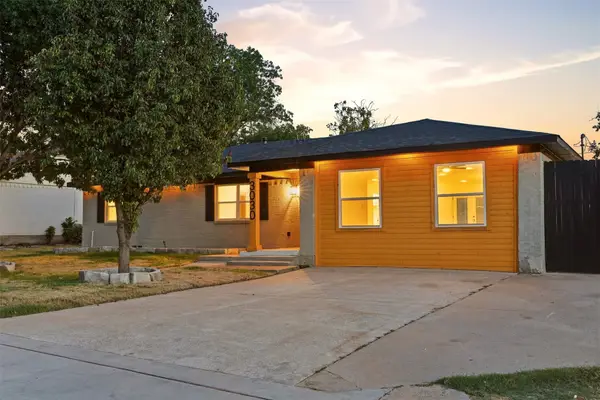
13508 Challaburton Drive, Farmers Branch, TX 75234
Local realty services provided by:Better Homes and Gardens Real Estate Senter, REALTORS(R)
Listed by: ashley hust
Office: re/max four corners
MLS#:21394719
Source:GDAR
Price summary
- Price:$365,000
- Price per sq. ft.:$229.27
About this home
Tucked into an established Farmers Branch neighborhood and literally within walking distance of Brookhaven Country Club, this well-maintained home has the kind of character you don’t find in every listing. Beautiful wood floors run through much of the home, while an updated kitchen, inviting dining space, and oversized game room give you plenty of room to actually live. A new HVAC system and new water heater add two big-ticket updates already checked off your to do list.
And the backyard? It’s ready for Texas fall evenings. Gather around the fire pit, host friends, or simply enjoy having a little extra space under the trees.
With its classic brick exterior, mature landscaping, flexible living spaces, and a location that puts the best of Farmers Branch practically in your backyard, this home is equal parts charming, comfortable, and fun. Come for the house. Stay for the lifestyle!
Contact an agent
Home facts
- Year built:1958
- Subdivision & Development:Johnston Park 02
- Listing ID #:21394719
- Added:1 day(s) ago
- Updated:September 25, 2026 at 12:46 PM
Rooms and interior
- Bedrooms:3
- Total bathrooms:2
- Full bathrooms:2
- Flooring:Ceramic Tile, Wood
- Kitchen Description:Dishwasher, Disposal, Gas Range, Refrigerator, Vented Exhaust Fan
- Living area:1,592 sq. ft.
Heating and cooling
- Cooling:Ceiling Fans, Central Air, Electric
- Heating:Central, Natural Gas
- Central air:Yes
Structure and exterior
- Roof:Composition
- Year built:1958
- Building area:1,592 sq. ft.
- Lot area:0.2 Acres
- Foundation Description:Pillar Post Pier
- Levels:1 Story
Schools
- High school:White
- Middle school:Marsh
- Elementary school:Williams,Bonham
Finances and disclosures
- Price:$365,000
- Price per sq. ft.:$229.27
- Tax amount:$7,410
Features and amenities
- Appliances:Dishwasher, Disposal, Gas Range, Gas Water Heater, Refrigerator, Vented Exhaust Fan
- Amenities:Fire Alarm, Security System, Smoke Detectors
 Information provided, in part, by North Texas Real Estate Information Systems, Inc. Last Updated September 25, 2026 Listings with the NTREIS logo are listed by brokerages other than Better Homes and Gardens Real Estate Senter, REALTORS(R).
New listings near 13508 Challaburton Drive
- New
 $775,000Active4 beds 3 baths2,968 sq. ft.
12789 Royal Oaks Lane, Farmers Branch, TX 75234
MLS# 21388071Listed by: HOMESMART STARS - New
 $719,900Active4 beds 3 baths2,850 sq. ft.
3718 Wooded Creek Drive, Farmers Branch, TX 75244
MLS# 21395422Listed by: RE/MAX TRINITY - New
 $649,900Active3 beds 4 baths2,527 sq. ft.
13001 Hutton Drive #29, Farmers Branch, TX 75234
MLS# 21395237Listed by: GRAND REALTY SERVICES - New
 $624,900Active5 beds 5 baths2,738 sq. ft.
3030 Mark Twain Drive, Farmers Branch, TX 75234
MLS# 21379830Listed by: MONUMENT REALTY - Open Sat, 10am to 7pmNew
 $614,633Active3 beds 3 baths2,133 sq. ft.
12736 Rutland Drive, Farmers Branch, TX 75234
MLS# 21394420Listed by: HOMESUSA.COM - Open Sat, 10am to 7pmNew
 $634,134Active3 beds 3 baths2,250 sq. ft.
12732 Rutland Drive, Farmers Branch, TX 75234
MLS# 21394440Listed by: HOMESUSA.COM - Open Sat, 10am to 7pmNew
 $633,639Active3 beds 3 baths2,250 sq. ft.
12727 Rutland Drive, Farmers Branch, TX 75234
MLS# 21394377Listed by: HOMESUSA.COM - Open Sat, 10am to 7pmNew
 $662,957Active3 beds 3 baths2,250 sq. ft.
12739 Rutland Drive, Farmers Branch, TX 75234
MLS# 21394394Listed by: HOMESUSA.COM - Open Sat, 10am to 7pmNew
 $626,466Active3 beds 3 baths2,250 sq. ft.
12724 Rutland Drive, Farmers Branch, TX 75234
MLS# 21394404Listed by: HOMESUSA.COM


Protect your home and budget from life's surprises with an Assurant Home Warranty, backed by a partner that supports you through every step of homeownership. Explore Plans.
© 2026 Better Homes and Gardens Real Estate LLC. An Anywhere Real Estate company. All rights reserved. Better Homes and Gardens® Real Estate is a registered trademark owned by Meredith Operations Corporation, licensed to Better Homes and Gardens Real Estate LLC and used with permission. Better Homes and Gardens Real Estate LLC fully supports the principles of the Fair Housing Act and the Equal Opportunity Act. Listing information is deemed reliable but is not guaranteed accurate.
Each office is independently owned and operated.
Any services or products provided by third parties are not provided by, affiliated with or related to Better Homes and Gardens Real Estate LLC, or its affiliated companies.