
14421 Southern Pines Court, Farmers Branch, TX 75234
Local realty services provided by:Better Homes and Gardens Real Estate Rhodes Realty
Listed by: michael hershenberg, brandon hooley
Office: real broker, llc.
MLS#:21350370
Source:GDAR
Price summary
- Price:$1,699,000
- Price per sq. ft.:$370.88
About this home
EXCLUSIVE HOMEOWNER TAX INCENTIVE ON THIS BRAND NEW HOME: Enjoy luxury living with an unprecedented financial perk! This home is an approved project under the City of Farmers Branch Residential Incentive Program. The first owner-occupant qualifies for a 5-Year City Property Tax Rebate, reimbursing 100% of the City tax difference between the original lot assessment and this brand-new estate. An estimated $5,000–$6,500+ back in your pocket each year for the first 5 years. Agreement is transferable to the buyer at closing. This exceptional two-story residence has been completely rebuilt from the ground up with luxury, comfort, and modern living in mind. Ideally located next to Brookhaven Country Club, this stunning home offers the perfect opportunity to embrace a true golf lifestyle w-upscale finishes & thoughtful design throughout. Featuring 5 bedrooms 5 bathrooms, every bedroom offers its own private ensuite bath, creating the ultimate retreat for family & guests. The thoughtfully designed floor plan includes 3 bedrooms downstairs and 2 additional bedrooms up, along with a spacious game room & a separate theater room perfect for entertaining, relaxing, & making memories. No detail was overlooked in this full reconstruction, showcasing premium upgrades including spray foam insulation, engineered hardwood flooring throughout, solid core doors, slim shaker cabinetry, elegant marble countertops, Delta fixtures, Monogram commercial-grade stainless steel appliances, a tankless water heater, epoxy-coated garage floors, pre-wiring for speakers, cameras, and internet connectivity, an automatic sprinkler system, & upgraded drainage systems for the gutters. Located in the highly desirable Farmers Branch-Carrollton ISD & just minutes from shopping, dining, & everyday conveniences, this one-of-a-kind home offers the rare combination of brand-new construction, luxury finishes, and an unbeatable location. A true showstopper that is ready to impress — come see it before it’s gone!...
Contact an agent
Home facts
- Year built:2026
- Subdivision & Development:Brookhaven Hills West
- Listing ID #:21350370
- Added:55 day(s) ago
- Updated:October 08, 2026 at 12:11 PM
Rooms and interior
- Bedrooms:5
- Total bathrooms:5
- Full bathrooms:5
- Flooring:Hardwood, Tile, Wood
- Kitchen Description:Built In Refrigerator, Convection Oven, Dishwasher, Disposal, Double Oven, Gas Cooktop, Gas Range, Microwave, Vented Exhaust Fan
- Living area:4,581 sq. ft.
Heating and cooling
- Cooling:Ceiling Fans, Central Air, Electric
- Heating:Central, Natural Gas
- Central air:Yes
Structure and exterior
- Roof:Composition
- Year built:2026
- Building area:4,581 sq. ft.
- Lot area:0.28 Acres
- Lot Features:Cul De Sac, Few Trees, Landscaped, Lawn, Level, Sprinkler System, Subdivision
- Architectural Style:Traditional
- Construction Materials:Stone, Stucco
- Foundation Description:Slab
- Levels:2 Story
Schools
- High school:Turner
- Middle school:Field
- Elementary school:Blair
Finances and disclosures
- Price:$1,699,000
- Price per sq. ft.:$370.88
- Tax amount:$7,845
Features and amenities
- Appliances:Built In Refrigerator, Convection Oven, Dishwasher, Disposal, Double Oven, Gas Cooktop, Gas Range, Gas Water Heater, Microwave, Plumbed For Gas, Some Gas Appliances, Tankless Water Heater, Vented Exhaust Fan
- Amenities:Carbon Monoxide Detectors, Prewired, Security Lights, Smoke Detectors
Parking
- Garage:Yes
- Garage spaces:2
 Information provided, in part, by North Texas Real Estate Information Systems, Inc. Last Updated October 8, 2026 Listings with the NTREIS logo are listed by brokerages other than Better Homes and Gardens Real Estate Rhodes Realty.
New listings near 14421 Southern Pines Court
- New
 $550,000Active3 beds 2 baths2,026 sq. ft.
3514 Chellen Drive, Farmers Branch, TX 75234
MLS# 21401765Listed by: MORINE EMPIRE REALTY - New
 $564,990Active4 beds 2 baths1,908 sq. ft.
3140 La Kenta Circle, Farmers Branch, TX 75234
MLS# 21403885Listed by: KELLER WILLIAMS REALTY DPR - New
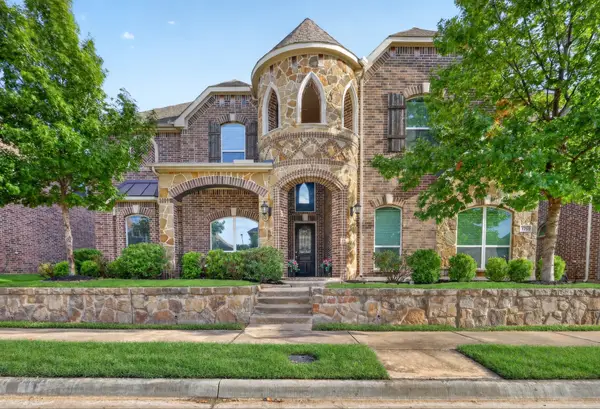 $1,000,000Active6 beds 4 baths4,314 sq. ft.
1756 Prescott Place, Farmers Branch, TX 75234
MLS# 21394838Listed by: EBBY HALLIDAY, REALTORS - New
 $375,000Active4 beds 4 baths1,600 sq. ft.
2983 Amber Lane, Farmers Branch, TX 75234
MLS# 21400896Listed by: ONDEMAND REALTY - New
 $2,299,000Active5 beds 7 baths4,656 sq. ft.
3368 Dorado Beach Drive, Farmers Branch, TX 75234
MLS# 21399579Listed by: LIVE LOCAL, LLC - New
 $229,500Active3 beds 1 baths1,008 sq. ft.
2614 Valwood Parkway, Farmers Branch, TX 75234
MLS# 21395504Listed by: REAL BROKER, LLC - New
 $464,900Active3 beds 3 baths1,863 sq. ft.
12977 Wymeth Drive, Farmers Branch, TX 75234
MLS# 21356328Listed by: REALTY OF AMERICA, LLC 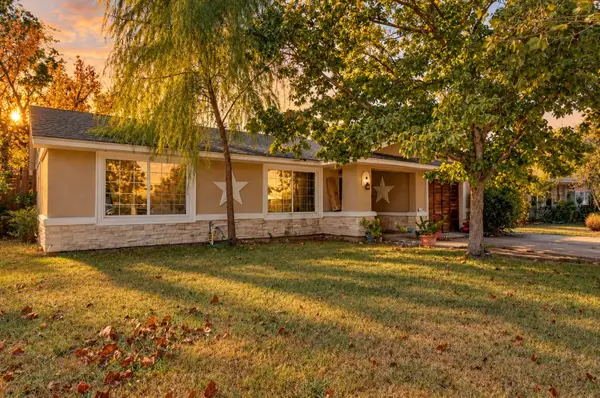 $350,000Active4 beds 2 baths1,171 sq. ft.
13320 Glenside Drive, Farmers Branch, TX 75234
MLS# 21397046Listed by: DECORATIVE REAL ESTATE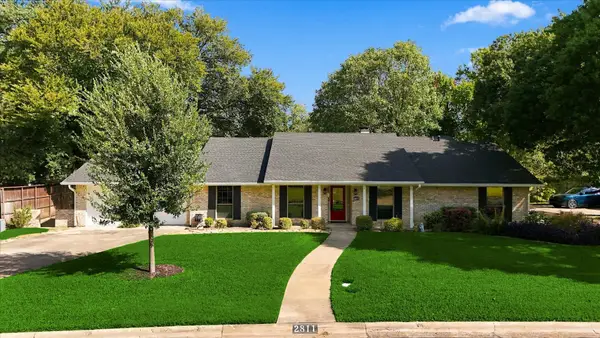 $649,900Active3 beds 3 baths2,248 sq. ft.
2811 Reedcroft Drive, Farmers Branch, TX 75234
MLS# 21396521Listed by: EXP REALTY LLC $260,000Active3 beds 2 baths1,209 sq. ft.
3046 Cameo Lane, Farmers Branch, TX 75234
MLS# 21396669Listed by: BEAM REAL ESTATE, LLC


Protect your home and budget from life's surprises with an Assurant Home Warranty, backed by a partner that supports you through every step of homeownership. Explore Plans.
© 2026 Better Homes and Gardens Real Estate LLC. An Anywhere Real Estate company. All rights reserved. Better Homes and Gardens® Real Estate is a registered trademark owned by Meredith Operations Corporation, licensed to Better Homes and Gardens Real Estate LLC and used with permission. Better Homes and Gardens Real Estate LLC fully supports the principles of the Fair Housing Act and the Equal Opportunity Act. Listing information is deemed reliable but is not guaranteed accurate.
Each office is independently owned and operated.
Any services or products provided by third parties are not provided by, affiliated with or related to Better Homes and Gardens Real Estate LLC, or its affiliated companies.