
14429 Dennis Lane, Farmers Branch, TX 75234
Local realty services provided by:Better Homes and Gardens Real Estate Senter, REALTORS(R)
Listed by: jennifer martinez
Office: only 1 realty group dallas
MLS#:21386626
Source:GDAR
Price summary
- Price:$355,000
- Price per sq. ft.:$155.02
About this home
Welcome to 14429 Dennis Lane, a spacious two-story home nestled in an established Farmers Branch neighborhood. Offering approximately 2,290 square feet, this home features 4 bedrooms, 2.5 bathrooms, multiple living and dining areas, and plenty of space to make your own.
The flexible floor plan provides room for everyday living, entertaining, working from home, or creating additional gathering spaces. The kitchen opens to comfortable dining areas, while the generously sized living spaces offer plenty of possibilities. Upstairs, you’ll find the primary suite featuring a walk-in closet and separate vanities, along with additional bedrooms offering space for family, guests, or a home office. Step outside to a large backyard with mature trees, a covered patio, storage building, and greenbelt views, creating a wonderful setting for relaxing, entertaining, or enjoying the outdoors. The approximately 0.21-acre lot also includes established landscaping and a sprinkler system. Conveniently located with access to major roadways, shopping, dining, parks, and everything the Farmers Branch area has to offer, 14429 Dennis Lane combines space, character, and a great location with plenty of potential to make it your own....
Contact an agent
Home facts
- Year built:1963
- Subdivision & Development:Terrace Club Park 02
- Listing ID #:21386626
- Added:3 day(s) ago
- Updated:September 25, 2026 at 12:07 PM
Rooms and interior
- Bedrooms:4
- Total bathrooms:3
- Full bathrooms:2
- Half bathrooms:1
- Flooring:Carpet, Laminate
- Kitchen Description:Dishwasher, Electric Range
- Living area:2,290 sq. ft.
Heating and cooling
- Cooling:Ceiling Fans, Central Air, Electric
- Heating:Central, Natural Gas
- Central air:Yes
Structure and exterior
- Roof:Composition
- Year built:1963
- Building area:2,290 sq. ft.
- Lot area:0.21 Acres
- Lot Features:Few Trees, Greenbelt, Interior Lot, Landscaped, Lawn
- Architectural Style:Traditional
- Construction Materials:Brick
- Foundation Description:Slab
- Levels:2 Story
Schools
- High school:Turner
- Middle school:Field
- Elementary school:Mclaughlin
Finances and disclosures
- Price:$355,000
- Price per sq. ft.:$155.02
- Tax amount:$4,963
Features and amenities
- Appliances:Dishwasher, Electric Range
 Information provided, in part, by North Texas Real Estate Information Systems, Inc. Last Updated September 25, 2026 Listings with the NTREIS logo are listed by brokerages other than Better Homes and Gardens Real Estate Senter, REALTORS(R).
New listings near 14429 Dennis Lane
- New
 $775,000Active4 beds 3 baths2,968 sq. ft.
12789 Royal Oaks Lane, Farmers Branch, TX 75234
MLS# 21388071Listed by: HOMESMART STARS - New
 $719,900Active4 beds 3 baths2,850 sq. ft.
3718 Wooded Creek Drive, Farmers Branch, TX 75244
MLS# 21395422Listed by: RE/MAX TRINITY - New
 $649,900Active3 beds 4 baths2,527 sq. ft.
13001 Hutton Drive #29, Farmers Branch, TX 75234
MLS# 21395237Listed by: GRAND REALTY SERVICES - New
 $365,000Active3 beds 2 baths1,592 sq. ft.
13508 Challaburton Drive, Farmers Branch, TX 75234
MLS# 21394719Listed by: RE/MAX FOUR CORNERS - New
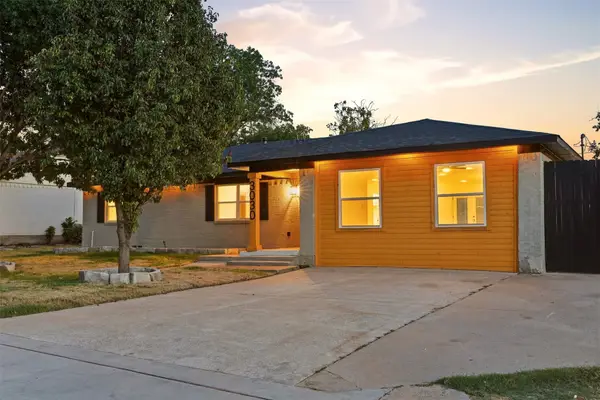 $624,900Active5 beds 5 baths2,738 sq. ft.
3030 Mark Twain Drive, Farmers Branch, TX 75234
MLS# 21379830Listed by: MONUMENT REALTY - Open Sat, 10am to 7pmNew
 $614,633Active3 beds 3 baths2,133 sq. ft.
12736 Rutland Drive, Farmers Branch, TX 75234
MLS# 21394420Listed by: HOMESUSA.COM - Open Sat, 10am to 7pmNew
 $634,134Active3 beds 3 baths2,250 sq. ft.
12732 Rutland Drive, Farmers Branch, TX 75234
MLS# 21394440Listed by: HOMESUSA.COM - Open Sat, 10am to 7pmNew
 $633,639Active3 beds 3 baths2,250 sq. ft.
12727 Rutland Drive, Farmers Branch, TX 75234
MLS# 21394377Listed by: HOMESUSA.COM - Open Sat, 10am to 7pmNew
 $662,957Active3 beds 3 baths2,250 sq. ft.
12739 Rutland Drive, Farmers Branch, TX 75234
MLS# 21394394Listed by: HOMESUSA.COM - Open Sat, 10am to 7pmNew
 $626,466Active3 beds 3 baths2,250 sq. ft.
12724 Rutland Drive, Farmers Branch, TX 75234
MLS# 21394404Listed by: HOMESUSA.COM


Protect your home and budget from life's surprises with an Assurant Home Warranty, backed by a partner that supports you through every step of homeownership. Explore Plans.
© 2026 Better Homes and Gardens Real Estate LLC. An Anywhere Real Estate company. All rights reserved. Better Homes and Gardens® Real Estate is a registered trademark owned by Meredith Operations Corporation, licensed to Better Homes and Gardens Real Estate LLC and used with permission. Better Homes and Gardens Real Estate LLC fully supports the principles of the Fair Housing Act and the Equal Opportunity Act. Listing information is deemed reliable but is not guaranteed accurate.
Each office is independently owned and operated.
Any services or products provided by third parties are not provided by, affiliated with or related to Better Homes and Gardens Real Estate LLC, or its affiliated companies.