
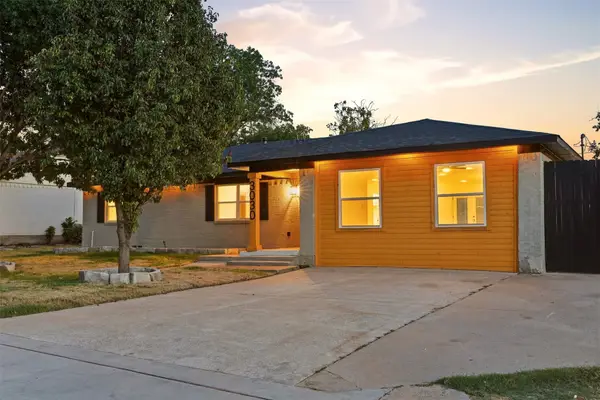
2712 Mount View Drive, Farmers Branch, TX 75234
Local realty services provided by:Better Homes and Gardens Real Estate Senter, REALTORS(R)
Listed by: chris manning
Office: manning & company
MLS#:21323880
Source:GDAR
Price summary
- Price:$939,500
- Price per sq. ft.:$261.48
About this home
Rare opportunity to own a custom-built, all-brick home in Farmers Branch featuring timeless craftsmanship, smart-home technology, luxury finishes, and resort-style outdoor living. Built by a custom home builder with quality and attention to detail throughout, this home offers upgrades that truly set it apart.
Designed for comfort and convenience with a Rachio WiFi sprinkler system, Nest thermostats and carbon monoxide sensors, and a complete ADT security system featuring seven Google cameras and panic buttons.
The kitchen and living areas are built to impress with KitchenAid appliances, built-in ice maker, Arhaus lighting, beautiful custom molding, and a statement fireplace. Custom steel French doors off the living area and primary suite provide natural light and seamless indoor-outdoor living.
The newly remodeled primary bath offers a spa-like experience with Kohler hardware, custom vanity, marble stone shower, Robern medicine cabinets, RH hardware, and a custom closet with exceptional storage.
Enjoy a private backyard retreat with a custom Hobert-built pool, spa, firepit, outdoor kitchen, stone water feature, and low-maintenance turfed dog run.
Additional upgrades include custom garage shelving, garage ceiling fan, EV-charger readiness, and custom attic storage. A thoughtfully designed home where craftsmanship, technology, and luxury come together....
Contact an agent
Home facts
- Year built:2017
- Subdivision & Development:Farmersdell
- Listing ID #:21323880
- Added:78 day(s) ago
- Updated:September 25, 2026 at 12:07 PM
Rooms and interior
- Bedrooms:4
- Total bathrooms:3
- Full bathrooms:3
- Flooring:Carpet, Ceramic Tile
- Kitchen Description:Built In Gas Range, Dishwasher, Gas Cooktop, Gas Oven, Ice Maker, Microwave
- Living area:3,593 sq. ft.
Heating and cooling
- Cooling:Ceiling Fans, Central Air, Electric
- Heating:Central, Fireplaces, Heat Pump, Natural Gas
- Central air:Yes
Structure and exterior
- Roof:Composition
- Year built:2017
- Building area:3,593 sq. ft.
- Lot area:0.16 Acres
- Foundation Description:Slab
- Levels:2 Story
Schools
- High school:Turner
- Middle school:Field
- Elementary school:Stark
Finances and disclosures
- Price:$939,500
- Price per sq. ft.:$261.48
- Tax amount:$16,580
Features and amenities
- Appliances:Built In Gas Range, Dishwasher, Gas Cooktop, Gas Oven, Ice Maker, Microwave
- Amenities:Fire Alarm, Security Lights, Security System, Window Coverings
- Pool features:Fenced
- Smart home:Yes
Parking
- Garage:Yes
- Garage spaces:2
 Information provided, in part, by North Texas Real Estate Information Systems, Inc. Last Updated September 25, 2026 Listings with the NTREIS logo are listed by brokerages other than Better Homes and Gardens Real Estate Senter, REALTORS(R).
New listings near 2712 Mount View Drive
- New
 $775,000Active4 beds 3 baths2,968 sq. ft.
12789 Royal Oaks Lane, Farmers Branch, TX 75234
MLS# 21388071Listed by: HOMESMART STARS - New
 $719,900Active4 beds 3 baths2,850 sq. ft.
3718 Wooded Creek Drive, Farmers Branch, TX 75244
MLS# 21395422Listed by: RE/MAX TRINITY - New
 $649,900Active3 beds 4 baths2,527 sq. ft.
13001 Hutton Drive #29, Farmers Branch, TX 75234
MLS# 21395237Listed by: GRAND REALTY SERVICES - New
 $365,000Active3 beds 2 baths1,592 sq. ft.
13508 Challaburton Drive, Farmers Branch, TX 75234
MLS# 21394719Listed by: RE/MAX FOUR CORNERS - New
 $624,900Active5 beds 5 baths2,738 sq. ft.
3030 Mark Twain Drive, Farmers Branch, TX 75234
MLS# 21379830Listed by: MONUMENT REALTY - Open Sat, 10am to 7pmNew
 $614,633Active3 beds 3 baths2,133 sq. ft.
12736 Rutland Drive, Farmers Branch, TX 75234
MLS# 21394420Listed by: HOMESUSA.COM - Open Sat, 10am to 7pmNew
 $634,134Active3 beds 3 baths2,250 sq. ft.
12732 Rutland Drive, Farmers Branch, TX 75234
MLS# 21394440Listed by: HOMESUSA.COM - Open Sat, 10am to 7pmNew
 $633,639Active3 beds 3 baths2,250 sq. ft.
12727 Rutland Drive, Farmers Branch, TX 75234
MLS# 21394377Listed by: HOMESUSA.COM - Open Sat, 10am to 7pmNew
 $662,957Active3 beds 3 baths2,250 sq. ft.
12739 Rutland Drive, Farmers Branch, TX 75234
MLS# 21394394Listed by: HOMESUSA.COM - Open Sat, 10am to 7pmNew
 $626,466Active3 beds 3 baths2,250 sq. ft.
12724 Rutland Drive, Farmers Branch, TX 75234
MLS# 21394404Listed by: HOMESUSA.COM


Protect your home and budget from life's surprises with an Assurant Home Warranty, backed by a partner that supports you through every step of homeownership. Explore Plans.
© 2026 Better Homes and Gardens Real Estate LLC. An Anywhere Real Estate company. All rights reserved. Better Homes and Gardens® Real Estate is a registered trademark owned by Meredith Operations Corporation, licensed to Better Homes and Gardens Real Estate LLC and used with permission. Better Homes and Gardens Real Estate LLC fully supports the principles of the Fair Housing Act and the Equal Opportunity Act. Listing information is deemed reliable but is not guaranteed accurate.
Each office is independently owned and operated.
Any services or products provided by third parties are not provided by, affiliated with or related to Better Homes and Gardens Real Estate LLC, or its affiliated companies.