
3062 Primrose Lane, Farmers Branch, TX 75234
Local realty services provided by:Better Homes and Gardens Real Estate Winans
Upcoming open houses
- Fri, Sep 2501:00 pm - 03:00 pm
Listed by: michael abrams
Office: homesmart stars
MLS#:21348137
Source:GDAR
Price summary
- Price:$1,149,000
- Price per sq. ft.:$356.61
About this home
Step into a home unlike anything else on the market, where New Orleans Colonial architecture and urban contemporary design merge into a luxury experience. This extraordinary Todd Bonneau custom-built Farmers Branch residence is a true work of art, created for those who appreciate bold design, exceptional craftsmanship, and architectural details. Situated on a desirable corner lot, the home makes a statement from the moment you arrive, with design inspiration drawn from around the world. Expansive windows fill the open-concept interiors with abundant natural light, highlighting stained concrete and tile flooring, designer details, and custom built-ins throughout. The east wall has been completely soundproofed for added privacy. At the heart of the home is a spectacular chef's kitchen designed for entertaining, featuring a custom-paneled refrigerator that conveys, six-burner gas range with griddle, stainless steel double ovens, mirrored backsplash, oversized island, large basin sink, and walk-in pantry. Abundant custom storage and utility rooms on both floors combine luxury with exceptional functionality. Two luxurious primary suites offer incredible flexibility for guests and multigenerational living. The first-floor primary suite includes a specially designed storm room. Upstairs, the owner's retreat becomes a private escape with a balcony overlooking the custom pool, customized walk-in closet with its own washer and dryer, leathered granite countertops, oversized walk-in shower, and abundant storage. Outside, the custom-designed swimming pool and covered patio create resort-style outdoor living ideal for entertaining, relaxing, and enjoying the home's private setting. Every inch of this remarkable luxury home reflects artistic vision and meticulous attention to detail. More than a residence, this is a private retreat and architectural masterpiece with unforgettable character and unparalleled style. Featured in Candy's Dirt as a Million Dollar Monday property....
Contact an agent
Home facts
- Year built:2019
- Subdivision & Development:Valley View Estates
- Listing ID #:21348137
- Added:51 day(s) ago
- Updated:September 25, 2026 at 09:49 PM
Rooms and interior
- Bedrooms:4
- Total bathrooms:4
- Full bathrooms:3
- Half bathrooms:1
- Flooring:Concrete, Tile, Wood
- Kitchen Description:Built In Refrigerator, Dishwasher, Disposal, Electric Range, Gas Cooktop, Microwave, Refrigerator
- Living area:3,222 sq. ft.
Heating and cooling
- Cooling:Electric
- Heating:Natural Gas
Structure and exterior
- Roof:Composition
- Year built:2019
- Building area:3,222 sq. ft.
- Lot area:0.3 Acres
- Lot Features:Corner Lot
- Construction Materials:Brick
- Foundation Description:Slab
- Levels:2 Story
Schools
- High school:Turner
- Middle school:Field
- Elementary school:Stark
Finances and disclosures
- Price:$1,149,000
- Price per sq. ft.:$356.61
- Tax amount:$15,594
Features and amenities
- Appliances:Built In Refrigerator, Dishwasher, Disposal, Electric Range, Gas Cooktop, Microwave, Plumbed For Gas, Refrigerator, Some Gas Appliances
- Amenities:Security System, Window Coverings
Parking
- Garage:Yes
- Garage spaces:2
 Information provided, in part, by North Texas Real Estate Information Systems, Inc. Last Updated September 25, 2026 Listings with the NTREIS logo are listed by brokerages other than Better Homes and Gardens Real Estate Winans.
New listings near 3062 Primrose Lane
- New
 $250,000Active3 beds 1 baths988 sq. ft.
2528 Rugby Lane, Farmers Branch, TX 75234
MLS# 21396439Listed by: COLDWELL BANKER REALTY PLANO - Open Sun, 2 to 5pmNew
 $585,000Active4 beds 4 baths2,518 sq. ft.
1885 Wittington Place, Farmers Branch, TX 75234
MLS# 21394347Listed by: EBBY HALLIDAY, REALTORS - New
 $415,000Active4 beds 3 baths1,759 sq. ft.
2912 Marsann Lane, Farmers Branch, TX 75234
MLS# 21393506Listed by: KELLER WILLIAMS REALTY - New
 $775,000Active4 beds 3 baths2,968 sq. ft.
12789 Royal Oaks Lane, Farmers Branch, TX 75234
MLS# 21388071Listed by: HOMESMART STARS - New
 $719,900Active4 beds 3 baths2,850 sq. ft.
3718 Wooded Creek Drive, Farmers Branch, TX 75244
MLS# 21395422Listed by: RE/MAX TRINITY - New
 $649,900Active3 beds 4 baths2,527 sq. ft.
13001 Hutton Drive #29, Farmers Branch, TX 75234
MLS# 21395237Listed by: GRAND REALTY SERVICES - New
 $365,000Active3 beds 2 baths1,592 sq. ft.
13508 Challaburton Drive, Farmers Branch, TX 75234
MLS# 21394719Listed by: RE/MAX FOUR CORNERS - New
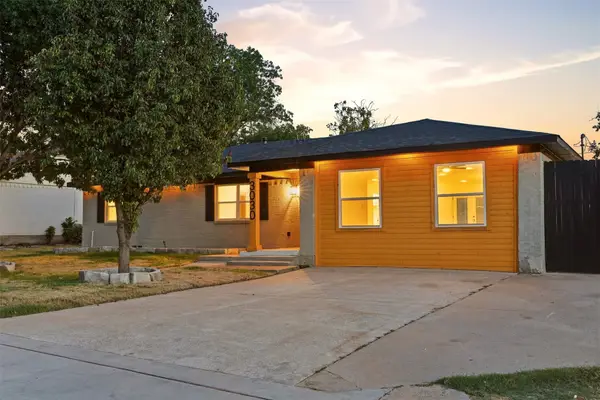 $624,900Active5 beds 5 baths2,738 sq. ft.
3030 Mark Twain Drive, Farmers Branch, TX 75234
MLS# 21379830Listed by: MONUMENT REALTY - Open Sat, 10am to 7pmNew
 $614,633Active3 beds 3 baths2,133 sq. ft.
12736 Rutland Drive, Farmers Branch, TX 75234
MLS# 21394420Listed by: HOMESUSA.COM - Open Sat, 10am to 7pmNew
 $634,134Active3 beds 3 baths2,250 sq. ft.
12732 Rutland Drive, Farmers Branch, TX 75234
MLS# 21394440Listed by: HOMESUSA.COM


Protect your home and budget from life's surprises with an Assurant Home Warranty, backed by a partner that supports you through every step of homeownership. Explore Plans.
© 2026 Better Homes and Gardens Real Estate LLC. An Anywhere Real Estate company. All rights reserved. Better Homes and Gardens® Real Estate is a registered trademark owned by Meredith Operations Corporation, licensed to Better Homes and Gardens Real Estate LLC and used with permission. Better Homes and Gardens Real Estate LLC fully supports the principles of the Fair Housing Act and the Equal Opportunity Act. Listing information is deemed reliable but is not guaranteed accurate.
Each office is independently owned and operated.
Any services or products provided by third parties are not provided by, affiliated with or related to Better Homes and Gardens Real Estate LLC, or its affiliated companies.