
3072 Mark Twain Drive, Farmers Branch, TX 75234
Local realty services provided by:Better Homes and Gardens Real Estate Rhodes Realty
Listed by: aaron kinn
Office: exp realty llc.
MLS#:21431698
Source:GDAR
Price summary
- Price:$359,900
- Price per sq. ft.:$265.61
About this home
Welcome to this beautifully remodeled 3-bedroom home in Farmers Branch where fresh, modern interiors meet exceptional outdoor living. Located in the established Valwood Park neighborhood, this single-story home offers a thoughtfully refreshed interior, a stunning chef-inspired kitchen, stylish bathrooms, and an impressive covered backyard deck designed for entertaining and everyday enjoyment. Step inside to discover a bright, inviting living room filled with natural light, fresh interior paint, recessed lighting, and beautiful luxury vinyl plank flooring that flows seamlessly through the main living spaces. The kitchen is a true standout, featuring crisp white cabinetry, gorgeous quartz countertops, a decorative tile backsplash, stainless steel appliances, a gas range, and a distinctive stainless steel farmhouse-style sink. The adjoining dining area creates an effortless connection between cooking, gathering, and outdoor living, with sliding glass doors opening directly to the backyard retreat. Both bathrooms have been completely remodeled with updated vanities, modern fixtures, designer tile, and beautifully finished shower surrounds, including a sleek glass-enclosed shower. Plush carpeting adds warmth and comfort to the bedrooms, while the primary suite offers the convenience of its own private bathroom. Outside, the freshly painted brick exterior provides a clean, contemporary look, but the backyard is where this property truly shines. A spacious, newly constructed covered deck with exposed wood beams creates an inviting extension of the living space, perfect for weekend cookouts, outdoor dining, or simply relaxing in the shade. The generous backyard offers additional room for gardening, recreation, or creating your own outdoor oasis. Situated on a corner lot with an attached two-car garage, this extensively remodeled Farmers Branch home combines stylish finishes, functional living spaces, and memorable outdoor entertaining potential....
Contact an agent
Home facts
- Year built:1957
- Subdivision & Development:Valwood Park 14
- Listing ID #:21431698
- Added:1 day(s) ago
- Updated:November 10, 2026 at 01:48 AM
Rooms and interior
- Bedrooms:3
- Total bathrooms:2
- Full bathrooms:2
- Flooring:Carpet, Ceramic Tile, Luxury Vinyl Plank
- Kitchen Description:Dishwasher, Disposal, Gas Range, Microwave
- Living area:1,355 sq. ft.
Heating and cooling
- Cooling:Central Air, Electric
- Heating:Central, Natural Gas
- Central air:Yes
Structure and exterior
- Roof:Composition
- Year built:1957
- Building area:1,355 sq. ft.
- Lot area:0.23 Acres
- Lot Features:Corner Lot, Landscaped, Lawn
- Architectural Style:Traditional
- Construction Materials:Brick
- Foundation Description:Slab
- Levels:1 Story
Schools
- High school:Turner
- Middle school:Field
- Elementary school:Blair
Finances and disclosures
- Price:$359,900
- Price per sq. ft.:$265.61
- Tax amount:$6,171
Features and amenities
- Appliances:Dishwasher, Disposal, Gas Range, Gas Water Heater, Microwave, Plumbed For Gas, Some Gas Appliances
- Amenities:Carbon Monoxide Detectors, Smoke Detectors
Parking
- Garage:Yes
- Garage spaces:2
 Information provided, in part, by North Texas Real Estate Information Systems, Inc. Last Updated November 10, 2026 Listings with the NTREIS logo are listed by brokerages other than Better Homes and Gardens Real Estate Rhodes Realty.
New listings near 3072 Mark Twain Drive
- New
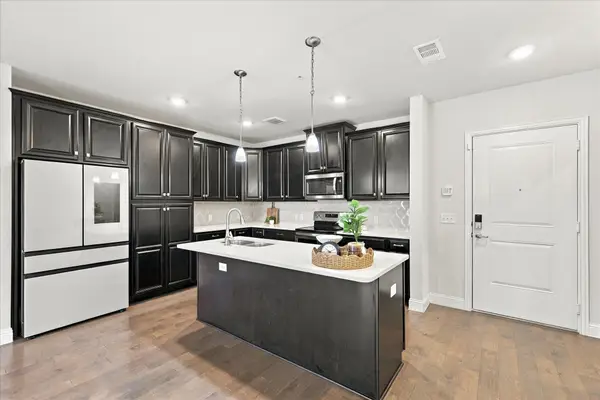 $375,000Active2 beds 2 baths1,529 sq. ft.
1735 Wittington Place #1305, Farmers Branch, TX 75234
MLS# 21415729Listed by: KELLER WILLIAMS REALTY-FM - New
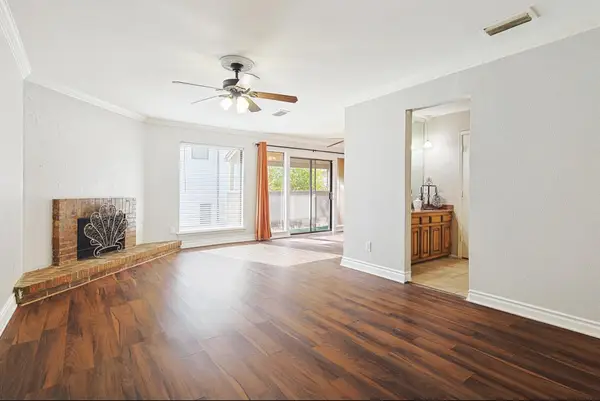 $279,990Active2 beds 2 baths1,617 sq. ft.
3136 Pin Oak Court, Farmers Branch, TX 75234
MLS# 21431718Listed by: ELITE REAL ESTATE TEXAS - New
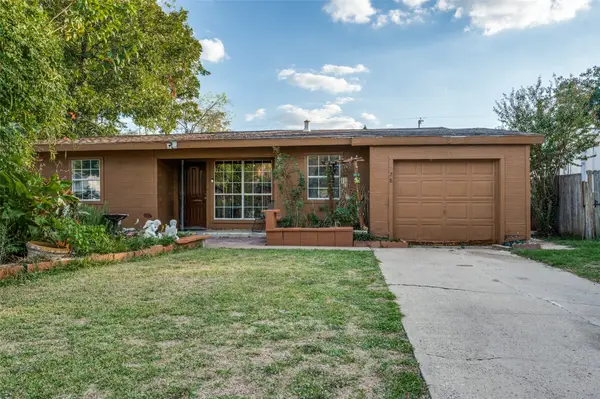 $265,000Active3 beds 1 baths1,195 sq. ft.
2528 Avenel Drive, Farmers Branch, TX 75234
MLS# 21430899Listed by: DAVID CHRISTOPHER & ASSOCIATES - New
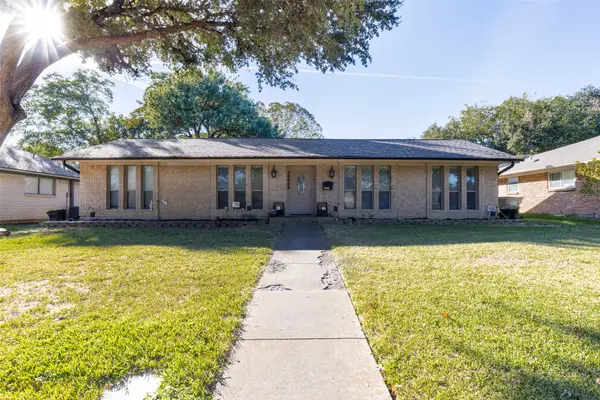 $350,000Active4 beds 2 baths1,816 sq. ft.
13429 Janwood Lane, Farmers Branch, TX 75234
MLS# 21429988Listed by: COMPASS RE TEXAS, LLC. - New
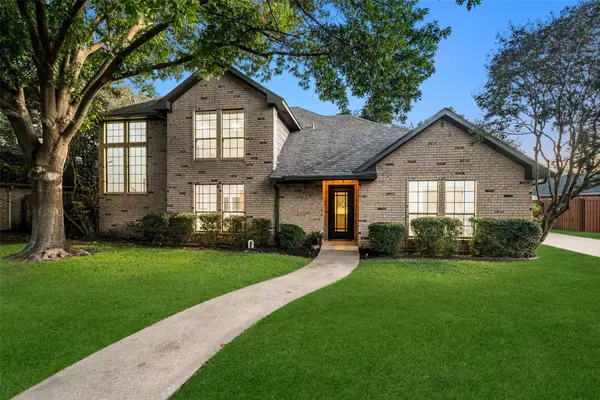 $785,000Active3 beds 3 baths2,359 sq. ft.
3212 Executive Circle, Farmers Branch, TX 75234
MLS# 21429012Listed by: DAVE PERRY MILLER REAL ESTATE - New
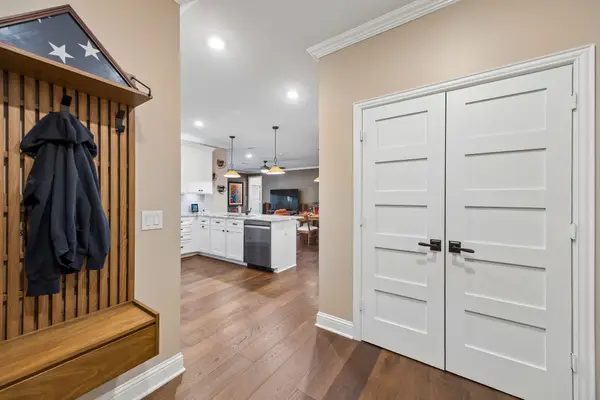 $439,999Active3 beds 2 baths2,031 sq. ft.
1735 Wittington Place #3207, Farmers Branch, TX 75234
MLS# 21425689Listed by: EXP REALTY - New
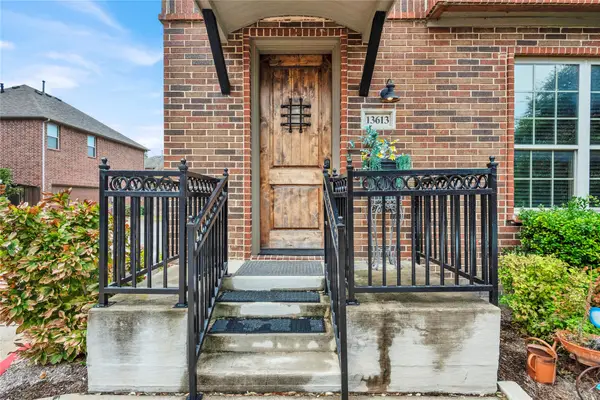 $399,900Active3 beds 4 baths2,149 sq. ft.
13613 New Castle Drive, Farmers Branch, TX 75244
MLS# 21427761Listed by: RE/MAX DFW ASSOCIATES - New
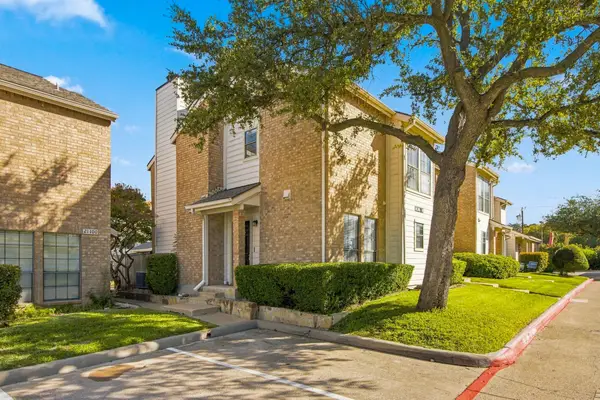 $175,000Active2 beds 3 baths1,304 sq. ft.
3635 Garden Brook Drive #19500, Farmers Branch, TX 75234
MLS# 21409829Listed by: KELLER WILLIAMS CENTRAL - New
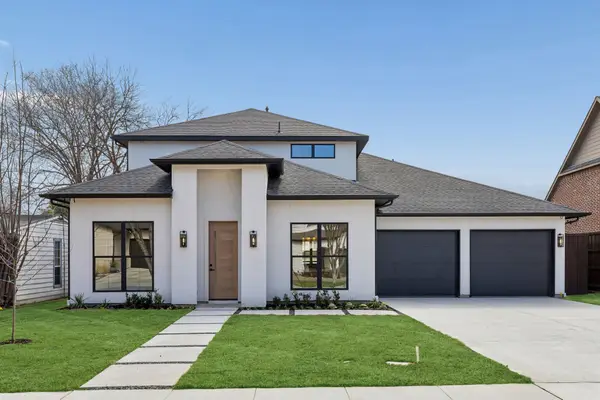 $1,100,000Active4 beds 4 baths3,243 sq. ft.
2656 Leta Mae Lane, Farmers Branch, TX 75234
MLS# 21427604Listed by: REAL BROKER, LLC


Protect your home and budget from life's surprises with an Assurant Home Warranty, backed by a partner that supports you through every step of homeownership. Explore Plans.
© 2026 Better Homes and Gardens Real Estate LLC. An Anywhere Real Estate company. All rights reserved. Better Homes and Gardens® Real Estate is a registered trademark owned by Meredith Operations Corporation, licensed to Better Homes and Gardens Real Estate LLC and used with permission. Better Homes and Gardens Real Estate LLC fully supports the principles of the Fair Housing Act and the Equal Opportunity Act. Listing information is deemed reliable but is not guaranteed accurate.
Each office is independently owned and operated.
Any services or products provided by third parties are not provided by, affiliated with or related to Better Homes and Gardens Real Estate LLC, or its affiliated companies.