
3412 Gatwick Place, Farmers Branch, TX 75234
Local realty services provided by:Better Homes and Gardens Real Estate Rhodes Realty
Listed by: liezl maliwat
Office: century 21 judge fite co.
MLS#:21350933
Source:GDAR
Price summary
- Price:$789,000
- Price per sq. ft.:$291.68
- Monthly HOA dues:$4.17
About this home
Welcome Home! Nestled in the prestigious Oakbrook Estates neighborhood, this exceptional home offers breathtaking backyard views overlooking the lush greens of the Brookhaven’s Championship Course. Enjoy peaceful mornings with coffee on the patio and unwind in the evenings while taking in the tranquil fairway scenery—no rear neighbors, just wide-open golf course views.
Inside, the thoughtfully designed floor plan features spacious living areas filled with natural light, creating the perfect balance of comfort and functionality. The generous kitchen opens seamlessly to the main living spaces, making entertaining effortless, while the well-appointed bedrooms provide plenty of room for family and guests.
Adding to the home’s value is a fully paid off solar roof, allowing you to enjoy significant energy savings.
Located in one of Farmers Branch’s most established and sought-after neighborhoods, you’ll enjoy easy access to major highways, premier shopping, dining, parks, and private club amenities. Whether you’re an avid golfer or simply appreciate the beauty and privacy of a golf course setting, this home offers a lifestyle that’s hard to find.
Experience the perfect combination of scenic views, timeless charm.
Thoughtfully priced to allow next owner to curate updates to their personal taste while building instant equity. Flooring for the kitchen and breakfast area will be replaced to match the living room with an acceptable offer....
Contact an agent
Home facts
- Year built:1981
- Subdivision & Development:Oakbrook Estates
- Listing ID #:21350933
- Added:51 day(s) ago
- Updated:September 26, 2026 at 01:13 AM
Rooms and interior
- Bedrooms:4
- Total bathrooms:3
- Full bathrooms:3
- Flooring:Carpet, Luxury Vinyl Plank, Tile
- Kitchen Description:Dishwasher, Disposal, Electric Cooktop, Microwave, Refrigerator
- Living area:2,705 sq. ft.
Heating and cooling
- Cooling:Ceiling Fans, Central Air
- Heating:Central
- Central air:Yes
Structure and exterior
- Roof:Composition
- Year built:1981
- Building area:2,705 sq. ft.
- Lot area:0.28 Acres
- Lot Features:Landscaped, Sprinkler System
- Foundation Description:Slab
- Levels:1 Story
Schools
- High school:Turner
- Middle school:Field
- Elementary school:Mclaughlin
Finances and disclosures
- Price:$789,000
- Price per sq. ft.:$291.68
- Tax amount:$14,252
Features and amenities
- Appliances:Dishwasher, Disposal, Dryer, Electric Cooktop, Microwave, Refrigerator, Washer
- Laundry features:Dryer, Washer
- Amenities:Carbon Monoxide Detectors
Parking
- Garage:Yes
- Garage spaces:2
 Information provided, in part, by North Texas Real Estate Information Systems, Inc. Last Updated September 26, 2026 Listings with the NTREIS logo are listed by brokerages other than Better Homes and Gardens Real Estate Rhodes Realty.
New listings near 3412 Gatwick Place
- New
 $260,000Active3 beds 2 baths1,209 sq. ft.
3046 Cameo Lane, Farmers Branch, TX 75234
MLS# 21396669Listed by: BEAM REAL ESTATE, LLC - New
 $250,000Active3 beds 1 baths988 sq. ft.
2528 Rugby Lane, Farmers Branch, TX 75234
MLS# 21396439Listed by: COLDWELL BANKER REALTY PLANO - Open Sun, 2 to 5pmNew
 $585,000Active4 beds 4 baths2,518 sq. ft.
1885 Wittington Place, Farmers Branch, TX 75234
MLS# 21394347Listed by: EBBY HALLIDAY, REALTORS - New
 $415,000Active4 beds 3 baths1,759 sq. ft.
2912 Marsann Lane, Farmers Branch, TX 75234
MLS# 21393506Listed by: KELLER WILLIAMS REALTY - New
 $775,000Active4 beds 3 baths2,968 sq. ft.
12789 Royal Oaks Lane, Farmers Branch, TX 75234
MLS# 21388071Listed by: HOMESMART STARS - New
 $719,900Active4 beds 3 baths2,850 sq. ft.
3718 Wooded Creek Drive, Farmers Branch, TX 75244
MLS# 21395422Listed by: RE/MAX TRINITY - New
 $649,900Active3 beds 4 baths2,527 sq. ft.
13001 Hutton Drive #29, Farmers Branch, TX 75234
MLS# 21395237Listed by: GRAND REALTY SERVICES - New
 $365,000Active3 beds 2 baths1,592 sq. ft.
13508 Challaburton Drive, Farmers Branch, TX 75234
MLS# 21394719Listed by: RE/MAX FOUR CORNERS - New
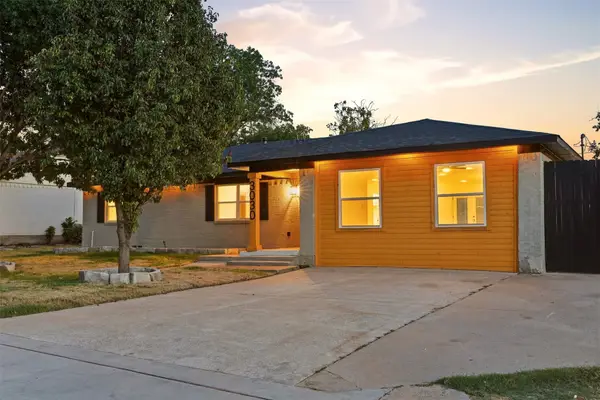 $624,900Active5 beds 5 baths2,738 sq. ft.
3030 Mark Twain Drive, Farmers Branch, TX 75234
MLS# 21379830Listed by: MONUMENT REALTY - Open Sun, 12:30 to 7pmNew
 $614,633Active3 beds 3 baths2,133 sq. ft.
12736 Rutland Drive, Farmers Branch, TX 75234
MLS# 21394420Listed by: HOMESUSA.COM


Protect your home and budget from life's surprises with an Assurant Home Warranty, backed by a partner that supports you through every step of homeownership. Explore Plans.
© 2026 Better Homes and Gardens Real Estate LLC. An Anywhere Real Estate company. All rights reserved. Better Homes and Gardens® Real Estate is a registered trademark owned by Meredith Operations Corporation, licensed to Better Homes and Gardens Real Estate LLC and used with permission. Better Homes and Gardens Real Estate LLC fully supports the principles of the Fair Housing Act and the Equal Opportunity Act. Listing information is deemed reliable but is not guaranteed accurate.
Each office is independently owned and operated.
Any services or products provided by third parties are not provided by, affiliated with or related to Better Homes and Gardens Real Estate LLC, or its affiliated companies.