
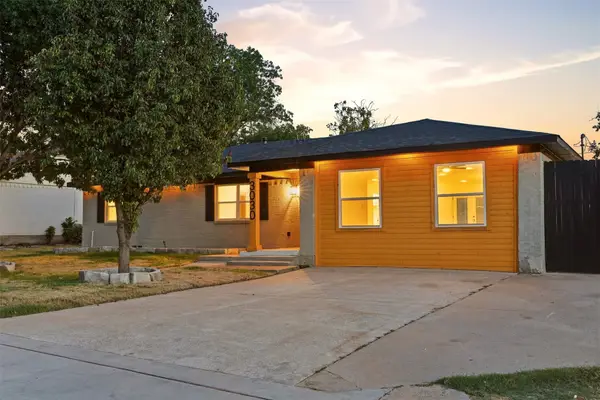
3651 Courtdale Drive, Farmers Branch, TX 75234
Local realty services provided by:Better Homes and Gardens Real Estate Winans
3651 Courtdale Drive,Farmers Branch, TX 75234
$559,999
- 4 Beds
- 3 Baths
- 2,896 sq. ft.
- Single family
- Active
Upcoming open houses
- Sat, Sep 2602:15 pm - 04:15 pm
Listed by: eddie wiewel
Office: rohter & company
MLS#:21341679
Source:GDAR
Price summary
- Price:$559,999
- Price per sq. ft.:$193.37
About this home
Welcome to this beautifully updated, move-in-ready home with unparalleled location. Step inside to an inviting, floor plan that blends a traditional layout with an open-concept kitchen and entertainment space. Showcasing gorgeous new engineered hardwood flooring that flows seamlessly throughout the home, renovated bathrooms and much more. The entire interior feels bright, clean, and modern, thanks to a fresh coat of neutral paint that complements any decor style along with an abundance of natural sunlight flowing from the living room bay windows. Outside, the property sits on an expansive lot, featuring a massive backyard ready for outdoor entertaining, landscaping, or a future pool. Location is everything, and this home places you squarely in the central hub of the metroplex. Commuting is effortless with quick access to I-35E, I-635, and the Dallas North Tollway. You will love being just minutes away from local parks, shopping centers, and dining options. Buyer and Buyer's Agent to verify all information....
Contact an agent
Home facts
- Year built:1965
- Subdivision & Development:Crestbrook Estates
- Listing ID #:21341679
- Added:59 day(s) ago
- Updated:September 25, 2026 at 12:46 PM
Rooms and interior
- Bedrooms:4
- Total bathrooms:3
- Full bathrooms:2
- Half bathrooms:1
- Kitchen Description:Dishwasher, Disposal, Gas Cooktop, Microwave, Refrigerator
- Living area:2,896 sq. ft.
Heating and cooling
- Cooling:Central Air
- Heating:Central
- Central air:Yes
Structure and exterior
- Roof:Composition
- Year built:1965
- Building area:2,896 sq. ft.
- Lot area:0.24 Acres
- Lot Features:Few Trees
- Architectural Style:Traditional
- Construction Materials:Brick
- Foundation Description:Slab
Schools
- High school:White
- Middle school:Marsh
- Elementary school:Chapel Hill Preparatory
Finances and disclosures
- Price:$559,999
- Price per sq. ft.:$193.37
- Tax amount:$9,869
Features and amenities
- Appliances:Dishwasher, Disposal, Gas Cooktop, Microwave, Refrigerator
- Amenities:Bay Windows
Parking
- Carport spaces:2
 Information provided, in part, by North Texas Real Estate Information Systems, Inc. Last Updated September 25, 2026 Listings with the NTREIS logo are listed by brokerages other than Better Homes and Gardens Real Estate Winans.
New listings near 3651 Courtdale Drive
- New
 $775,000Active4 beds 3 baths2,968 sq. ft.
12789 Royal Oaks Lane, Farmers Branch, TX 75234
MLS# 21388071Listed by: HOMESMART STARS - New
 $719,900Active4 beds 3 baths2,850 sq. ft.
3718 Wooded Creek Drive, Farmers Branch, TX 75244
MLS# 21395422Listed by: RE/MAX TRINITY - New
 $649,900Active3 beds 4 baths2,527 sq. ft.
13001 Hutton Drive #29, Farmers Branch, TX 75234
MLS# 21395237Listed by: GRAND REALTY SERVICES - New
 $365,000Active3 beds 2 baths1,592 sq. ft.
13508 Challaburton Drive, Farmers Branch, TX 75234
MLS# 21394719Listed by: RE/MAX FOUR CORNERS - New
 $624,900Active5 beds 5 baths2,738 sq. ft.
3030 Mark Twain Drive, Farmers Branch, TX 75234
MLS# 21379830Listed by: MONUMENT REALTY - Open Sat, 10am to 7pmNew
 $614,633Active3 beds 3 baths2,133 sq. ft.
12736 Rutland Drive, Farmers Branch, TX 75234
MLS# 21394420Listed by: HOMESUSA.COM - Open Sat, 10am to 7pmNew
 $634,134Active3 beds 3 baths2,250 sq. ft.
12732 Rutland Drive, Farmers Branch, TX 75234
MLS# 21394440Listed by: HOMESUSA.COM - Open Sat, 10am to 7pmNew
 $633,639Active3 beds 3 baths2,250 sq. ft.
12727 Rutland Drive, Farmers Branch, TX 75234
MLS# 21394377Listed by: HOMESUSA.COM - Open Sat, 10am to 7pmNew
 $662,957Active3 beds 3 baths2,250 sq. ft.
12739 Rutland Drive, Farmers Branch, TX 75234
MLS# 21394394Listed by: HOMESUSA.COM - Open Sat, 10am to 7pmNew
 $626,466Active3 beds 3 baths2,250 sq. ft.
12724 Rutland Drive, Farmers Branch, TX 75234
MLS# 21394404Listed by: HOMESUSA.COM


Protect your home and budget from life's surprises with an Assurant Home Warranty, backed by a partner that supports you through every step of homeownership. Explore Plans.
© 2026 Better Homes and Gardens Real Estate LLC. An Anywhere Real Estate company. All rights reserved. Better Homes and Gardens® Real Estate is a registered trademark owned by Meredith Operations Corporation, licensed to Better Homes and Gardens Real Estate LLC and used with permission. Better Homes and Gardens Real Estate LLC fully supports the principles of the Fair Housing Act and the Equal Opportunity Act. Listing information is deemed reliable but is not guaranteed accurate.
Each office is independently owned and operated.
Any services or products provided by third parties are not provided by, affiliated with or related to Better Homes and Gardens Real Estate LLC, or its affiliated companies.