
4085 Winsor Drive, Farmers Branch, TX 75244
Local realty services provided by:Better Homes and Gardens Real Estate Rhodes Realty
4085 Winsor Drive,Farmers Branch, TX 75244
$429,900
- 3 Beds
- 4 Baths
- 2,149 sq. ft.
- Townhouse
- Active
Upcoming open houses
- Sat, Oct 2402:00 pm - 04:00 pm
Listed by: bradd conyne
Office: redfin corporation
MLS#:21414819
Source:GDAR
Price summary
- Price:$429,900
- Price per sq. ft.:$200.05
- Monthly HOA dues:$499.67
About this home
Enjoy stylish, low-maintenance living in this fabulous three-story townhouse ideally located in the heart of all the city has to offer! Featuring 3 bedrooms and 3.5 baths, this thoughtfully designed townhome offers a private ensuite bath for every bedroom, providing exceptional flexibility for guests, multigenerational living, or working from home. The first-floor bedroom with a full ensuite bath is perfect for a private guest retreat, home office, or fitness space.
The second floor serves as the heart of the home, showcasing a bright, open-concept design filled with natural light and a seamless flow between two living areas, the dining space, and kitchen. The chef-inspired kitchen features stainless steel appliances, a gas cooktop, and granite countertops, while beautiful hardwood floors extend throughout the main living areas. Step out from the dining area onto the balcony, the perfect spot to enjoy your morning coffee or unwind in the evening.
The third floor offers a spacious secondary bedroom with a private ensuite bath, a dedicated laundry room, and a private primary retreat complete with its own balcony. The luxurious primary ensuite features dual vanities, a large walk-in closet, a spacious walk-in shower, and a jetted soaking tub. A two-car garage adds everyday convenience, and a tankless water heater replaced in June 2025 provides an added modern update. Beyond the home, enjoy a quiet neighborhood setting with nearby trails perfect for walking, jogging, or outdoor exercise. The prime location places you near Parish Episcopal School, Brookhaven Country Club, Addison’s renowned dining and entertainment district, and major corporate centers. Commuters will appreciate convenient access to Dallas Love Field, DFW International airports, I-635, I-35E, the Dallas North Tollway, and President George Bush Turnpike. With an abundance of nearby restaurants, shopping, and entertainment, this home offers an exceptional combination of accessibility and lifestyle....
Contact an agent
Home facts
- Year built:2007
- Subdivision & Development:Cambridge Crossing
- Listing ID #:21414819
- Added:1 day(s) ago
- Updated:October 24, 2026 at 03:47 AM
Rooms and interior
- Bedrooms:3
- Total bathrooms:4
- Full bathrooms:3
- Half bathrooms:1
- Flooring:Carpet, Hardwood, Tile
- Kitchen Description:Dishwasher, Disposal, Gas Range, Microwave
- Living area:2,149 sq. ft.
Structure and exterior
- Year built:2007
- Building area:2,149 sq. ft.
- Lot area:0.03 Acres
- Construction Materials:Brick, Stone
- Foundation Description:Slab
Schools
- High school:Turner
- Middle school:Field
- Elementary school:Stark
Finances and disclosures
- Price:$429,900
- Price per sq. ft.:$200.05
- Tax amount:$9,199
Features and amenities
- Appliances:Dishwasher, Disposal, Gas Range, Gas Water Heater, Microwave, Tankless Water Heater
- Amenities:Window Coverings
Parking
- Garage:Yes
- Garage spaces:2
 Information provided, in part, by North Texas Real Estate Information Systems, Inc. Last Updated October 24, 2026 Listings with the NTREIS logo are listed by brokerages other than Better Homes and Gardens Real Estate Rhodes Realty.
New listings near 4085 Winsor Drive
- New
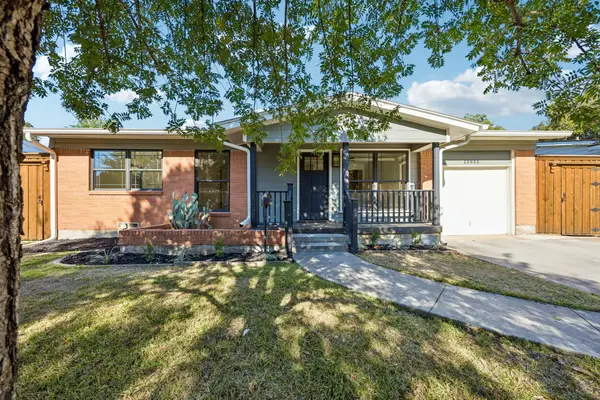 $389,900Active3 beds 1 baths1,415 sq. ft.
13935 Stardust Lane, Farmers Branch, TX 75234
MLS# 21418242Listed by: KELLER WILLIAMS REALTY DPR - New
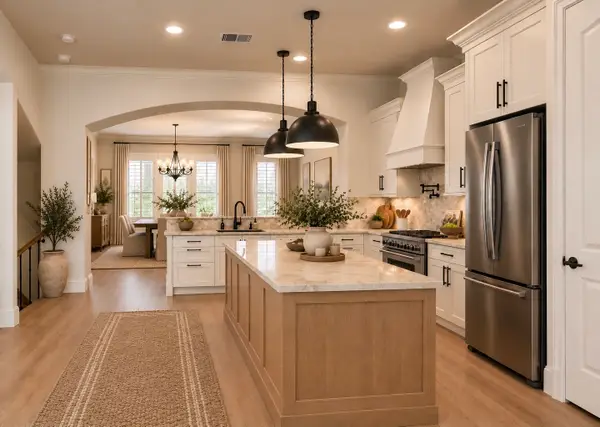 $525,000Active3 beds 4 baths2,149 sq. ft.
4029 Winsor Drive, Farmers Branch, TX 75244
MLS# 21419542Listed by: COMPASS RE TEXAS, LLC. - New
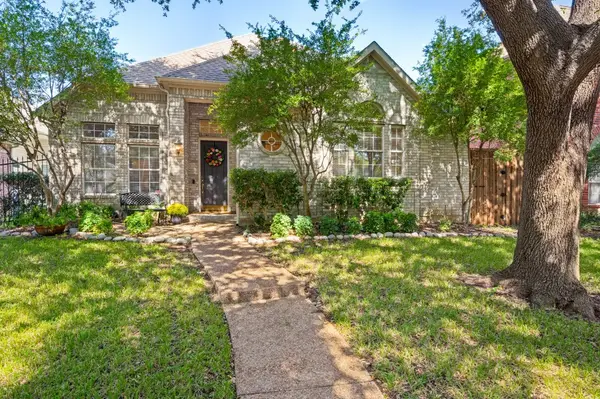 $550,000Active3 beds 2 baths1,842 sq. ft.
3025 Westminster Drive, Farmers Branch, TX 75234
MLS# 21419032Listed by: CHRISTIE'S LONE STAR - New
 $359,900Active3 beds 2 baths1,423 sq. ft.
2942 Candlewick Lane, Farmers Branch, TX 75234
MLS# 21386051Listed by: REALTY FIRM GLOBAL, PLLC - New
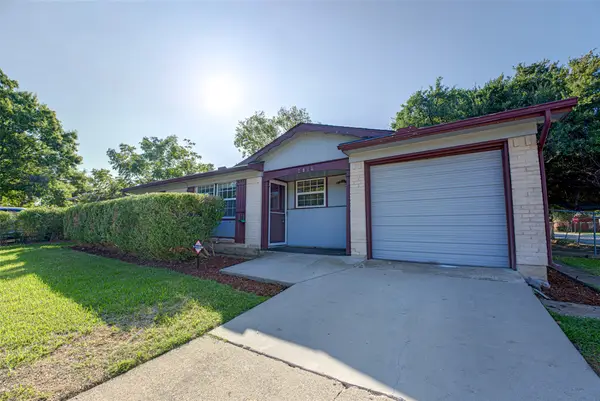 $275,000Active3 beds 2 baths1,251 sq. ft.
2906 Windmill Lane, Farmers Branch, TX 75234
MLS# 21413270Listed by: EXP REALTY - New
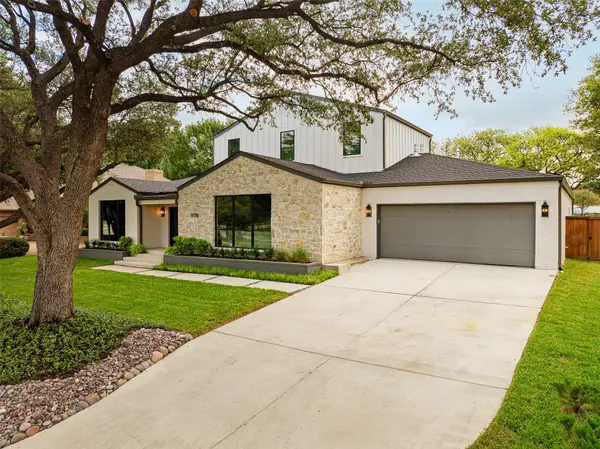 $1,775,000Active4 beds 5 baths3,848 sq. ft.
14518 Park Lake Court, Farmers Branch, TX 75234
MLS# 21412723Listed by: ALLIE BETH ALLMAN & ASSOC. - New
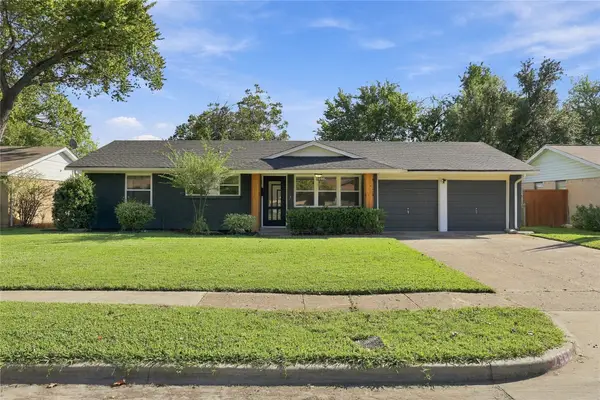 $399,000Active3 beds 2 baths1,236 sq. ft.
2960 Amber Lane, Farmers Branch, TX 75234
MLS# 21405802Listed by: LIVE LOCAL, LLC - New
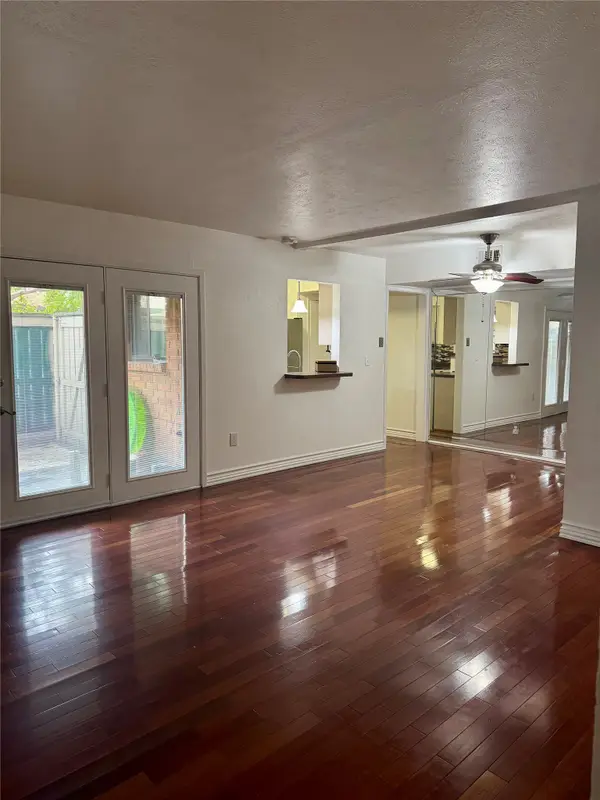 $159,000Active2 beds 2 baths976 sq. ft.
2805 Rio Branco Street #105G, Farmers Branch, TX 75234
MLS# 21413291Listed by: PARRISH REAL ESTATE - New
 $414,999Active4 beds 2 baths1,490 sq. ft.
13706 Janwood Lane, Farmers Branch, TX 75234
MLS# 21392139Listed by: EXP REALTY LLC


Protect your home and budget from life's surprises with an Assurant Home Warranty, backed by a partner that supports you through every step of homeownership. Explore Plans.
© 2026 Better Homes and Gardens Real Estate LLC. An Anywhere Real Estate company. All rights reserved. Better Homes and Gardens® Real Estate is a registered trademark owned by Meredith Operations Corporation, licensed to Better Homes and Gardens Real Estate LLC and used with permission. Better Homes and Gardens Real Estate LLC fully supports the principles of the Fair Housing Act and the Equal Opportunity Act. Listing information is deemed reliable but is not guaranteed accurate.
Each office is independently owned and operated.
Any services or products provided by third parties are not provided by, affiliated with or related to Better Homes and Gardens Real Estate LLC, or its affiliated companies.