
202 Pleasant Hill Lane, Fate, TX 75189
Local realty services provided by:Better Homes and Gardens Real Estate Senter, REALTORS(R)
Listed by: brent king
Office: brent king group
MLS#:21374125
Source:GDAR
Price summary
- Price:$474,000
- Price per sq. ft.:$134.51
- Monthly HOA dues:$85.17
About this home
Room to spread out and space to unwind in this two-story home, featuring 4 bedrooms, 3.5 bathrooms, and approximately 3,524 square feet on a Corner lot. Beautiful home with formal living and dining areas featuring coffered ceilings. As you pass the staircase, walk into the inviting living area that is open to the kitchen with views of the back yard. Fireplace is see-through with an extra cozy seating area for relaxing. Primary Bedroom is a suite with extra room for study, workout area, or nursery. Upstairs features a large living area with 3 bedrooms and 2 baths. Covered porches at both the front and back of the home offer inviting spaces to enjoy morning coffee, relax in the shade, or gather with guests. NEW Carpet, Fresh paint and NEW ROOF installed in the last few weeks. 2026- new fencing and dishwasher replaced. Large community pools, parks, and walking trails throughout the neighborhood. Walkable commute to the elementary school and junior high. Fresh grocery store and restaurants just up the street. Schedule your showing today!...
Contact an agent
Home facts
- Year built:2013
- Subdivision & Development:Williamsburg Ph 1A
- Listing ID #:21374125
- Added:1 day(s) ago
- Updated:September 19, 2026 at 04:49 AM
Rooms and interior
- Bedrooms:4
- Total bathrooms:4
- Full bathrooms:3
- Half bathrooms:1
- Flooring:Carpet, Tile
- Kitchen Description:Dishwasher, Disposal, Gas Cooktop, Microwave
- Living area:3,524 sq. ft.
Heating and cooling
- Cooling:Ceiling Fans, Central Air
- Heating:Natural Gas
- Central air:Yes
Structure and exterior
- Roof:Composition
- Year built:2013
- Building area:3,524 sq. ft.
- Lot area:0.19 Acres
- Lot Features:Corner Lot, Few Trees, Lawn, Subdivision
- Construction Materials:Brick
- Foundation Description:Slab
- Levels:2 Story
Schools
- High school:Rockwall-Heath
- Middle school:Ursula Rakow
- Elementary school:Lupe Garcia
Finances and disclosures
- Price:$474,000
- Price per sq. ft.:$134.51
Features and amenities
- Appliances:Dishwasher, Disposal, Gas Cooktop, Microwave
Parking
- Garage:Yes
- Garage spaces:2
 Information provided, in part, by North Texas Real Estate Information Systems, Inc. Last Updated September 19, 2026 Listings with the NTREIS logo are listed by brokerages other than Better Homes and Gardens Real Estate Senter, REALTORS(R).
New listings near 202 Pleasant Hill Lane
- New
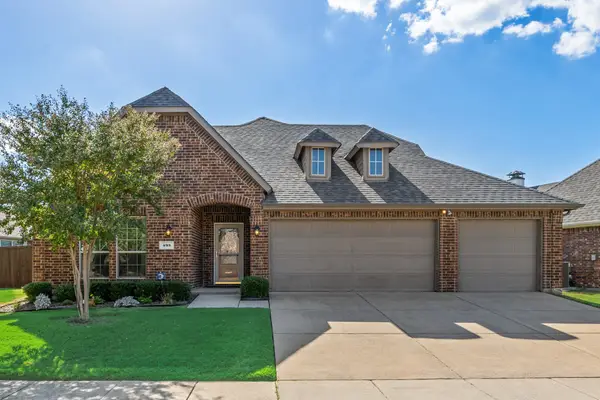 $345,000Active3 beds 2 baths2,160 sq. ft.
495 Oak Hills Lane, Fate, TX 75189
MLS# 21389745Listed by: KELLER WILLIAMS ROCKWALL - New
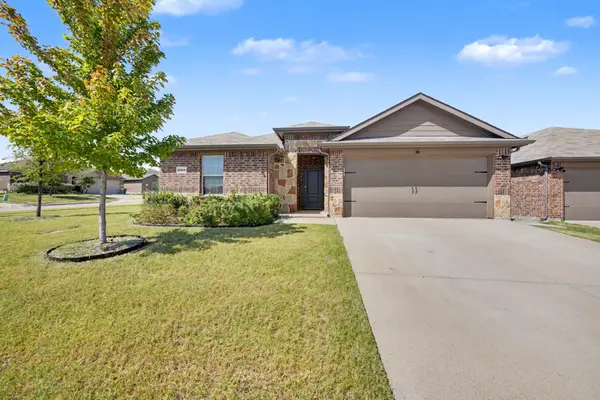 $299,999Active4 beds 2 baths2,092 sq. ft.
3204 Everly Drive, Fate, TX 75189
MLS# 21388457Listed by: COLDWELL BANKER APEX, REALTORS - New
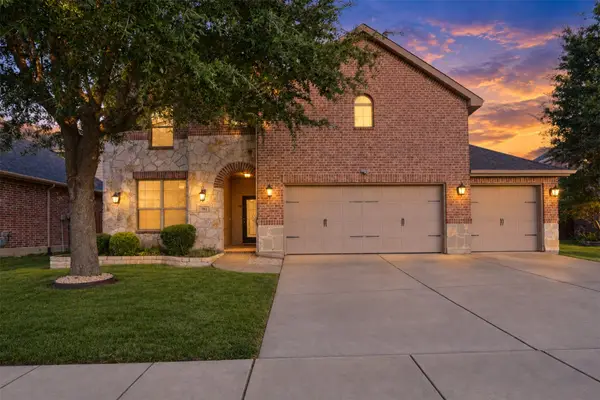 $465,000Active4 beds 3 baths3,174 sq. ft.
792 Cauble Drive, Fate, TX 75087
MLS# 21388795Listed by: RE/MAX FOUR CORNERS - New
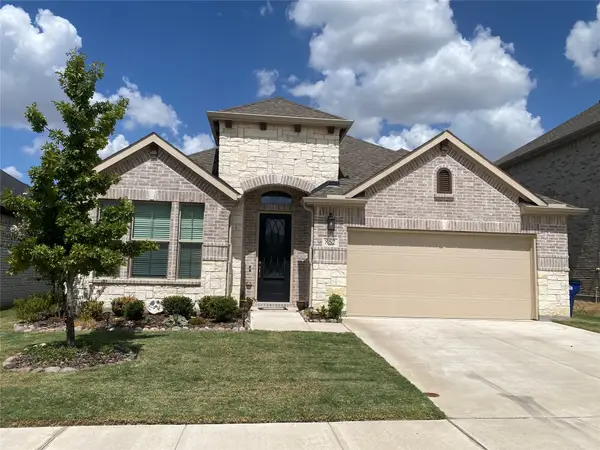 $400,000Active4 beds 3 baths2,181 sq. ft.
852 Reynolds Drive, Fate, TX 75087
MLS# 21388784Listed by: CENTURY 21 JUDGE FITE CO. - New
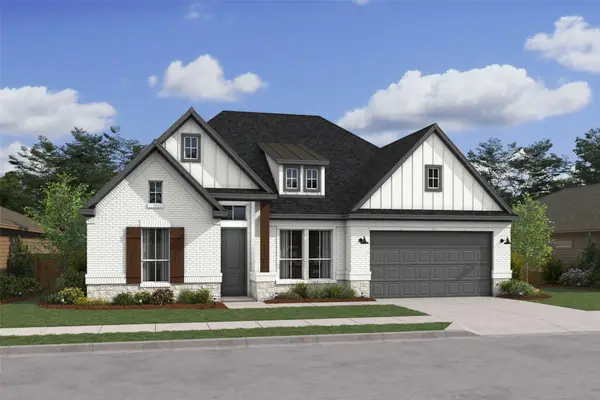 $579,000Active4 beds 4 baths2,852 sq. ft.
1222 Tenuta Drive, Fate, TX 75087
MLS# 21388659Listed by: KEY TREK-CC - Open Sun, 2 to 4pmNew
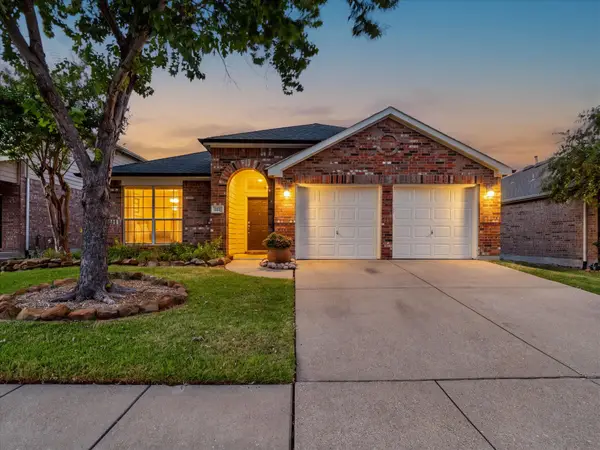 $295,000Active3 beds 2 baths2,099 sq. ft.
321 Magnolia Drive, Fate, TX 75087
MLS# 21386471Listed by: COMPASS RE TEXAS, LLC. - New
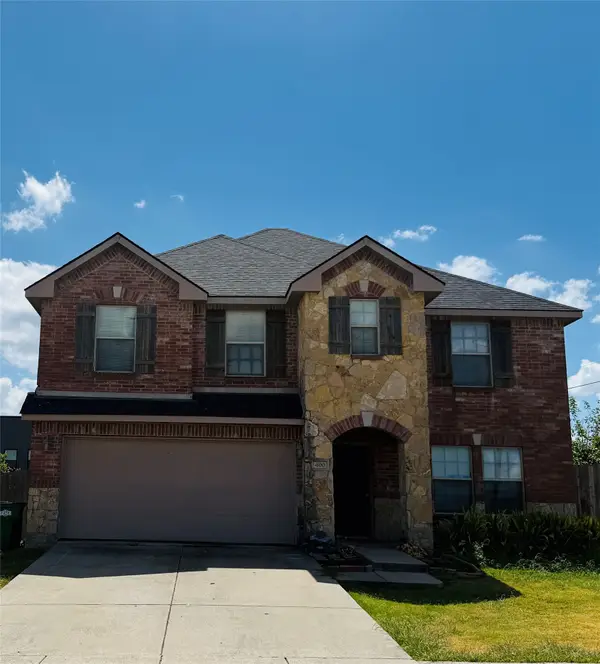 $310,000Active4 beds 3 baths2,887 sq. ft.
400 Azalea Drive, Fate, TX 75087
MLS# 21387796Listed by: VIP REALTY - New
 $410,000Active4 beds 2 baths2,036 sq. ft.
920 Bald Cypress Drive, Fate, TX 75087
MLS# 21385190Listed by: BRADFORD ELITE REAL ESTATE LLC - New
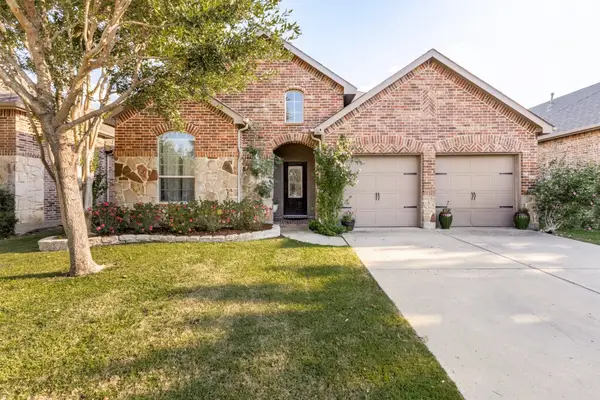 $330,000Active4 beds 3 baths2,382 sq. ft.
289 Hawthorn Drive, Fate, TX 75087
MLS# 21383776Listed by: AMAZING BROKERAGE, LLC


Protect your home and budget from life's surprises with an Assurant Home Warranty, backed by a partner that supports you through every step of homeownership. Explore Plans.
© 2026 Better Homes and Gardens Real Estate LLC. An Anywhere Real Estate company. All rights reserved. Better Homes and Gardens® Real Estate is a registered trademark owned by Meredith Operations Corporation, licensed to Better Homes and Gardens Real Estate LLC and used with permission. Better Homes and Gardens Real Estate LLC fully supports the principles of the Fair Housing Act and the Equal Opportunity Act. Listing information is deemed reliable but is not guaranteed accurate.
Each office is independently owned and operated.
Any services or products provided by third parties are not provided by, affiliated with or related to Better Homes and Gardens Real Estate LLC, or its affiliated companies.