
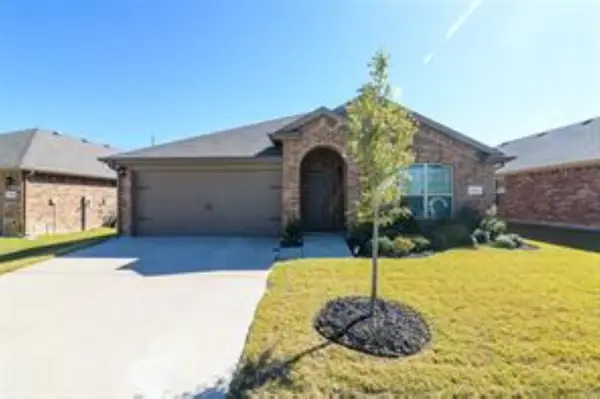
403 Hackberry Drive, Fate, TX 75087
Local realty services provided by:Better Homes and Gardens Real Estate Edwards & Associates
Listed by: jack mclemore
Office: listing results, llc.
MLS#:21433753
Source:GDAR
Price summary
- Price:$349,900
- Price per sq. ft.:$126.14
- Monthly HOA dues:$133.33
About this home
403 Hackberry Drive Fate, Texas
Welcome to 403 Hackberry Drive, a spacious 4-bedroom, 2.5-bath home offering approximately 2,774 square feet in the desirable Woodcreek community of Fate, Texas.
This well-maintained home offers generous living space, thoughtful updates, and excellent indoor and outdoor entertaining areas. Major improvements include an AC system replaced in 2020, roof replaced in 2021, water heater replaced and additional attic insulation blown in 2025, and interior paint and hardware updated in 2026. Additional features include gas heat, a gas water heater, gas-start fireplace, and conveniently located upstairs laundry room with bedrooms.
Outdoor living is a standout feature of this home. A full-length covered back porch spans the rear of the house, providing plenty of room for entertaining, relaxing, and enjoying Texas evenings. The existing outdoor televisions and Bluetooth sound system will convey with the home, and the hot tub can also convey.
Living in Woodcreek adds even more to the lifestyle, with community amenities that include pools and water features, fitness and recreation opportunities, outdoor spaces and trails, clubhouses and gathering spaces, and on-site schools.
Property Highlights
4 bedrooms
2.5 bathrooms
Approximately 2,774 sq. ft.
AC replaced in 2020
Roof replaced in 2021
Water heater replaced in 2025
Attic insulation increased in 2025
Interior paint updated in 2026
Hardware updated in 2026
Gas heat
Gas water heater
Gas-start fireplace
Upstairs laundry room
Full-length covered back porch
Outdoor TVs and sound system convey
Hot tub can convey
Woodcreek Community Amenities
Pools and water features
Fitness and recreation
Outdoor spaces and trails
Clubhouses and gathering spaces
On-site schools...
Contact an agent
Home facts
- Year built:2005
- Subdivision & Development:Woodcreek Ph 2b
- Listing ID #:21433753
- Added:1 day(s) ago
- Updated:November 13, 2026 at 01:47 PM
Rooms and interior
- Bedrooms:4
- Total bathrooms:3
- Full bathrooms:2
- Half bathrooms:1
- Flooring:Carpet, Ceramic Tile, Vinyl
- Kitchen Description:Dishwasher, Disposal, Electric Cooktop, Electric Oven, Electric Range
- Living area:2,774 sq. ft.
Heating and cooling
- Cooling:Central Air, Electric
- Heating:Central, Natural Gas
- Central air:Yes
Structure and exterior
- Roof:Composition
- Year built:2005
- Building area:2,774 sq. ft.
- Lot area:0.14 Acres
- Lot Features:Few Trees, Subdivision
- Architectural Style:Traditional
- Construction Materials:Brick
- Foundation Description:Slab
- Levels:2 Story
Schools
- High school:Royse City
- Middle school:Ouida Baley
- Elementary school:Vernon
Finances and disclosures
- Price:$349,900
- Price per sq. ft.:$126.14
- Tax amount:$6,604
Features and amenities
- Appliances:Dishwasher, Disposal, Electric Cooktop, Electric Oven, Electric Range, Gas Water Heater
Parking
- Garage:Yes
- Garage spaces:2
 Information provided, in part, by North Texas Real Estate Information Systems, Inc. Last Updated November 13, 2026 Listings with the NTREIS logo are listed by brokerages other than Better Homes and Gardens Real Estate Edwards & Associates.
New listings near 403 Hackberry Drive
- New
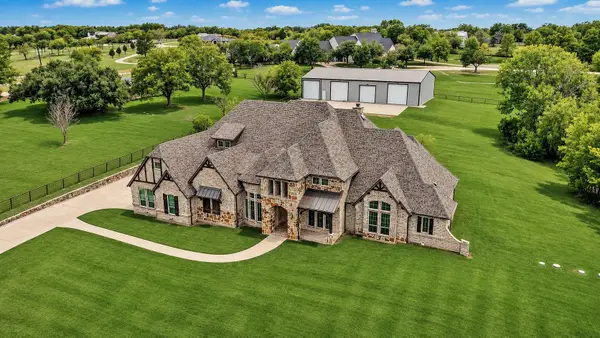 $2,100,000Active4 beds 5 baths5,679 sq. ft.
3510 N Stodghill Road, Fate, TX 75087
MLS# 21435047Listed by: THE AGENCY ROCKWALL - New
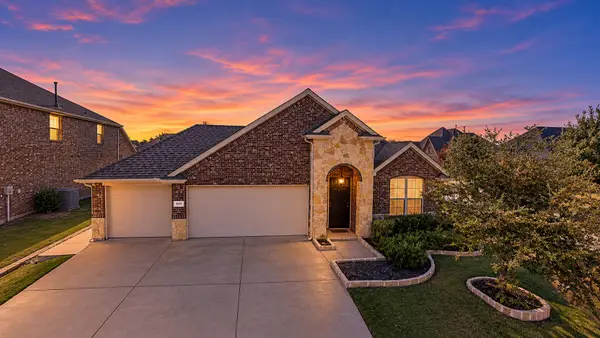 $375,000Active4 beds 2 baths2,010 sq. ft.
578 La Grange Drive, Fate, TX 75087
MLS# 21433408Listed by: KONCRETE ESTATES - New
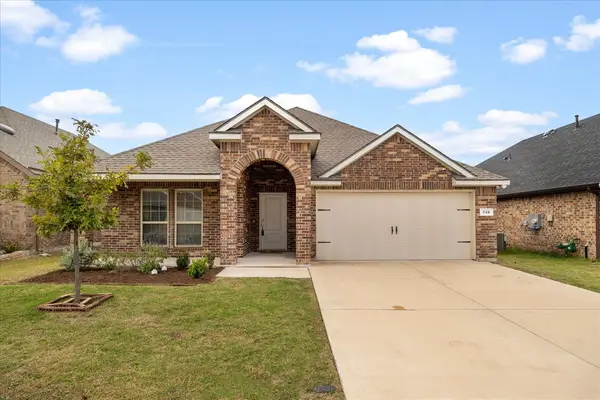 $330,000Active4 beds 2 baths1,848 sq. ft.
715 Philadelphia Street, Fate, TX 75189
MLS# 21433801Listed by: EBBY HALLIDAY, REALTORS - New
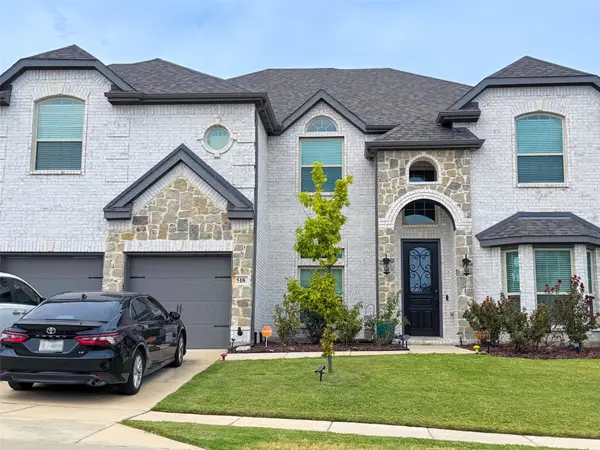 $580,000Active5 beds 4 baths4,014 sq. ft.
518 Dehaviland Lane, Fate, TX 75087
MLS# 21432304Listed by: EXP REALTY LLC - Open Sat, 12 to 4pmNew
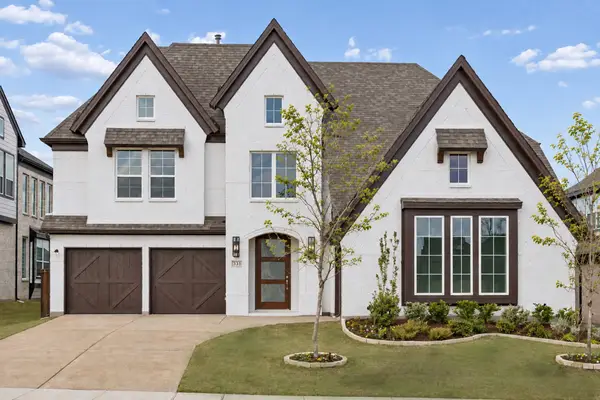 $678,955Active4 beds 4 baths4,439 sq. ft.
331 Sedgwick Drive, Fate, TX 75189
MLS# 21432270Listed by: ROYAL REALTY, INC. - New
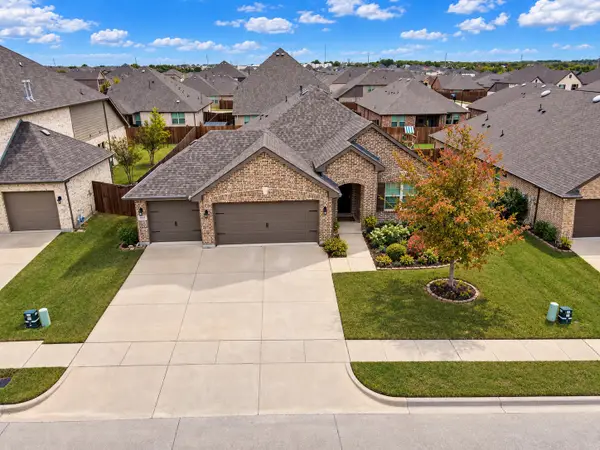 $349,100Active3 beds 2 baths1,840 sq. ft.
413 Forestridge Drive, Fate, TX 75087
MLS# 21430016Listed by: KELLER WILLIAMS CENTRAL - New
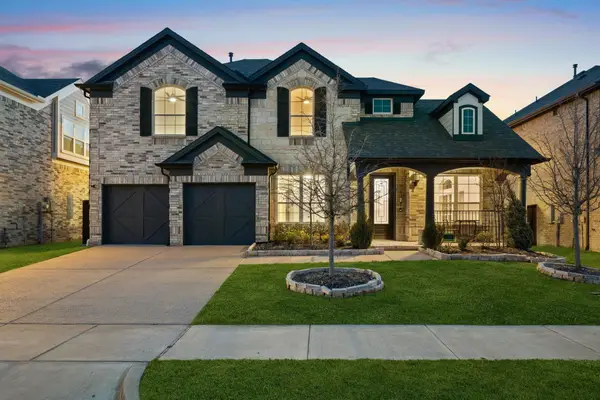 $585,000Active4 beds 3 baths3,141 sq. ft.
345 Elk Drive, Fate, TX 75189
MLS# 21430118Listed by: NAVA REALTY GROUP - New
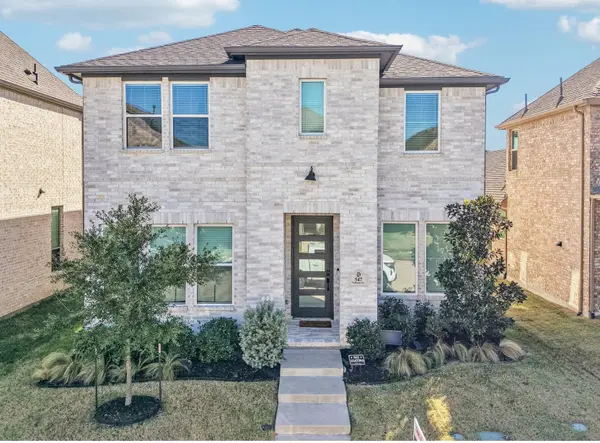 $475,000Active4 beds 3 baths3,234 sq. ft.
547 Embargo Drive, Fate, TX 75189
MLS# 21426997Listed by: JESSICA HARGIS REALTY, LLC - New
 $230,500Active4 beds 2 baths1,561 sq. ft.
1112 Decker Drive, Fate, TX 75189
MLS# 46787163Listed by: JASON MITCHELL GROUP


Protect your home and budget from life's surprises with an Assurant Home Warranty, backed by a partner that supports you through every step of homeownership. Explore Plans.
© 2026 Better Homes and Gardens Real Estate LLC. An Anywhere Real Estate company. All rights reserved. Better Homes and Gardens® Real Estate is a registered trademark owned by Meredith Operations Corporation, licensed to Better Homes and Gardens Real Estate LLC and used with permission. Better Homes and Gardens Real Estate LLC fully supports the principles of the Fair Housing Act and the Equal Opportunity Act. Listing information is deemed reliable but is not guaranteed accurate.
Each office is independently owned and operated.
Any services or products provided by third parties are not provided by, affiliated with or related to Better Homes and Gardens Real Estate LLC, or its affiliated companies.