
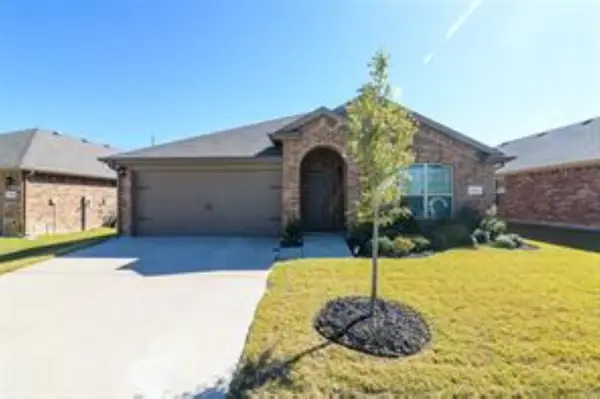
715 Philadelphia Street, Fate, TX 75189
Local realty services provided by:Better Homes and Gardens Real Estate Edwards & Associates
Listed by: stephanie adams
Office: ebby halliday, realtors
MLS#:21433801
Source:GDAR
Price summary
- Price:$330,000
- Price per sq. ft.:$178.57
- Monthly HOA dues:$85.17
About this home
Welcome home to this beautifully maintained 4-bedroom, 2-bath home in the sought-after Williamsburg community of Fate! Offering approximately 1,848 square feet of thoughtfully designed living space, this home combines comfort, functionality, and an unbeatable location. The bright, open-concept floor plan features an inviting living area filled with natural light, a spacious kitchen with abundant cabinetry and counter space, and a seamless flow that's perfect for both everyday living and entertaining. The private primary suite offers a relaxing retreat, while three additional bedrooms provide plenty of flexibility for guests, hobbies, or a home office. One of this home's standout features is its backyard backing to greenbelt, offering added privacy, scenic views, and a beautiful backdrop for morning coffee, weekend gatherings, or simply unwinding outdoors. Recent updates include a new roof installed in June 2026 and a freshly stained wood fence! Enjoy the resort-style community pools, a clubhouse, parks, playgrounds, and scenic walking trails. Located within Rockwall ISD and just minutes from schools, popular restaurants, shopping, and everyday conveniences, this home also offers easy access to I-30 and major roadways for commuting to Rockwall, Greenville, and the Dallas area....
Contact an agent
Home facts
- Year built:2022
- Subdivision & Development:Williamsburg Ph 3a-2
- Listing ID #:21433801
- Added:1 day(s) ago
- Updated:November 13, 2026 at 01:47 PM
Rooms and interior
- Bedrooms:4
- Total bathrooms:2
- Full bathrooms:2
- Flooring:Carpet, Ceramic Tile, Laminate
- Kitchen Description:Dishwasher, Disposal, Gas Range, Microwave
- Living area:1,848 sq. ft.
Heating and cooling
- Cooling:Ceiling Fans, Central Air, Electric
- Heating:Central
- Central air:Yes
Structure and exterior
- Roof:Composition
- Year built:2022
- Building area:1,848 sq. ft.
- Lot area:0.13 Acres
- Lot Features:Greenbelt, Landscaped, Sprinkler System, Subdivision
- Architectural Style:Traditional
- Construction Materials:Brick
- Foundation Description:Slab
- Levels:1 Story
Schools
- High school:Rockwall-Heath
- Middle school:Ursula Rakow
- Elementary school:Lupe Garcia
Finances and disclosures
- Price:$330,000
- Price per sq. ft.:$178.57
- Tax amount:$5,207
Features and amenities
- Appliances:Dishwasher, Disposal, Gas Range, Microwave
- Amenities:Smoke Detectors, Window Coverings
Parking
- Garage:Yes
- Garage spaces:2
 Information provided, in part, by North Texas Real Estate Information Systems, Inc. Last Updated November 13, 2026 Listings with the NTREIS logo are listed by brokerages other than Better Homes and Gardens Real Estate Edwards & Associates.
New listings near 715 Philadelphia Street
- New
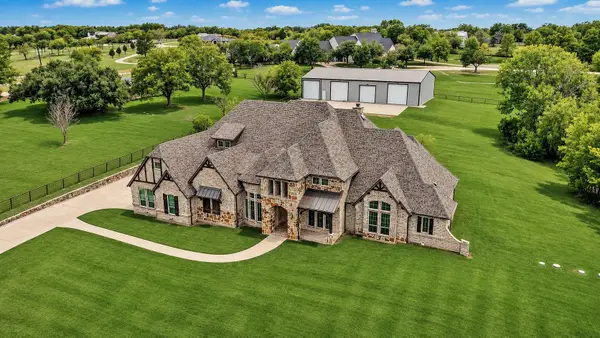 $2,100,000Active4 beds 5 baths5,679 sq. ft.
3510 N Stodghill Road, Fate, TX 75087
MLS# 21435047Listed by: THE AGENCY ROCKWALL - New
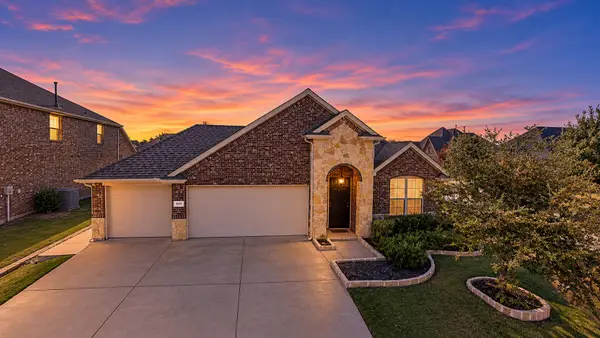 $375,000Active4 beds 2 baths2,010 sq. ft.
578 La Grange Drive, Fate, TX 75087
MLS# 21433408Listed by: KONCRETE ESTATES - New
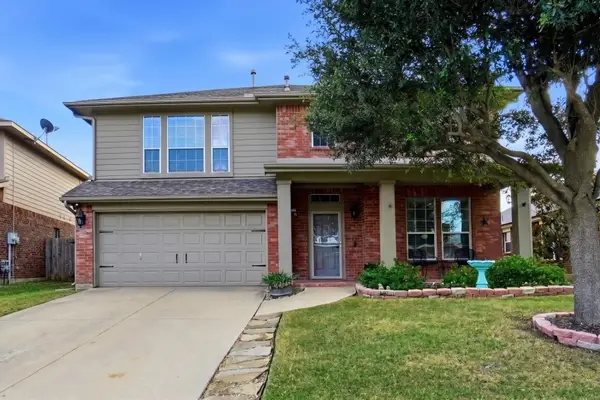 $349,900Active4 beds 3 baths2,774 sq. ft.
403 Hackberry Drive, Fate, TX 75087
MLS# 21433753Listed by: LISTING RESULTS, LLC - New
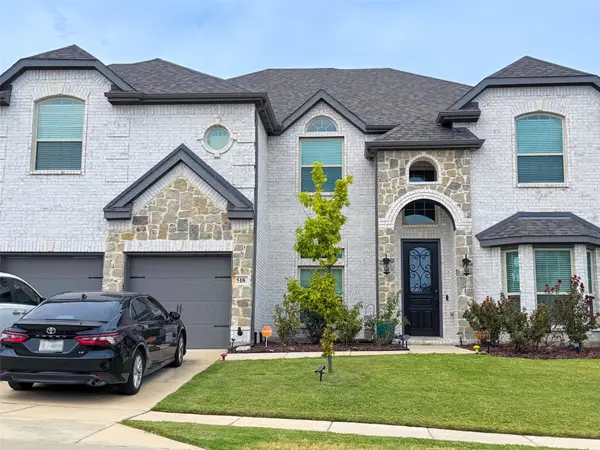 $580,000Active5 beds 4 baths4,014 sq. ft.
518 Dehaviland Lane, Fate, TX 75087
MLS# 21432304Listed by: EXP REALTY LLC - Open Sat, 12 to 4pmNew
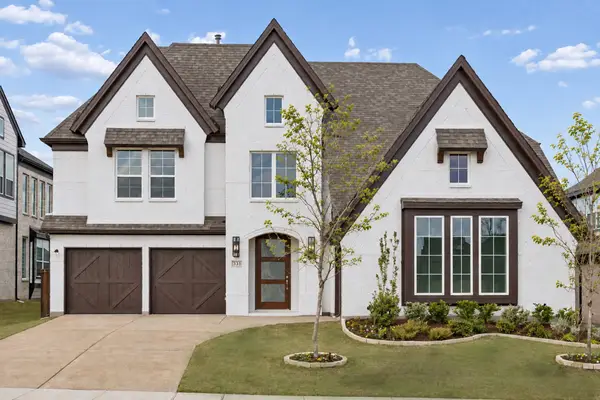 $678,955Active4 beds 4 baths4,439 sq. ft.
331 Sedgwick Drive, Fate, TX 75189
MLS# 21432270Listed by: ROYAL REALTY, INC. - New
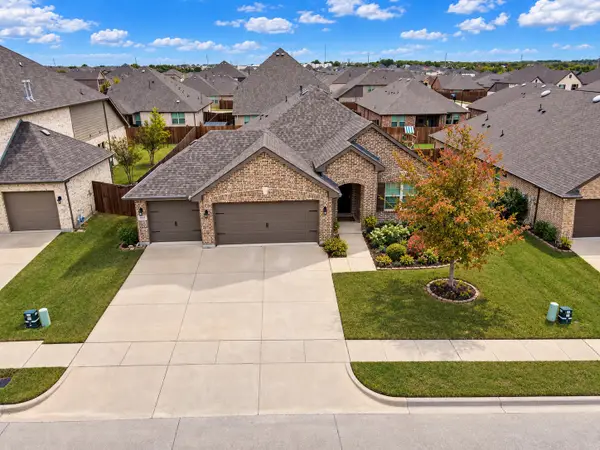 $349,100Active3 beds 2 baths1,840 sq. ft.
413 Forestridge Drive, Fate, TX 75087
MLS# 21430016Listed by: KELLER WILLIAMS CENTRAL - New
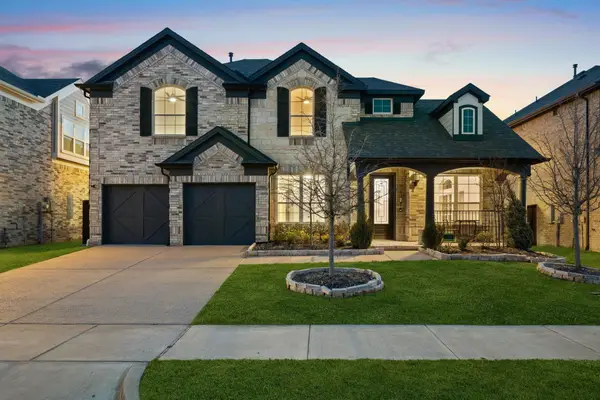 $585,000Active4 beds 3 baths3,141 sq. ft.
345 Elk Drive, Fate, TX 75189
MLS# 21430118Listed by: NAVA REALTY GROUP - New
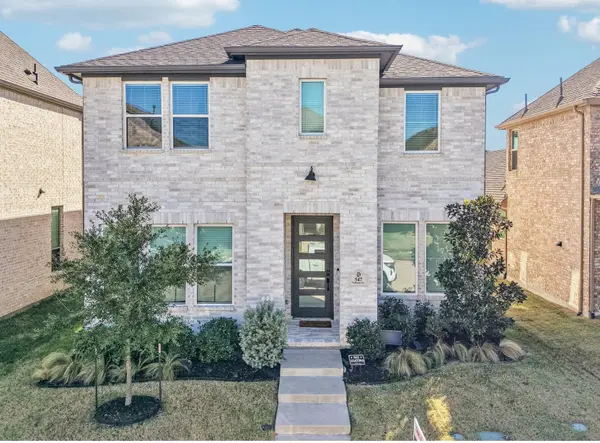 $475,000Active4 beds 3 baths3,234 sq. ft.
547 Embargo Drive, Fate, TX 75189
MLS# 21426997Listed by: JESSICA HARGIS REALTY, LLC - New
 $230,500Active4 beds 2 baths1,561 sq. ft.
1112 Decker Drive, Fate, TX 75189
MLS# 46787163Listed by: JASON MITCHELL GROUP


Protect your home and budget from life's surprises with an Assurant Home Warranty, backed by a partner that supports you through every step of homeownership. Explore Plans.
© 2026 Better Homes and Gardens Real Estate LLC. An Anywhere Real Estate company. All rights reserved. Better Homes and Gardens® Real Estate is a registered trademark owned by Meredith Operations Corporation, licensed to Better Homes and Gardens Real Estate LLC and used with permission. Better Homes and Gardens Real Estate LLC fully supports the principles of the Fair Housing Act and the Equal Opportunity Act. Listing information is deemed reliable but is not guaranteed accurate.
Each office is independently owned and operated.
Any services or products provided by third parties are not provided by, affiliated with or related to Better Homes and Gardens Real Estate LLC, or its affiliated companies.